
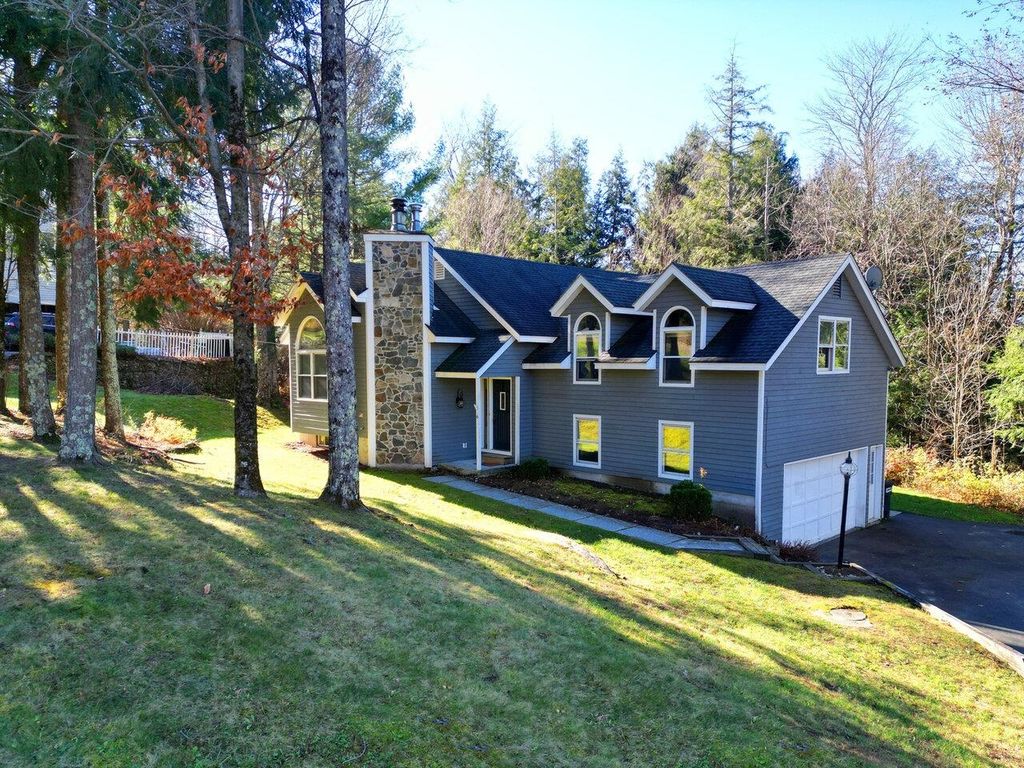


Listed by Nancy R Desany, Coldwell Banker Hickok and Boardman, (802) 863-1500 . Bought with Coldwell Banker Hickok and Boardman
$733,500
 3 Beds
 3 Baths
 2,394 sqft (on 0.68 acres)
6 Beechwood Lane, Jericho, VT 05465
Est. Refi. Payment $4,690/mo*
Refinance Your HomeCurrently Off Market - Sold Dec 19, 2024 for $720,000
Home Value
Trulia Estimate
$734KSince last month
Decreased$700 (-0.1%)Since last year
Increased$3K (+0.4%)Since last sale
Increased$16K (+2.3%)Learn more about this home's value by checking out its Trulia Estimate, the value of nearby homes, and how much similar homes have sold for.
Trulia Estimate
The of this home's value increased by +110% in the last 10 years
| Month | Estimated value |
|---|---|
2026 | |
| August 2026 | $736K |
| August 2026 | $734K |
| July 2026 | $737K |
| June 2026 | $731K |
| May 2026 | $727K |
| April 2026 | $724K |
| March 2026 | $726K |
| February 2026 | $721K |
| January 2026 | $717K |
2025 | |
2024 | |
2023 | |
2022 | |
2021 | |
2020 | |
2019 | |
2018 | |
2017 | |
2016 | |
Comparable sales
These are recently sold homes that have a similar location or other similar features to this home, like bedrooms, bathrooms, and square footage. Get a sense of the expected prices in the area by viewing these homes.Address | Distance | Property Type | Sold Price | Sold Date | Bed | Bath | Sqft |
|---|---|---|---|---|---|---|---|
0.11 | Single-Family Home | $749,900 | 08/21/26 | 3 | 3.5 | 3,000 | |
0.39 | Single-Family Home | $735,000 | 09/25/25 | 4 | 2.5 | 3,597 | |
0.30 | Single-Family Home | $600,000 | 11/12/25 | 3 | 3 | 1,504 | |
0.38 | Single-Family Home | $482,000 | 01/30/26 | 3 | 2 | 1,818 | |
0.68 | Single-Family Home | $660,000 | 06/30/26 | 3 | 2.5 | 2,368 | |
0.31 | Single-Family Home | $1,110,000 | 04/28/26 | 3 | 3 | 3,364 | |
0.76 | Single-Family Home | $705,000 | 10/17/25 | 4 | 2.5 | 2,724 | |
0.79 | Single-Family Home | $820,000 | 08/05/26 | 4 | 3 | 3,002 | |
0.41 | Single-Family Home | $417,500 | 10/03/25 | 3 | 1 | 1,539 |
Nearby home prices
Get a sense of expected prices in the area by checking the value of nearby homes.Address | Distance | Price | Bed | Bath | Sqft | Status |
|---|---|---|---|---|---|---|
0.11 | $749,900 | 3 | 3.5 | 3,000 | Recently Sold | |
0.18 | - | - | - | - | Off Market | |
0.19 | - | - | - | - | Off Market | |
0.24 | $725,000 | 3 | 2.5 | 3,065 | For Sale | |
0.23 | $624,100 | 3 | 2.5 | 2,377 | Off Market | |
0.24 | - | - | - | - | Off Market | |
0.25 | $676,400 | 3 | 2.5 | 2,377 | Off Market | |
0.25 | $591,700 | 3 | 2.5 | 2,377 | Off Market | |
0.25 | $688,100 | 3 | 2.5 | 2,377 | Off Market | |
0.26 | $601,000 | 3 | 2.5 | 2,377 | Off Market | |
0.27 | $701,000 | 4 | 2.5 | 2,656 | Off Market |
Local Information
- Map ViewExplore the area around 6 Beechwood Lane.

- Schools1 Preschool School2 Elementary Schools1 Middle School1 High School

- Shop & Eat

-- mins to
Home Highlights

Property Type
Single-Family Home

Year Built
1992

Lot Size
0.68 acres

Living Area
2,394 sqft

Price/Sqft
$306

Parking
Garage
About this House
Nestled on a 0.68-acre parcel in the desirable Jericho East neighborhood, this uniquely designed 3-bedroom contemporary revives the concept of modern living with its enticing floor plan and distinctively shaped rooms. A cathedral ceiling with a half-round window in the living room creates a relaxing retreat, while the adjoining dining room sets the tone for festive gatherings and intimate meals. The recently updated kitchen showcases new granite counters, an undermount sink, and freshly painted cabinets equipped with modern hardware. The kitchen also features generous breakfast bar seating and an adjoining entertainment area with ample windows that emphasize the scenic outdoor surroundings and a doorway leading to a summer dining deck. The primary suite, located just steps above the main level, offers a wealth of space with multiple closets and full bath. The 2 guest bedrooms, situated on the opposite end of the home, provide generous closet storage and convenient access to a full bath. Natural woodwork and solid six-panel wood doors adorn the interior, accentuating the home's timeless appeal. The lower level features a full bath with washer/dryer and unfinished areas with daylight windows and two exterior walk-out doors on grade, offering significant potential for future living spaces. The property is equipped with a newer natural gas boiler and has easy access to a 2-car garage.
6 Beechwood Lane, Jericho, VT 05465 is a 3 bedroom, 3 bathroom, 2,394 sqft single-family home built in 1992. It last sold for the $720,000 asking price on Dec 19, 2024. This property is not currently displayed as for sale or rent on Trulia. The Trulia Estimate is $733,500, with a rent estimate of $4,079/month.
Home Details for 6 Beechwood Lane

|
|---|
MLS Status: Closed |

|
|---|
Interior Details Basement: Concrete Floor,Daylight,Full,Partially Finished,Interior Stairs,Walkout,Interior EntryNumber of Rooms: 7 |
Beds & Baths Number of Bedrooms: 3Number of Bathrooms: 3Number of Bathrooms (full): 3 |
Dimensions and Layout Living Area: 2394 Square Feet |
Appliances & Utilities Utilities: Phone, Cable at Site, SatelliteAppliances: Dishwasher, Disposal, Dryer, Microwave, Electric Range, WasherDishwasherDisposalDryerLaundry: In BasementMicrowaveWasher |
Heating & Cooling Heating: Natural Gas,Baseboard,Hot Water,ZonedNo CoolingAir Conditioning: NoneHas HeatingHeating Fuel: Natural Gas |
Gas & Electric Electric: Circuit Breakers |
Windows, Doors, Floors & Walls Flooring: Carpet, Concrete, Hardwood, Tile, Vinyl |
Levels, Entrance, & Accessibility Stories: 1.5Levels: One and One HalfFloors: Carpet, Concrete, Hardwood, Tile, Vinyl |
View No View |

|
|---|
Exterior Home Features Roof: ShingleExterior: DeckFoundation: Poured Concrete |
Parking & Garage Number of Garage Spaces: 2Number of Covered Spaces: 2Has a GarageParking Spaces: 2Parking: Paved |
Frontage Road Frontage: PublicRoad Surface Type: Paved |
Water & Sewer Sewer: 1000 Gallon, Community, Concrete |
Farm & Range Frontage Length: Road frontage: 140 |
Finished Area Finished Area (above surface): 2082 Square FeetFinished Area (below surface): 312 Square Feet |

|
|---|
Year Built Year Built: 1992 |
Property Type / Style Property Type: ResidentialProperty Subtype: Single Family ResidenceArchitecture: Contemporary |
Building Construction Materials: Wood SidingNot a New Construction |

|
|---|
Price List Price: $720,000 |
Status Change & Dates Possession Timing: Close Of Escrow |

|
|---|
Direction & Address City: JerichoCommunity: Jericho East |

|
|---|
Building Area Building Area: 3590 Square Feet |

|
|---|
HOA Fee Includes: Other, Water |

|
|---|
Lot Area: 0.68 acres |

|
|---|
BasementMls Number: 5022995Additional Fee Info: Fee: $762Attribution Contact: Cell: 802-343-7295Above Grade Unfinished Area: 2082Above Grade Unfinished Area Units: Square FeetBelow Grade Unfinished Area: 1196Below Grade Unfinished Area Source: AssessorBelow Grade Unfinished Area Units: Square Feet |

|
|---|
HOA Amenities: Playground,Common Acreage,Other |
Price and Tax history
| Date | Event | Price |
|---|---|---|
Dec 19, 2024 Source: PrimeMLS #5022995 | Sold | $720,000 |
Nov 26, 2024 Source: PrimeMLS #5022995 | Contingent | $720,000 |
Nov 22, 2024 Source: PrimeMLS #5022995 | Listed For Sale | $720,000 |
Dec 31, 2018 Source: PrimeMLS #4715318 | Sold | $370,000 |
Nov 17, 2018 Source: Agent Provided | Pending | $385,000 |
Nov 6, 2018 Source: Agent Provided | PriceChange | $385,000 Price decreased by 1% |
Sep 18, 2018 Source: Agent Provided | PriceChange | $389,500 Price decreased by 2% |
Aug 28, 2018 Source: Agent Provided | Listed For Sale | $399,000 |
Feb 2, 2005 Source: N/A | Sold | $308,400 |
Aug 23, 2001 Source: N/A | Sold | $248,000 |
Jun 18, 1998 Source: N/A | Sold | $195,000 |
| Year | Property tax | Tax assessment |
|---|---|---|
| 2024 | Unavailable | $364,000 |
Home facts updated by county records
Market trends in Jericho
Last updated July 2026
Avg. sale price
—
Sale-to-List Price
—
Price per sq ft
—
Available listings
16
4MoM
Around this home
What Locals Say about Jericho
At least 7 Trulia users voted on each feature.

100 % Say it's dog friendly

90 % Say people would walk alone at night

90 % Say there's holiday spirit

90 % Say car is needed

86 % Say parking is easy

80 % Say there's wildlife

79 % Say neighbors are friendly

75 % Say it's quiet

70 % Say yards are well-kept

70 % Say kids play outside

50 % Say they plan to stay for at least 5 years

50 % Say there are sidewalks

44 % Say it's walkable to restaurants

36 % Say streets are well-lit

20 % Say there are community events

20 % Say it's walkable to grocery stores
Sourced by Trulia users. Learn more about our methodology.
LGBTQ Local Legal Protections
LGBTQ Local Legal Protections




Copyright 2026 PrimeMLS, Inc. All rights reserved.
This information is deemed reliable, but not guaranteed. The data relating to real estate displayed on this display comes in part from the IDX Program of PrimeMLS. The information being provided is for consumers’ personal, non-commercial use and may not be used for any purpose other than to identify prospective properties consumers may be interested in purchasing. Data last updated 2026-09-03 12:48:42 PDT.
This display of listings may or may not be the entire Compilation from the PrimeMLS database, and PrimeMLS does not guarantee the accuracy of such information.
This display of listings may or may not be the entire Compilation from the PrimeMLS database, and PrimeMLS does not guarantee the accuracy of such information.
Frequently asked questions about 6 Beechwood Lane
- What is 6 Beechwood Lane estimated to be worth?Trulia's estimated value for 6 Beechwood Lane in Jericho, VT is $733,500.
- What is the price history for 6 Beechwood Lane?6 Beechwood Lane in Jericho, VT last sold for $720,000 in December 2024.
- Is Jericho a buyer's or seller's market?Jericho is currently a seller's market, based on recent for-sale activity.
- What do residents say about Jericho?Residents describe Jericho, VT as dog-friendly, easy to park in, and neighborly. Most residents say you need a car. See recently sold homes in Jericho, VT.
- Does 6 Beechwood Lane have laundry facilities?Yes, 6 Beechwood Lane in Jericho, VT has in-unit laundry.
- How big is the lot at 6 Beechwood Lane?The lot at 6 Beechwood Lane in Jericho, VT is about 0.68 acres (29,621 sq ft).
Apartments for Rent
 NEW - 3 HRS AGOPET FRIENDLY
 See more homes for rent inJericho
Off Market Homes Near 6 Beechwood Lane
 SOLDAUG 28, 2026PrimeMLS, Closed
 SOLDAUG 11, 2026PrimeMLS, Closed
 See more homes for sale inJericho


Homes for sale near 6 Beechwood Lane
 NEW CONSTRUCTION6.38 ACRESPrimeMLS, Active
- See more homes for sale inJericho


- Results are loading