


$407,300
 4 Beds
 3 Baths
 2,125 sqft
6 Banff Ct, Bear, DE 19701
Est. Refi. Payment $2,575/mo*
Refinance Your HomeCurrently Off Market - Sold May 30, 2023 for $420,000
Home Value
Trulia Estimate
$407KSince last month
Decreased$7K (-1.6%)Since last year
Decreased$11K (-2.6%)Since last sale
Decreased$16K (-3.8%)Learn more about this home's value by checking out its Trulia Estimate, the value of nearby homes, and how much similar homes have sold for.
Trulia Estimate
The of this home's value increased by +53% in the last 10 years
| Month | Estimated value |
|---|---|
2026 | |
| October 2026 | $404K |
| September 2026 | $407K |
| August 2026 | $411K |
| July 2026 | $413K |
| June 2026 | $426K |
| May 2026 | $433K |
| April 2026 | $424K |
| March 2026 | $432K |
| February 2026 | $421K |
| January 2026 | $421K |
2025 | |
2024 | |
2023 | |
2022 | |
2021 | |
2020 | |
2019 | |
2018 | |
2017 | |
2016 | |
Comparable sales
These are recently sold homes that have a similar location or other similar features to this home, like bedrooms, bathrooms, and square footage. Get a sense of the expected prices in the area by viewing these homes.Address | Distance | Property Type | Sold Price | Sold Date | Bed | Bath | Sqft |
|---|---|---|---|---|---|---|---|
0.10 | Single-Family Home | $455,000 | 08/28/26 | 4 | 2.5 | 2,075 | |
0.13 | Single-Family Home | $469,000 | 05/05/26 | 4 | 2.5 | 2,425 | |
0.05 | Single-Family Home | $415,000 | 02/09/26 | 3 | 2 | 2,235 | |
0.55 | Single-Family Home | $385,000 | 12/12/25 | 4 | 1.5 | 1,700 | |
0.65 | Single-Family Home | $439,900 | 09/29/26 | 3 | 3.5 | 2,200 | |
0.52 | Single-Family Home | $390,000 | 08/27/26 | 3 | 1.5 | 1,650 | |
0.64 | Single-Family Home | $375,000 | 06/30/26 | 4 | 1.5 | 1,700 | |
0.24 | Single-Family Home | $192,000 | 06/18/26 | 3 | 2 | 925 | |
0.31 | Single-Family Home | $758,000 | 03/16/26 | 5 | 3 | 5,325 | |
0.20 | Single-Family Home | $236,000 | 10/28/25 | 2 | 2.5 | 1,525 |
Nearby home prices
Get a sense of expected prices in the area by checking the value of nearby homes.Address | Distance | Price | Bed | Bath | Sqft | Status |
|---|---|---|---|---|---|---|
0.01 | $379,900 | 4 | 3 | 2,050 | Off Market | |
0.02 | $353,000 | 3 | 3 | 1,575 | Off Market | |
0.02 | $402,200 | 4 | 2.5 | 2,050 | Off Market | |
0.02 | $205,900 | Studio | - | - | Off Market | |
0.03 | $420,700 | 4 | 3 | 2,075 | Off Market | |
0.03 | $327,100 | 3 | 3 | 1,757 | Off Market | |
0.03 | $416,600 | 3 | 2.5 | 1,892 | Off Market | |
0.03 | $462,600 | 4 | 2.5 | 2,975 | Off Market | |
0.04 | $510,000 | 4 | 3 | 2,975 | Off Market | |
0.04 | $350,900 | 3 | 3 | 1,575 | Off Market | |
0.04 | $395,300 | 4 | 3 | 2,175 | Off Market | |
0.04 | $448,000 | 4 | 3 | 2,575 | Off Market | |
0.04 | $474,500 | 4 | 2.5 | 2,050 | Off Market | |
0.05 | $359,700 | 3 | 3 | 1,575 | Off Market | |
0.05 | $443,200 | 4 | 2.5 | 2,650 | Off Market | |
0.05 | $383,700 | 4 | 3 | 1,850 | Off Market | |
0.05 | $435,200 | 4 | 2.5 | 2,625 | Off Market | |
0.05 | $415,000 | 3 | 2 | 2,235 | Recently Sold | |
0.05 | $416,100 | 3 | 4 | 2,700 | Off Market | |
0.05 | $425,300 | 4 | 2.5 | 2,725 | Off Market |
Local Information
- Map ViewExplore the area around 6 Banff Ct.

- Schools1 Elementary School1 Middle School1 High School

- Shop & Eat

-- mins to
Home Highlights

Single-Family Home

Built in 1991

2,125 sqft

$192/sqft

Garage
About this House
What's unique:Central air conditioningUpdated fixturesPlenty of storageUpdated kitchenSpacious rear yardUpdated ensuite bath
Welcome to this beautiful home that has been well maintained by original owners and includes an added bonus of prepaid solar panels, making it an environmentally conscious and cost-effective investment. This Handler Built 'Denton' model home boasts a range of impressive features, making it the perfect home. The living room, dining room and step-down family room with skylights provide ample space for relaxation and entertaining guests, while the updated kitchen offers granite counter tops, island with seating, tile flooring, plenty of storage in cabinets and spacious pantry, as well as all appliances. The kitchen is perfect for hosting dinner parties or enjoying a casual meal with family and friends. Main Floor Laundry and powder room complete the first floor. The Second Floor offers the Owners bedroom with double closets and updated ensuite bath with tiled double shower, tile flooring, vanity and updated fixtures. The remaining 3 spacious bedrooms share a full hall bath. The owners have done some great updates, so you can just move in and make it your own. Updates include, the 30yr Shingled Roof installed in 2006, Solar Panels 9 yrs. old, updated Carpet on 1 st floor, stairs, hall and main bedroom 5 yrs. ago., New Water Heater 2014, Natural Gas Heater 2016, Central Air Conditioning 2014. Updates in kitchen 2014 and Owner's bath 2016. One of the most notable features of this property is the prepaid solar panels, which provide significant energy savings and reduce your carbon footprint. The panels are already paid for up until 2035, so you can enjoy all the benefits of solar power without any additional costs. Bring your plans for this spacious rear yard, located on a .23 Acre Lot in a cozy cul-de-sac location. The 2- car garage provides secure parking and storage space. A full unfinished basement offers potential for additional living space or storage, bonus crawl space. This home has everything you could need and more! OFFER DEADLINE MAY 1st at 2:00pm. 2023-05-13
6 Banff Ct, Bear, DE 19701 is a 4 bedroom, 3 bathroom, 2,125 sqft single-family home built in 1991. It last sold for $420,000 on May 30, 2023. This property is not currently displayed as for sale or rent on Trulia. The Trulia Estimate is $407,300, with a rent estimate of $2,793/month.
Home Details for 6 Banff Ct

|
|---|
Interior Details BasementNumber of Rooms: 8Types of Rooms: Family Room |
Heating & Cooling Heating: Forced Air, GasAir ConditioningCooling System: CentralHeating Fuel: Forced Air |
Levels, Entrance, & Accessibility Stories: 2Floors: Carpet |

|
|---|
Exterior Home Features Roof: AsphaltExterior: OtherFoundation Type: Crawl Raised |
Parking & Garage GarageParking Spaces: 2Parking: Garage Attached |

|
|---|
Year Built Year Built: 1991 |
Property Type / Style Property Type: Single Family HomeArchitecture: Colonial |

|
|---|
Lot Area: 10018 sqft |
Price and Tax history
| Date | Event | Price |
|---|---|---|
May 30, 2023 Source: Bright MLS #DENC2041704 | Sold | $420,000 |
May 3, 2023 Source: Bright MLS #DENC2041704 | Pending | $420,000 |
Apr 24, 2023 Source: Bright MLS #DENC2041704 | Listed For Sale | $420,000 |
| Year | Property tax | Tax assessment |
|---|---|---|
| 2025 | $4,432 | $429,000 |
Home facts updated by county records
Market trends in Bear
Last updated August 2026
Avg. sale price
$420K
$22.5KMoM
Sale-to-List Price
98.1%
3.5%MoM
Price per sq ft
$183
$1MoM
Available listings
80
5MoM
Around this home
What Locals Say about Bear
At least 240 Trulia users voted on each feature.

88 % Say car is needed

86 % Say it's dog friendly

85 % Say parking is easy

77 % Say yards are well-kept

74 % Say there's holiday spirit

73 % Say it's quiet

67 % Say there are sidewalks

66 % Say kids play outside

62 % Say streets are well-lit

62 % Say people would walk alone at night

53 % Say there's wildlife

49 % Say neighbors are friendly

47 % Say they plan to stay for at least 5 years

33 % Say it's walkable to restaurants

32 % Say it's walkable to grocery stores

22 % Say there are community events
Sourced by Trulia users. Learn more about our methodology.
LGBTQ Local Legal Protections
LGBTQ Local Legal Protections



Frequently asked questions about 6 Banff Ct
- What is 6 Banff Ct estimated to be worth?Trulia's estimated value for 6 Banff Ct in Bear, DE is $407,300.
- What is the price history for 6 Banff Ct?6 Banff Ct in Bear, DE last sold for $420,000 in May 2023.
- Is Bear a buyer's or seller's market?Bear is currently a seller's market, based on recent for-sale activity.
- What's the median sale price in Bear?The median sale price in Bear is $420K. That is up $22.5K from the prior month.
- Does 6 Banff Ct have air conditioning?Yes, 6 Banff Ct in Bear, DE has air conditioning.
- How big is the lot at 6 Banff Ct?The lot at 6 Banff Ct in Bear, DE is about 0.23 acres (10,019 sq ft).
Explore by feature - Pet Friendly
 PET FRIENDLY
 PET FRIENDLY
 PET FRIENDLY
 PET FRIENDLYFURNISHED
 NEW - 1 DAY AGOPET FRIENDLY
 PET FRIENDLYFURNISHED
 APPLY INSTANTLYPET FRIENDLY
 PET FRIENDLY
 APPLY INSTANTLYPET FRIENDLY
 PET FRIENDLY
Explore by feature - Garage
- APPLY INSTANTLYPET FRIENDLY
 NEW - 1 DAY AGOAPPLY INSTANTLYPET FRIENDLY
 APPLY INSTANTLY
 NEW - 1 DAY AGO
 PET FRIENDLYFURNISHED


Explore by feature - Air Conditioning
- PET FRIENDLY
- PET FRIENDLY
 SPECIAL OFFERFURNISHED
- NEW - 1 DAY AGOPET FRIENDLY
- PET FRIENDLYFURNISHED
- APPLY INSTANTLYPET FRIENDLY
- NEW - 1 DAY AGOAPPLY INSTANTLYPET FRIENDLY
 APPLY INSTANTLYROOM FOR RENT
- APPLY INSTANTLYPET FRIENDLY

Explore by feature - Pool
- PET FRIENDLY
- SPECIAL OFFERFURNISHED
- PET FRIENDLYFURNISHED
- APPLY INSTANTLYPET FRIENDLY
- NEW - 1 DAY AGOAPPLY INSTANTLYPET FRIENDLY
Explore by feature - Washer/dryer
- PET FRIENDLY
- PET FRIENDLY
- SPECIAL OFFERFURNISHED
- PET FRIENDLYFURNISHED
- NEW - 1 DAY AGOPET FRIENDLY
- PET FRIENDLYFURNISHED
- APPLY INSTANTLYPET FRIENDLY
- NEW - 1 DAY AGOAPPLY INSTANTLYPET FRIENDLY
- APPLY INSTANTLYROOM FOR RENT
Explore by feature - Outdoor Space
- APPLY INSTANTLYPET FRIENDLY
 FURNISHED
- APPLY INSTANTLYPET FRIENDLY
 APPLY INSTANTLYPET FRIENDLY
- NEW - 1 DAY AGO

Apartments for Rent
- PET FRIENDLYFURNISHED
- PET FRIENDLY
- PET FRIENDLY
 PET FRIENDLY
 PET FRIENDLY
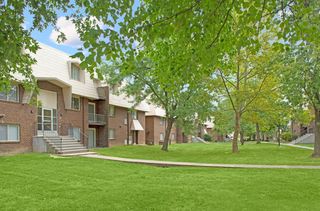
 PET FRIENDLY$2,095 - $2,595/mo2-3 bd3-4 baValley Stream Village Townhomes | 100 N Barrett Lane Ridge Cir,
Newark, DE 19702 NEW - 1 DAY AGOPET FRIENDLY
- PET FRIENDLY
 PET FRIENDLY
 NEW - 1 DAY AGOPET FRIENDLY
 PET FRIENDLY
- PET FRIENDLY$1,450 - $2,100/mo1-3 bd1-2 baThe Retreat at the Village of Barrett's Run | 100A N Barrett Ln,
Newark, DE 19702 - FURNISHED
- NEW - 1 DAY AGOPET FRIENDLY
 See more homes for rent inBear
Off Market Homes Near 6 Banff Ct
 SOLDOCT 2, 2026Iron Valley Real Estate Premier
 SOLDSEP 30, 2026Sell Your Home Services
 SOLDSEP 30, 2026RE/MAX Associates - Newark
 SOLDSEP 30, 2026Patterson-Schwartz - Greenville
 SOLDSEP 30, 2026Crown Homes Real Estate
 SOLDSEP 30, 2026Keller Williams Realty Wilmington
 See more homes for sale inBear


Homes for sale near 6 Banff Ct


- Results are loading