


$2,750,000
 5 Beds
 4.5 Baths
 7,299 sqft (on 0.75 acres)
5N327 Switchgrass Ln, St Charles, IL 60175
Home Highlights

Single-Family Home

Built in 2009

0.75 acre lot

$377/sqft

4 Car Garage

HOA $170/mo
Local Information
- Map ViewExplore the area around 5N327 Switchgrass Ln.

- Schools1 Elementary School1 Middle School1 High School

- Shop & Eat

-- mins to
About this House
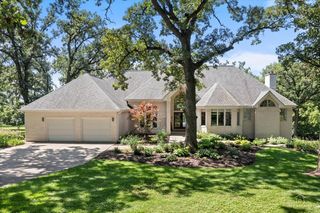
COMPLETELY REMODELED CUSTOM HOME IN THE HIGHLY SOUGHT AFTER PRAIRIE LAKES SUBDIVISION * SITUATED ON AN OVERSIZED LOT WITH STUNNING CURB APPEAL AND PROFESSIONALLY DESIGNED LANDSCAPING * THE PERFECT BLEND OF TIMELESS ARCHITECTURE, MODERN UPDATES, AND LUXURY FINISHES THROUGHOUT * GRAND TWO STORY FOYER WELCOMES YOU INTO A THOUGHTFULLY DESIGNED OPEN FLOOR PLAN * DRAMATIC TWO STORY FAMILY ROOM FEATURING BEAUTIFUL COFFERED CEILINGS AND ABUNDANT NATURAL LIGHT * STRIKING DOUBLE SIDED FIREPLACE * EXPANSIVE FORMAL DINING ROOM * GOURMET CHEF'S KITCHEN FEATURING WOLF APPLIANCES, QUARTZ COUNTERTOPS, SUBWAY TILE & MARBLE BACKSPLASH * LARGE CENTER ISLAND * WALK IN BUTLERS PANTRY AND CUSTOM CABINETRY * LUXURIOUS PRIMARY SUITE WITH SPA INSPIRED BATH, HIS & HER VANITIES, AND SEPARATE OVERSIZED WALK IN CLOSETS * BEDROOM 2 FEATURES A PRIVATE ENSUITE BATHROOM * BEDROOMS 3 & 4 SHARE A JACK & JILL BATHROOM * EXQUISITE FINISHED BASEMENT DESIGNED FOR BOTH ENTERTAINING AND EVERYDAY LIVING * EXPANSIVE BASEMENT FEATURES A FULL 5TH BEDROOM AND FULL BATHROOM PERFECT FOR GUESTS, RELATED LIVING, OR EXTENDED STAYS * CUSTOM BAR CRAFTED AS A TRUE STATEMENT PIECE * DEDICATED HOME GYM SPACE * MULTIPLE AREAS FOR RECREATION, MEDIA, AND GATHERING * EVERY INCH OF THIS HOME HAS BEEN METICULOUSLY UPDATED, REMODELED, AND MAINTAINED TO THE HIGHEST STANDARD * STEP OUTSIDE TO A MAGAZINE WORTHY BACKYARD THAT LOOKS STRAIGHT OUT OF ARCHITECTURAL DIGEST * RESORT STYLE OUTDOOR LIVING WITH A CUSTOM IN GROUND POOL AS THE CENTERPIECE OF THE PROPERTY * STUNNING OUTDOOR FIREPLACE CREATES THE PERFECT SETTING FOR YEAR ROUND ENJOYMENT * CUSTOM BUILT PERGOLA FEATURING A BUILT IN GRILL, OUTDOOR FIREPLACE, AND MULTIPLE SPACES FOR DINING AND ENTERTAINING * THOUGHTFULLY DESIGNED HARDSCAPES, PROFESSIONAL LANDSCAPING, AND LUXURY OUTDOOR FINISHES CREATE A PRIVATE RETREAT UNLIKE ANY OTHER * INSULATED AND TRIMMED 4 CAR GARAGE * NEW ROOF * NEW TANKLESS WATER HEATER * NEW DRIVEWAY * A RARE OPPORTUNITY TO OWN ONE OF PRAIRIE LAKES' MOST IMPRESSIVE AND COMPLETELY TURNKEY HOMES WHERE NO DETAIL HAS BEEN OVERLOOKED AND NO EXPENSE HAS BEEN SPARED!
Last check for updates: about 10 hours ago
Listing courtesy of: Valentino Ranallo, (224) 420-2588
CENTURY 21 New Heritage West
Source: MRED as distributed by MLS GRID, MLS#12684403
Also Listed on MRED as distributed by MLS GRID, MRED as distributed by MLS GRID.
Home Details for 5N327 Switchgrass Ln

|
|---|
MLS Status: Active |

|
|---|
Interior Details Basement: Finished,Full,DaylightNumber of Rooms: 15Types of Rooms: Master Bedroom, Bedroom 2, Bedroom 3, Bedroom 4, Bedroom 5, Bar Entertainment, Breakfast Room, Dining Room, Exercise Room, Family Room, Family Room Down, Foyer, Kitchen, Laundry, Living Room, Recreation Room, Study, Suite, Walk In ClosetWet Bar |
Beds & Baths Number of Bedrooms: 5Number of Bathrooms: 5Number of Bathrooms (full): 4Number of Bathrooms (half): 1 |
Dimensions and Layout Living Area: 7299 Square Feet |
Appliances & Utilities Appliances: Range, Microwave, Dishwasher, Refrigerator, Washer, Dryer, HumidifierDishwasherDryerLaundry: Gas Dryer Hookup,In UnitMicrowaveRefrigeratorWasher |
Heating & Cooling Heating: Natural Gas,Forced Air,Sep Heating Systems - 2+,ZonedHas CoolingAir Conditioning: Central Air,ZonedHas HeatingHeating Fuel: Natural Gas |
Fireplace & Spa Number of Fireplaces: 3Fireplace: Double Sided, Wood Burning, Gas Starter, Family Room, Master Bedroom, Basement, KitchenHas a FireplaceNo Spa |
Gas & Electric Electric: Circuit Breakers, 200+ Amp Service |
Windows, Doors, Floors & Walls Flooring: Hardwood |
Levels, Entrance, & Accessibility Stories: 2Accessibility: No Disability AccessFloors: Hardwood |
View No View |

|
|---|
Exterior Home Features Roof: AsphaltPatio / Porch: PatioFencing: FencedOther Structures: PergolaExterior: Outdoor Grill, Fire Pit, LightingFoundation: Concrete Perimeter |
Parking & Garage Number of Garage Spaces: 4Number of Covered Spaces: 4Has a GarageHas an Attached GarageHas Open ParkingParking Spaces: 4Parking: Asphalt,Garage Door Opener,Yes,Garage Owned,Attached,Garage |
Pool Pool: In GroundPool |
Frontage Not on Waterfront |
Water & Sewer Sewer: Public Sewer |
Finished Area Finished Area (below surface): 2417 Square Feet |

|
|---|
Days on Market: 64 |

|
|---|
Year Built Year Built: 2009Year Renovated: 2023 |
Property Type / Style Property Type: ResidentialProperty Subtype: Single Family Residence |
Building Construction Materials: BrickNot a New ConstructionNo Additional ParcelsIs Habitable Residence |
Property Information Parcel Number: 0813328013 |

|
|---|
Price List Price: $2,750,000Price Per Sqft: $377 |
Status Change & Dates Possession Timing: Close Of Escrow |

|
|---|
Direction & Address City: St. CharlesCommunity: Prairie Lakes |
School Information Elementary School District: 303Jr High / Middle School District: 303High School: St Charles North High SchoolHigh School District: 303 |

|
|---|
Listing Agent Listing ID: 12684403 |

|
|---|
Building Area Building Area: 7299 Square Feet |

|
|---|
Community Features: Lake, Sidewalks, Street Lights, Street Paved |

|
|---|
HOA Fee Includes: OtherHas an HOAHOA Fee: $2,044/Annually |

|
|---|
Lot Area: 0.75 acres |

|
|---|
Special Conditions: List Broker Must Accompany |

|
|---|
Business Information Ownership: Fee Simple w/ HO Assn. |

|
|---|
BasementMls Number: 12684403 |

|
|---|
LakeSidewalksStreet LightsStreet PavedSource Internet Consumer CommentSource Internet Entire Listing DisplayMRD IDX Comments Reviews: YesMRD Listing On IDX Display: YesMRD AVM On IDX Display: NoMRD Address On VOW Display: YesMRD Price History On IDX Display: YesMRD Market Time On IDX Display: YesSource Internet Address DisplayMRD REMARKSINTERNET: YesMRD Remarks On VOW Display: Yes |
Around this home
What Locals Say about Campton Hills
At least 52 Trulia users voted on each feature.

94 % Say car is needed

92 % Say yards are well-kept

91 % Say there's wildlife

89 % Say parking is easy

83 % Say people would walk alone at night

82 % Say there's holiday spirit

81 % Say it's dog friendly

75 % Say it's quiet

69 % Say neighbors are friendly

67 % Say kids play outside

46 % Say they plan to stay for at least 5 years

44 % Say there are community events

41 % Say there are sidewalks

40 % Say streets are well-lit

29 % Say it's walkable to restaurants
Sourced by Trulia users. Learn more about our methodology.
Market trends in Campton Hills
Last updated July 2026
Avg. sale price
—
Sale-to-List Price
—
Price per sq ft
—
Available listings
48
4MoM
Home Value
Trulia Estimate
$2.56MSince last month
Decreased$23K (-0.9%)Since last year
Increased$1M (+102%)Since last sale
Increased$2M (+206.7%)Learn more about this home's value by checking out its Trulia Estimate, the value of nearby homes, and how much similar homes have sold for.
Trulia Estimate
The of this home's value increased by +185% in the last 10 years
| Month | Estimated value |
|---|---|
2026 | |
| September 2026 | $2.56M |
| August 2026 | $2.56M |
| July 2026 | $2.58M |
| June 2026 | $1.38M |
| May 2026 | $1.36M |
| April 2026 | $1.35M |
| March 2026 | $1.33M |
| February 2026 | $1.3M |
| January 2026 | $1.26M |
2025 | |
2024 | |
2023 | |
2022 | |
2021 | |
2020 | |
2019 | |
2018 | |
2017 | |
2016 | |
Comparable sales
These are recently sold homes that have a similar location or other similar features to this home, like bedrooms, bathrooms, and square footage. Get a sense of the expected prices in the area by viewing these homes.Address | Distance | Property Type | Sold Price | Sold Date | Bed | Bath | Sqft |
|---|---|---|---|---|---|---|---|
0.18 | Single-Family Home | $1,750,000 | 04/17/26 | 4 | 3.5 | 7,000 | |
0.11 | Single-Family Home | $1,010,000 | 06/18/26 | 5 | 4.5 | 3,693 | |
0.30 | Single-Family Home | $1,410,000 | 04/23/26 | 5 | 5.5 | 4,605 | |
0.38 | Single-Family Home | $1,500,000 | 08/21/26 | 4 | 5 | 6,949 | |
0.28 | Single-Family Home | $2,600,000 | 04/23/26 | 6 | 5.5 | 6,233 | |
0.31 | Single-Family Home | $790,000 | 06/30/26 | 4 | 4 | 3,204 | |
0.39 | Single-Family Home | $2,200,000 | 05/15/26 | 6 | 6 | 7,469 | |
0.40 | Single-Family Home | $1,850,000 | 08/13/26 | 5 | 6 | 8,317 | |
0.40 | Single-Family Home | $1,900,000 | 01/30/26 | 4 | 4.5 | 6,518 | |
0.48 | Single-Family Home | $676,500 | 07/23/26 | 5 | 3.5 | 3,074 |
Nearby home prices
Get a sense of expected prices in the area by checking the value of nearby homes.Address | Distance | Price | Bed | Bath | Sqft | Status |
|---|---|---|---|---|---|---|
0.11 | $1,010,000 | 5 | 4.5 | 3,693 | Recently Sold | |
0.09 | $3,806,900 | 7 | 7 | 11,000 | Off Market | |
0.14 | $966,900 | 4 | 4.5 | 3,280 | Off Market | |
0.15 | $998,400 | 4 | 2.5 | 3,585 | Off Market | |
0.14 | $1,442,600 | 4 | 3.5 | 5,000 | Off Market | |
0.13 | $1,498,600 | 4 | 3 | 3,998 | Off Market | |
0.13 | $1,589,600 | 5 | 4.5 | 8,000 | Off Market | |
0.19 | $1,103,100 | 5 | 4.5 | 4,150 | Off Market | |
0.18 | $1,750,000 | 4 | 3.5 | 7,000 | Recently Sold | |
0.17 | $1,866,400 | 5 | 4 | 5,387 | Off Market | |
0.16 | $1,449,700 | 6 | 5.5 | 7,185 | Off Market |
Price and Tax history
| Date | Event | Price |
|---|---|---|
Jul 1, 2026 Source: MRED as distributed by MLS GRID #12684403 | Listed For Sale | $2,750,000 |
Aug 3, 2009 Source: MRED as distributed by MLS GRID #07110512 | Sold | $835,000 |
| Year | Property tax | Tax assessment |
|---|---|---|
| 2025 | $29,381 | $1,426,608 |
Home facts updated by county records
LGBTQ Local Legal Protections
LGBTQ Local Legal Protections



Valentino Ranallo, CENTURY 21 New Heritage West
Agent Phone: (224) 420-2588
Based on information submitted to the MLS GRID as of 2026. All data is obtained from various sources and may not have been verified by broker or MLS GRID. Supplied Open House Information is subject to change without notice. All information should be independently reviewed and verified for accuracy. Properties may or may not be listed by the office/agent presenting the information. Click here for more information
Similar Homes You May Like
 1.42 ACRESeXp Realty - St. Charles, Active
 0.58 ACRESRE/MAX Properties Northwest, Active
 0.47 ACRESKeller Williams Infinity, Active
 0.37 ACRESReal People Realty, Active
 @properties Christies International Real Estate, Active
 0.98 ACRESColdwell Banker Realty, Active
 0.81 ACRESColdwell Banker Realty, Active
 0.34 ACRESHomeSmart Realty Group, Active
 NEW - 3 HRS AGO1.59 ACRESCompass, New
 OPEN SUN, 1-3PM5.23 ACRESColdwell Banker Realty, Price Change
 0.28 ACRES@properties Christie's International Real Estate, Active
 0.72 ACRESBaird & Warner, Active
 0.42 ACRES@properties Christie's International Real Estate, Active
 0.33 ACRESFulton Grace Realty, Active
 NEW - 2 DAYS AGO2.29 ACRES@properties Christie's International Real Estate, New
 NEW CONSTRUCTION1.4 ACRESJameson Sotheby's International Realty, Active
 9.93 ACRESRE/MAX Cornerstone, Active
 0.29 ACRESColdwell Banker Realty, Active
 0.26 ACRESBerkshire Hathaway HomeServices Chicago, Active
 1.25 ACRESCornerstone Realty, Active
 NEW CONSTRUCTION$1,457,900+4 bd3.5 ba3,720 sqftThe Addison IV Plan in Naperville - Downtown District,
Naperville, IL 60540 0.27 ACRESKeller Williams Premiere Properties, Active
 3.55 ACRESSohum Realty, Inc., Active
 0.39 ACRESPlatinum Team Realty LLC, Active
 15 ACRESBerkshire Hathaway HomeServices Starck Real Estate, Active
 8.98 ACRESLegacy Properties, A Sarah Leonard Company, LLC, Active
 1.33 ACRES@properties Christie's International Real Estate, Active
 @properties Christies International Real Estate, New
 Jameson Sotheby's International Realty, Active
 0.85 ACRESKeller Williams Inspire - Geneva, Active
 0.9 ACRESeXp Realty - St. Charles, Active
 NEW CONSTRUCTION
 Weichert, Realtors - All Pro, Active
 See more homes for sale inSt Charles


New Listings near 5N327 Switchgrass Ln
- 0.9 ACRESeXp Realty - St. Charles, Active
 0.93 ACRESColdwell Banker Realty, Active
- 1.25 ACRESCornerstone Realty, Active
 0.77 ACRESColdwell Banker Realty, Price Change
- 1.42 ACRESeXp Realty - St. Charles, Active
- Weichert, Realtors - All Pro, Active
 1.25 ACRESHearth & Home Real Estate LLC, Active
 NEW CONSTRUCTION0.33 ACRES@properties Christie's International Real Estate, Active
- See more homes for sale inSt Charles

Frequently asked questions about 5N327 Switchgrass Ln
- What is the estimated monthly payment for 5N327 Switchgrass Ln?Based on a $2,750,000 list price with 20% down at today's rates, the estimated monthly payment for 5N327 Switchgrass Ln in St Charles, IL is approximately $19,544 (about $14,542 principal & interest, $4,927 property taxes, and $75 homeowner's insurance). This is an estimate. Actual payment depends on your loan terms.
- What do residents say about St Charles?Residents describe St Charles, IL as well-kept, easy to park in, and dog-friendly. Most residents say you need a car. See homes for sale in St Charles, IL.
- What are the closest schools to 5N327 Switchgrass Ln?The closest schools to 5N327 Switchgrass Ln in St Charles, IL are Bell-Graham Elementary School (rated 10/10), St Charles North High School (rated 8/10), Thompson Middle School (rated 7/10).
- What is 5N327 Switchgrass Ln estimated to be worth?Trulia's estimated value for 5N327 Switchgrass Ln in St Charles, IL is $2,561,000.
- Does 5N327 Switchgrass Ln have air conditioning?Yes, 5N327 Switchgrass Ln in St Charles, IL has air conditioning.
- Does 5N327 Switchgrass Ln have a pool?Yes, 5N327 Switchgrass Ln in St Charles, IL has a pool.
5N327 Switchgrass Ln, St Charles, IL 60175 is a 5 bedroom, 5 bathroom, 7,299 sqft single-family home built in 2009. This property is currently available for sale and was listed by MRED as distributed by MLS GRID on Jul 1, 2026. The MLS # for this home is MLS# 12684403.