


$502,900
 2 Beds
 2 Baths
 1,354 sqft
5994 E Killen Loop, Prescott Valley, AZ 86314
Est. Refi. Payment $2,921/mo*
Refinance Your HomeCurrently Off Market - Sold Jun 12, 2026 for $503,000 (4% below list price)
Home Value
Trulia Estimate
$503KSince last month
Increased$600 (+0.1%)Since last year
Increased$8K (+1.7%)Since last sale
Decreased$800 (-0.2%)Learn more about this home's value by checking out its Trulia Estimate, the value of nearby homes, and how much similar homes have sold for.
Trulia Estimate
The of this home's value increased by +2% in the last 10 years
| Month | Estimated value |
|---|---|
2026 | |
| September 2026 | $502K |
| August 2026 | $502K |
| July 2026 | $502K |
| June 2026 | $502K |
| April 2026 | $518K |
| March 2026 | $500K |
| February 2026 | $489K |
| January 2026 | $484K |
2025 | |
2024 | |
2023 | |
Comparable sales
These are recently sold homes that have a similar location or other similar features to this home, like bedrooms, bathrooms, and square footage. Get a sense of the expected prices in the area by viewing these homes.Address | Distance | Property Type | Sold Price | Sold Date | Bed | Bath | Sqft |
|---|---|---|---|---|---|---|---|
0.04 | Single-Family Home | $515,000 | 07/31/26 | 2 | 2 | 1,401 | |
0.03 | Single-Family Home | $560,000 | 11/04/25 | 3 | 2 | 1,674 | |
0.07 | Single-Family Home | $523,000 | 07/29/26 | 3 | 2 | 1,511 | |
0.17 | Single-Family Home | $530,000 | 05/18/26 | 2 | 2 | 1,837 | |
0.35 | Single-Family Home | $449,900 | 02/23/26 | 2 | 2 | 1,542 | |
0.26 | Single-Family Home | $460,000 | 10/31/25 | 3 | 2 | 1,493 | |
0.23 | Single-Family Home | $585,000 | 01/20/26 | 3 | 2 | 1,668 | |
0.35 | Single-Family Home | $455,500 | 07/30/26 | 3 | 2 | 1,433 | |
0.29 | Single-Family Home | $446,000 | 05/01/26 | 3 | 2 | 1,490 |
Nearby home prices
Get a sense of expected prices in the area by checking the value of nearby homes.Address | Distance | Price | Bed | Bath | Sqft | Status |
|---|---|---|---|---|---|---|
0.03 | $554,900 | 3 | 2 | 1,674 | Off Market | |
0.04 | $515,000 | 2 | 2 | 1,401 | Recently Sold | |
0.07 | $466,900 | 2 | 2 | 1,395 | Off Market | |
0.07 | $523,000 | 3 | 2 | 1,511 | Recently Sold | |
0.12 | $832,000 | 2 | 2.5 | 2,239 | For Sale | |
0.12 | $503,600 | 2 | 2 | 1,391 | Off Market | |
0.12 | $565,000 | 4 | 3 | 1,763 | Recently Sold | |
0.13 | $554,989 | 3 | 2 | 1,462 | For Sale | |
0.09 | $834,200 | 3 | 3 | 2,753 | Off Market | |
0.12 | $749,000 | 4 | 3 | 2,428 | Off Market | |
0.14 | $617,890+ | 2 | 2.5 | 1,959 | - |
Local Information
- Map ViewExplore the area around 5994 E Killen Loop.

- Schools2 Elementary Schools3 Middle Schools1 High School

- Shop & Eat

-- mins to
Home Highlights

Single-Family Home

Built in 2023

1,354 sqft

$371/sqft

2 Car Garage

HOA $182/mo
About this House
Modern luxury meets mountain living in this beautifully upgraded 2023-built residence located in Jasper, ideally positioned in the heart of Prescott Valley on the border of Prescott with convenient access to Highways 89 and 69. Backing to a scenic walking path and expansive common area, this home offers stunning mountain views and exceptional privacy.This thoughtfully designed 2 bedroom + den, 2 bathroom home features approximately 1,350 square feet of open-concept living space and a finished 2-car epoxy garage. Every finish was carefully selected by the owner, showcasing modern style, quality craftsmanship, and energy efficiency throughout.The great room is highlighted by a dramatic 9' wide x 8' tall sliding glass door, linear fireplace with remote blower, and seamless flow into the upgraded kitchen with extended island, AZT Calcutta Sueste countertops, gorgeous white cabinetry, stainless steel appliances, electric oven, and 36'' counter-depth refrigerator. Laminate wood-look flooring runs throughout the main living areas, complemented by flat black hardware and matte black plumbing fixtures.The primary suite features a river rock shower floor., quartz vanity countertops, and a private bath door. The secondary bathroom also offers quartz countertops and modern finishes. Additional features include laundry room cabinetry washer and dryer included, reverse osmosis system, soft water system, bronze exterior Low-E vinyl windows, and gas utility package for range, dryer, and rear patio for fire pit. The rear yard is not only spacious but detailed with gorgeous raised matching planter beds and fully enclosed for those pet lovers including a view upper fence allowing for the expansive views to be enjoyed from every direction. Enjoy outdoor living with professionally landscaped backyard, turf, extensive plantings, and a built-in fire pit -- perfect for relaxing while taking in the surrounding views. The front entry is adorned with a pony wall for additional architectural interest.Community amenities include a state-of-the-art fitness center, movement studio, lap pool, lounge pool, hot tub, pickle ball courts, tennis court, bocce ball courts, shuffleboard, pool table, multi-purpose event spaces, expansive patio with dining areas overlooking Prescott Valley, and multiple fire pits, along with a full calendar of social events, dog park and spacious parking at the J Club. This move-in-ready modern home offers exceptional upgrades, energy efficiency, scenic surroundings, and resort-style amenities in one of Prescott Valley's most desirable communities. The lovely furnishings in this home will be available for purchase outside of escrow.
5994 E Killen Loop, Prescott Valley, AZ 86314 is a 2 bedroom, 2 bathroom, 1,354 sqft single-family home built in 2023. It last sold for $503,000 on Jun 12, 2026 (4% below the $525,000 asking price). This property is not currently displayed as for sale or rent on Trulia. The Trulia Estimate is $502,900, with a rent estimate of $2,497/month.
Last check for updates: 38 minutes ago
Listed by Cheryl Fernandez, (201) 248-0164
Realty Executives Arizona Territory
Bought with: David R Woodson, (928) 460-6846, Realty ONE Group Mountain Desert
Source: PAAR as distributed by MLS GRID, MLS#1080110
Home Details for 5994 E Killen Loop

|
|---|
Interior Details Basement: None |
Beds & Baths Number of Bedrooms: 2Number of Bathrooms: 2Number of Bathrooms (full): 2 |
Dimensions and Layout Living Area: 1354 Square Feet |
Appliances & Utilities Utilities: Electricity Available, Natural Gas AvailableAppliances: Dishwasher, Disposal, Dryer, Electric Range, Microwave, Refrigerator, Washer, Water Softener Owned, Rev Osmosis SystemDishwasherDisposalDryerLaundry: Wash/Dry ConnectionMicrowaveRefrigeratorWasher |
Heating & Cooling Heating: Electric,Natural Gas,SolarHas CoolingAir Conditioning: Ceiling Fan(s),Central AirHas HeatingHeating Fuel: Electric |
Fireplace & Spa Fireplace: Outside, GasHas a Fireplace |
Gas & Electric Electric: 220 VoltsHas Electric on Property |
Windows, Doors, Floors & Walls Window: Solar Screens, Double Pane Windows, Screens, Vinyl WindowsFlooring: Laminate, Tile |
Levels, Entrance, & Accessibility Number of Stories: 1Levels: TraditionalFloors: Laminate, Tile |
View Has a ViewView: Glassford Hill, Mountain(s), Panoramic |
Security Security: Smoke Detector(s) |

|
|---|
Exterior Home Features Roof: CompositionPatio / Porch: CoveredFencing: Back Yard, PrivacyExterior: Landscaping-Front, Landscaping-Rear, Level Entry, Sprinkler/Drip |
Parking & Garage Number of Garage Spaces: 2Number of Covered Spaces: 2No CarportHas a GarageHas an Attached GarageParking Spaces: 2Parking: Paver Block,Garage Door Opener |
Frontage Road Frontage: City StreetResponsible for Road Maintenance: City Maintained RoadRoad Surface Type: Paved |
Water & Sewer Sewer: City Sewer |
Farm & Range Does Not Include Irrigation Water Rights |
Surface & Elevation Topography: Level, Views |

|
|---|
Cumulative Days on Market: 57 |

|
|---|
Year Built Year Built: 2023 |
Property Type / Style Property Type: ResidentialProperty Subtype: Single Family ResidenceArchitecture: Contemporary |
Building Construction Materials: Frame, Stone, StuccoNo Additional Parcels |
Property Information Not Included in Sale: NoParcel Number: 142 |

|
|---|
Price List Price: $525,000Price Per Sqft: $371/sqft |
Status Change & Dates Possession Timing: At Recordation |

|
|---|
MLS Status: Closed |

|
|---|
Direction & Address City: Prescott ValleyCommunity: Jasper |

|
|---|
Building Details Builder Name: Mandalay |
Building Area Building Area: 1354 Square Feet |

|
|---|
HOA Phone: 480-367-2626HOA Phone (alt): 480-367-2626HOA Name (second): J ClubHOA Fee (second): 165HOA Fee Frequency (second): MonthlyHas an HOAHOA Fee: $182/Monthly |

|
|---|
Lot Area: 6969.6 sqft |

|
|---|
Energy Efficiency Features: HVAC, Insulation |

|
|---|
BasementMls Number: 1080110 |
Price and Tax history
| Date | Event | Price |
|---|---|---|
Jun 12, 2026 Source: PAAR as distributed by MLS GRID #1080110 | Sold | $503,000 |
May 26, 2026 Source: PAAR as distributed by MLS GRID #1080110 | Pending | $525,000 |
Apr 23, 2026 Source: PAAR as distributed by MLS GRID #1080110 | Contingent | $525,000 |
Mar 30, 2026 Source: PAAR as distributed by MLS GRID #1080110 | Listed For Sale | $525,000 |
Mar 30, 2023 Source: N/A | Sold | $478,328 |
| Year | Property tax | Tax assessment |
|---|---|---|
| 2026 | $1,776 | $389,301 |
Home facts updated by county records
Market trends in Prescott Valley
Last updated August 2026
Avg. sale price
$463K
$5.42KMoM
Sale-to-List Price
98.8%
0.1%MoM
Price per sq ft
$284
$1MoM
Available listings
388
4MoM
Around this home
What Locals Say about Prescott Valley
At least 365 Trulia users voted on each feature.

90 % Say car is needed

84 % Say it's dog friendly

83 % Say parking is easy

80 % Say yards are well-kept

73 % Say there's holiday spirit

67 % Say it's quiet

63 % Say there's wildlife

59 % Say people would walk alone at night

56 % Say kids play outside

51 % Say neighbors are friendly

51 % Say they plan to stay for at least 5 years

43 % Say there are sidewalks

30 % Say it's walkable to restaurants

28 % Say it's walkable to grocery stores

25 % Say streets are well-lit

21 % Say there are community events
Sourced by Trulia users. Learn more about our methodology.
LGBTQ Local Legal Protections
LGBTQ Local Legal Protections



Based on information submitted to the MLS GRID as of 2026-09-21 01:02:25 PDT. All data is obtained from various sources and may not have been verified by broker or MLS GRID. Supplied Open House Information is subject to change without notice. All information should be independently reviewed and verified for accuracy. Properties may or may not be listed by the office/agent presenting the information. Some IDX listings have been excluded from this website. Click here for more information
Frequently asked questions about 5994 E Killen Loop
- What is 5994 E Killen Loop estimated to be worth?Trulia's estimated value for 5994 E Killen Loop in Prescott Valley, AZ is $502,900.
- What is the price history for 5994 E Killen Loop?5994 E Killen Loop in Prescott Valley, AZ last sold for $503,000 in June 2026.
- Is Prescott Valley a buyer's or seller's market?Prescott Valley is currently a buyer's market, based on recent for-sale activity.
- What's the median sale price in Prescott Valley?The median sale price in Prescott Valley is $463K. That is up $5.42K from the prior month.
- Does 5994 E Killen Loop have air conditioning?Yes, 5994 E Killen Loop in Prescott Valley, AZ has air conditioning.
- Does 5994 E Killen Loop have laundry facilities?Yes, 5994 E Killen Loop in Prescott Valley, AZ has in-unit laundry.
Explore by feature - Pet Friendly
 SPECIAL OFFERPET FRIENDLYTotal price$1,573 - $2,148/mo1-3 bd1-2 baBungalows on Market Street | 5805 Market St,
Prescott Valley, AZ 86314 SPECIAL OFFERPET FRIENDLYTotal price$1,413 - $1,967/mo1-3 bd1-2 baBungalows on Village Way | 12900 E State Route 169,
Dewey, AZ 86327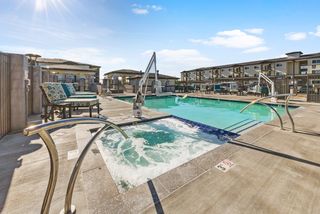 SPECIAL OFFERPET FRIENDLY$1,500 - $1,825/mo1-2 bd1-2 baGranite Mountain Apartments | 8683 E Commons Cir,
Prescott Valley, AZ 86314 NEW - 1 DAY AGOSPECIAL OFFERPET FRIENDLY$1,433 - $2,264/moStudio-2 bd1-2 baThe Crossings at Windsong | 3830 N Windsong Dr,
Prescott Valley, AZ 86314 SPECIAL OFFERPET FRIENDLY
 PET FRIENDLY$1,325 - $1,450/moStudio-1 bd1 baThe View at Prescott Valley | 2601 N Crownpointe Dr,
Prescott Valley, AZ 86314 SPECIAL OFFERPET FRIENDLY
 PET FRIENDLY$1,409 - $1,952/mo1-3 bd1-2 baTerraces at Glassford Hill | 5700 E Market St,
Prescott Valley, AZ 86314 SPECIAL OFFERPET FRIENDLY
 PET FRIENDLY
Explore by feature - Garage
- SPECIAL OFFERPET FRIENDLY$1,500 - $1,825/mo1-2 bd1-2 baGranite Mountain Apartments | 8683 E Commons Cir,
Prescott Valley, AZ 86314 - SPECIAL OFFERPET FRIENDLY
 SPECIAL OFFERPET FRIENDLY$1,895 - $2,400/mo2-3 bd2 baMulberry Farms - Active Adult Community | 175 N Village Way,
Dewey, AZ 86327 APPLY INSTANTLYPET FRIENDLY
 APPLY INSTANTLYPET FRIENDLY
 APPLY INSTANTLY
 APPLY INSTANTLY
 PET FRIENDLY
 APPLY INSTANTLYPET FRIENDLY
Explore by feature - Air Conditioning
- SPECIAL OFFERPET FRIENDLYTotal price$1,413 - $1,967/mo1-3 bd1-2 baBungalows on Village Way | 12900 E State Route 169,
Dewey, AZ 86327 - SPECIAL OFFERPET FRIENDLY$1,500 - $1,825/mo1-2 bd1-2 baGranite Mountain Apartments | 8683 E Commons Cir,
Prescott Valley, AZ 86314 - NEW - 1 DAY AGOSPECIAL OFFERPET FRIENDLY$1,433 - $2,264/moStudio-2 bd1-2 baThe Crossings at Windsong | 3830 N Windsong Dr,
Prescott Valley, AZ 86314 - SPECIAL OFFERPET FRIENDLY
- PET FRIENDLY$1,325 - $1,450/moStudio-1 bd1 baThe View at Prescott Valley | 2601 N Crownpointe Dr,
Prescott Valley, AZ 86314 - SPECIAL OFFERPET FRIENDLY
- PET FRIENDLY$1,409 - $1,952/mo1-3 bd1-2 baTerraces at Glassford Hill | 5700 E Market St,
Prescott Valley, AZ 86314 - PET FRIENDLY
 NEW - 1 DAY AGOSPECIAL OFFERPET FRIENDLY
- SPECIAL OFFERPET FRIENDLY$1,895 - $2,400/mo2-3 bd2 baMulberry Farms - Active Adult Community | 175 N Village Way,
Dewey, AZ 86327
Explore by feature - Pool
- SPECIAL OFFERPET FRIENDLYTotal price$1,413 - $1,967/mo1-3 bd1-2 baBungalows on Village Way | 12900 E State Route 169,
Dewey, AZ 86327 - SPECIAL OFFERPET FRIENDLY$1,500 - $1,825/mo1-2 bd1-2 baGranite Mountain Apartments | 8683 E Commons Cir,
Prescott Valley, AZ 86314 - NEW - 1 DAY AGOSPECIAL OFFERPET FRIENDLY$1,433 - $2,264/moStudio-2 bd1-2 baThe Crossings at Windsong | 3830 N Windsong Dr,
Prescott Valley, AZ 86314 - SPECIAL OFFERPET FRIENDLY
- PET FRIENDLY$1,325 - $1,450/moStudio-1 bd1 baThe View at Prescott Valley | 2601 N Crownpointe Dr,
Prescott Valley, AZ 86314 - SPECIAL OFFERPET FRIENDLY
- PET FRIENDLY$1,409 - $1,952/mo1-3 bd1-2 baTerraces at Glassford Hill | 5700 E Market St,
Prescott Valley, AZ 86314 - SPECIAL OFFERPET FRIENDLY
- PET FRIENDLY
- NEW - 1 DAY AGOSPECIAL OFFERPET FRIENDLY
Explore by feature - Washer/dryer
- SPECIAL OFFERPET FRIENDLYTotal price$1,573 - $2,148/mo1-3 bd1-2 baBungalows on Market Street | 5805 Market St,
Prescott Valley, AZ 86314 - SPECIAL OFFERPET FRIENDLYTotal price$1,413 - $1,967/mo1-3 bd1-2 baBungalows on Village Way | 12900 E State Route 169,
Dewey, AZ 86327 - SPECIAL OFFERPET FRIENDLY$1,500 - $1,825/mo1-2 bd1-2 baGranite Mountain Apartments | 8683 E Commons Cir,
Prescott Valley, AZ 86314 - NEW - 1 DAY AGOSPECIAL OFFERPET FRIENDLY$1,433 - $2,264/moStudio-2 bd1-2 baThe Crossings at Windsong | 3830 N Windsong Dr,
Prescott Valley, AZ 86314 - SPECIAL OFFERPET FRIENDLY
- SPECIAL OFFERPET FRIENDLY
- PET FRIENDLY$1,409 - $1,952/mo1-3 bd1-2 baTerraces at Glassford Hill | 5700 E Market St,
Prescott Valley, AZ 86314 - SPECIAL OFFERPET FRIENDLY
- PET FRIENDLY
- NEW - 1 DAY AGOSPECIAL OFFERPET FRIENDLY
Explore by feature - Outdoor Space
- SPECIAL OFFERPET FRIENDLYTotal price$1,573 - $2,148/mo1-3 bd1-2 baBungalows on Market Street | 5805 Market St,
Prescott Valley, AZ 86314 - SPECIAL OFFERPET FRIENDLYTotal price$1,413 - $1,967/mo1-3 bd1-2 baBungalows on Village Way | 12900 E State Route 169,
Dewey, AZ 86327 - SPECIAL OFFERPET FRIENDLY
- SPECIAL OFFERPET FRIENDLY$1,895 - $2,400/mo2-3 bd2 baMulberry Farms - Active Adult Community | 175 N Village Way,
Dewey, AZ 86327 - APPLY INSTANTLY
- PET FRIENDLY
 NEW - 2 DAYS AGOAPPLY INSTANTLY
 APPLY INSTANTLYFURNISHED
 APPLY INSTANTLY
Apartments for Rent
- PET FRIENDLY
 NEW - 1 DAY AGOPET FRIENDLY
- PET FRIENDLY
- PET FRIENDLY
- NEW - 1 DAY AGOPET FRIENDLY
- NEW - 1 DAY AGOPET FRIENDLY$1,433 - $2,264/moStudio-2 bd1-2 baThe Crossings at Windsong | 3830 N Windsong Dr,
Prescott Valley, AZ 86314 - PET FRIENDLY
- PET FRIENDLY$1,409 - $1,952/mo1-3 bd1-2 baTerraces at Glassford Hill | 5700 E Market St,
Prescott Valley, AZ 86314 - PET FRIENDLY$1,325 - $1,450/moStudio-1 bd1 baThe View at Prescott Valley | 2601 N Crownpointe Dr,
Prescott Valley, AZ 86314  PET FRIENDLY
 PET FRIENDLY
- PET FRIENDLYTotal price$1,573 - $2,148/mo1-3 bd1-2 baBungalows on Market Street | 5805 Market St,
Prescott Valley, AZ 86314  See more homes for rent inPrescott Valley
Off Market Homes Near 5994 E Killen Loop
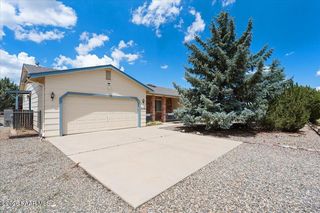 SOLDSEP 18, 2026Realty Executives Arizona Territory
 SOLDSEP 18, 2026Keller Williams Arizona Realty
 SOLDSEP 18, 2026Barrett Real Estate, ARMLS
 SOLDSEP 18, 2026Realty Executives Arizona Territory
 SOLDSEP 18, 2026Redfin Corporation, ARMLS
 SOLDSEP 17, 2026Rent Right and Home Right
 SOLDSEP 17, 2026Sekisui House Arizona, Inc.
 See more homes for sale inPrescott Valley


Homes for sale near 5994 E Killen Loop
 NEW CONSTRUCTIONValley Peaks Realty
 NEW CONSTRUCTIONValley Peaks Realty, ARMLS
 NEW CONSTRUCTIONValley Peaks Realty
 Mandalay Homes Realty LLC, ARMLS
 NEW CONSTRUCTIONValley Peaks Realty
 NEW CONSTRUCTIONValley Peaks Realty, ARMLS
- See more homes for sale inPrescott Valley


- Results are loading