

Listed by Christopher Cochran, Cochran Real Estate Professionals Inc, (909) 345-8461 . Bought with Century 21 Masters
$652,400
 4 Beds
 2 Baths
 2,097 sqft
5985 Kitty Hawk Dr, Riverside, CA 92504
Est. Refi. Payment $4,229/mo*
Refinance Your HomeCurrently Off Market - Sold Oct 22, 2026 for $675,000 (4% above list price)
Home Value
Learn more about this home's value by checking out the value of nearby homes and how much similar homes have sold for.
Comparable sales
These are recently sold homes that have a similar location or other similar features to this home, like bedrooms, bathrooms, and square footage. Get a sense of the expected prices in the area by viewing these homes.Address | Distance | Property Type | Sold Price | Sold Date | Bed | Bath | Sqft |
|---|---|---|---|---|---|---|---|
0.11 | Single-Family Home | $625,000 | 02/10/26 | 4 | 2.5 | 1,920 | |
0.05 | Single-Family Home | $580,000 | 06/18/26 | 3 | 2 | 1,241 | |
0.25 | Single-Family Home | $645,000 | 05/04/26 | 5 | 2 | 1,917 | |
0.28 | Single-Family Home | $610,000 | 09/25/26 | 3 | 2 | 1,416 | |
0.32 | Single-Family Home | $540,000 | 03/12/26 | 4 | 2 | 1,215 | |
0.30 | Single-Family Home | $576,000 | 04/27/26 | 3 | 2 | 1,288 | |
0.32 | Single-Family Home | $440,000 | 05/06/26 | 4 | 2 | 1,316 | |
0.42 | Single-Family Home | $580,000 | 10/14/26 | 4 | 2 | 1,200 | |
0.35 | Single-Family Home | $575,000 | 11/27/25 | 3 | 1.5 | 1,143 |
Nearby home prices
Get a sense of expected prices in the area by checking the value of nearby homes.Address | Distance | Price | Bed | Bath | Sqft | Status |
|---|---|---|---|---|---|---|
0.01 | $596,900 | 5 | 2 | 1,727 | Off Market | |
0.01 | $643,700 | 5 | 2 | 2,183 | Off Market | |
0.02 | $592,700 | 3 | 2 | 1,454 | Off Market | |
0.02 | $652,000 | 4 | 2 | 1,960 | Off Market | |
0.03 | $652,300 | 4 | 3 | 1,561 | Off Market | |
0.03 | $571,600 | 4 | 2 | 1,478 | Off Market | |
0.03 | $594,500 | 3 | 2 | 1,241 | Off Market | |
0.03 | $639,300 | 3 | 2.5 | 1,667 | Off Market | |
0.03 | $667,200 | 4 | 2 | 1,960 | Off Market | |
0.03 | $623,000 | 4 | 2 | 1,478 | Off Market | |
0.03 | $649,200 | 5 | 2 | 2,167 | Off Market | |
0.04 | $575,300 | 3 | 2 | 1,454 | Off Market | |
0.04 | $600,100 | 3 | 2 | 1,454 | Off Market | |
0.04 | $630,800 | 5 | 3 | 1,727 | Off Market | |
0.04 | $587,000 | 3 | 2 | 1,423 | Off Market | |
0.04 | $609,800 | 5 | 2 | 1,727 | Off Market | |
0.04 | $651,000 | 5 | 2 | 1,727 | Off Market | |
0.04 | $630,200 | 5 | 2 | 1,727 | Off Market | |
0.05 | $580,000 | 3 | 2 | 1,241 | Recently Sold | |
0.05 | $608,700 | 4 | 2 | 1,478 | Off Market |
Local Information
- Map ViewExplore the area around 5985 Kitty Hawk Dr.

- Schools1 Elementary School1 Middle School1 High School

- Shop & Eat

-- mins to
Home Highlights

Single-Family Home

Built in 1968

2,097 sqft

$322/sqft

Garage
About this House
What's unique:Private backyard retreatDining areaWalk-in showerBright open interiorGas cooktopDual-sink vanity
POOL & SPA + PERMITTED OFFICE WORKSPACE WITH ADU POTENTIAL! Welcome to 5985 Kitty Hawk Drive, a spacious 4-bedroom, 2-bath Riverside home offering 2,097 sq. ft. of assessor-reported living area, including an approximately 400 sq. ft. permitted office workspace, all situated on a 7,841 sq. ft. lot in the Riverside Airport neighborhood.
Step inside to a bright, open interior featuring a spacious living room with fireplace and direct views of the backyard, a dining area, and a generously sized kitchen with a large center island, gas cooktop, abundant cabinetry and counter space. Four bedrooms include a comfortable primary suite with an ensuite bath featuring a dual-sink vanity and walk-in shower.
Outside, your own private backyard retreat awaits with a built-in swimming pool and spa, expansive concrete decking and plenty of space to relax, entertain and enjoy Southern California living.
One of the property's most distinctive features is the approximately 400 sq. ft. permitted office workspace, included within the home's 2,097 sq. ft., with its own separate exterior entrance from the side yard. Ideal for a home office, studio or other flexible use, this space also offers intriguing potential for a future ADU conversion by adding a kitchen, bathroom and laundry facilities, subject to applicable permits, approvals and buyer investigation.
The original attached 2-car garage was converted with permits to create an interior laundry room with extensive storage cabinetry while retaining an open storage area at the front. A permitted covered carport provides covered off-street parking.
With 4 bedrooms, 2 bathrooms, 2,097 sq. ft., a private pool & spa, permitted office workspace and potential for an ADU conversion, 5985 Kitty Hawk Drive offers a compelling combination of space, versatility and opportunity. Come see all this Riverside home has to offer!
5985 Kitty Hawk Dr, Riverside, CA 92504 is a 4 bedroom, 2 bathroom, 2,097 sqft single-family home in Airport, built in 1968. It last sold for $675,000 on Oct 22, 2026 (4% above the $649,900 asking price). This property is not currently displayed as for sale or rent on Trulia. The Trulia Estimate is $652,400, with a rent estimate of $3,464/month.
Home Details for 5985 Kitty Hawk Dr

|
|---|
Interior Details Number of Rooms: 13Types of Rooms: Master Bedroom, Bedroom, Master Bathroom, Bathroom, Dining Room, Kitchen, Laundry, Living Room, Office |
Beds & Baths Number of Bedrooms: 4Main Level Bedrooms: 4Number of Bathrooms: 2Number of Bathrooms (full): 2Number of Bathrooms (main level): 2 |
Dimensions and Layout Living Area: 2097 Square Feet |
Appliances & Utilities Utilities: Electricity Connected, Natural Gas Connected, Sewer Connected, Water ConnectedAppliances: Built-In Range, Double Oven, Dishwasher, Gas Cooktop, Range HoodDishwasherLaundry: Washer Hookup,Electric Dryer Hookup,Inside,Laundry Room |
Heating & Cooling Heating: CentralHas CoolingAir Conditioning: Central AirHas HeatingHeating Fuel: Central |
Fireplace & Spa Fireplace: Living RoomSpa: In Ground, PrivateHas a FireplaceHas a Spa |
Gas & Electric Electric: Standard |
Windows, Doors, Floors & Walls Window: Double Pane WindowsDoor: Sliding DoorsFlooring: Tile, VinylCommon Walls: No Common Walls |
Levels, Entrance, & Accessibility Stories: 1Number of Stories: 1Levels: OneEntry Location: FrontAccessibility: No StairsFloors: Tile, Vinyl |
View Has a ViewView: Neighborhood |
Security Security: Carbon Monoxide Detector(s), Smoke Detector(s) |

|
|---|
Exterior Home Features Roof: CompositionPatio / Porch: ConcreteFencing: WoodFoundation: SlabHas a Private Pool |
Parking & Garage Number of Carport Spaces: 2Number of Covered Spaces: 2Has a CarportNo GarageNo Attached GarageParking Spaces: 2Parking: Converted Garage,Concrete,Carport,Direct Access,Driveway,Garage,Off Street |
Pool Pool: In Ground, PrivatePool |
Frontage Road Frontage: City StreetRoad Surface Type: PavedNot on Waterfront |
Water & Sewer Sewer: Public Sewer |
Surface & Elevation Elevation Units: Feet |

|
|---|
Cumulative Days on Market: 11 |

|
|---|
Year Built Year Built: 1968 |
Property Type / Style Property Type: ResidentialProperty Subtype: Single Family ResidenceStructure Type: HouseArchitecture: Ranch |
Building Construction Materials: StuccoNot a New ConstructionNot Attached PropertyNo Additional Parcels |
Property Information Condition: Additions/Alterations, Building PermitParcel Number: 190131017 |

|
|---|
Price List Price: $649,900Price Per Sqft: $322/sqft |
Status Change & Dates Off Market Date: Tue Sep 22 2026Possession Timing: Close Of Escrow |

|
|---|
MLS Status: Closed |


|
|---|
Direction & Address City: Riverside |
School Information Elementary School: AdamsJr High / Middle School: SierraHigh School: RamonaHigh School District: Riverside Unified |

|
|---|
Community Features: Curbs, Gutter(s), Storm Drain(s), Street Lights, Suburban, SidewalksNot Senior Community |

|
|---|
Association for this Listing: California Regional MLS |

|
|---|
Lot Area: 7841 sqft |

|
|---|
Special Conditions: Standard |

|
|---|
Listing Terms: Cash, Cash to New Loan, Conventional, FHA, VA Loan |

|
|---|
Mls Number: PW26199661Living Area Range Units: Square FeetAttribution Contact: 909-345-8461Common Interest: NoneUniversal Property Id: US-06065-N-190131017-R-N |

|
|---|
CurbsGutter(s)Storm Drain(s)Street LightsSuburbanSidewalksSource Internet Entire Listing Display |
Price and Tax history
| Date | Event | Price |
|---|---|---|
Oct 22, 2026 Source: CRMLS #PW26199661 | Sold | $675,000 |
Sep 23, 2026 Source: CRMLS #PW26199661 | Pending | $649,900 |
Sep 11, 2026 Source: CRMLS #PW26199661 | Listed For Sale | $649,900 |
Jul 19, 2022 Source: N/A | Sold | $535,000 |
May 12, 2022 Source: CRMLS #CV22086724 | Pending | $519,900 |
Apr 28, 2022 Source: CRMLS #CV22086724 | Listed For Sale | $519,900 |
Mar 18, 2022 Source: N/A | Sold | $475,000 |
Apr 27, 1994 Source: N/A | Sold | $118,000 |
Feb 14, 1994 Source: N/A | Sold | $5,500 |
| Year | Property tax | Tax assessment |
|---|---|---|
| 2026 | Unavailable | $567,745 |
Home facts updated by county records
Market trends in Riverside
Last updated September 2026
Avg. sale price
$672K
$2.92KMoM
Sale-to-List Price
100.0%
Price per sq ft
$374
$3MoM
Available listings
677
28MoM
Sourced by Trulia Market Trends
Around this home
Neighborhood Overview

Neighborhood stats provided by third party data sources.
What Locals Say about Airport
This October
Trick-or-Treat Score
Built from what locals say about Airport.- 64% say there are sidewalks
- 63% say there's holiday spirit
- 42% say neighbors are friendly
Trulia Trick or TreatStart Ghost Hunt
At least 48 Trulia users voted on each feature.

69 % Say car is needed

64 % Say there are sidewalks

63 % Say it's dog friendly

63 % Say there's holiday spirit

63 % Say parking is easy

62 % Say it's quiet

58 % Say it's walkable to grocery stores

53 % Say yards are well-kept

48 % Say it's walkable to restaurants

46 % Say streets are well-lit

43 % Say people would walk alone at night

42 % Say neighbors are friendly

40 % Say kids play outside

39 % Say they plan to stay for at least 5 years

35 % Say there's wildlife

22 % Say there are community events
Sourced by Trulia users. Learn more about our methodology.
LGBTQ Local Legal Protections
LGBTQ Local Legal Protections


The multiple listing data appearing on this website, or contained in reports produced therefrom, is owned and copyrighted by California Regional Multiple Listing Service, Inc. ("CRMLS") and is protected by all applicable copyright laws. Information provided is for viewer's personal, non-commercial use and may not be used for any purpose other than to identify prospective properties the viewer may be interested in purchasing. All listing data, including but not limited to square footage and lot size is believed to be accurate, but the listing Agent, listing Broker and CRMLS and its affiliates do not warrant or guarantee such accuracy. The viewer should independently verify the listed data prior to making any decisions based on such information by personal inspection and/or contacting a real estate professional.
Based on information from California Regional Multiple Listing Service, Inc. as of 2026-10-23 10:11:31 PDT and /or other sources. All data, including all measurements and calculations of area, is obtained from various sources and has not been, and will not be, verified by broker or MLS. All information should be independently reviewed and verified for accuracy. Properties may or may not be listed by the office/agent presenting the information
Based on information from California Regional Multiple Listing Service, Inc. as of 2026-10-23 10:11:31 PDT and /or other sources. All data, including all measurements and calculations of area, is obtained from various sources and has not been, and will not be, verified by broker or MLS. All information should be independently reviewed and verified for accuracy. Properties may or may not be listed by the office/agent presenting the information
Frequently asked questions about 5985 Kitty Hawk Dr
- What is 5985 Kitty Hawk Dr estimated to be worth?Trulia's estimated value for 5985 Kitty Hawk Dr in Riverside, CA is $652,400.
- What is the price history for 5985 Kitty Hawk Dr?5985 Kitty Hawk Dr in Riverside, CA last sold for $675,000 in October 2026.
- Is Riverside a buyer's or seller's market?Riverside is currently a buyer's market, based on recent for-sale activity.
- What's the median sale price in Riverside?The median sale price in Riverside is $672K. That is down $2.92K from the prior month.
- Does 5985 Kitty Hawk Dr have air conditioning?Yes, 5985 Kitty Hawk Dr in Riverside, CA has air conditioning.
- Does 5985 Kitty Hawk Dr have a pool?Yes, 5985 Kitty Hawk Dr in Riverside, CA has a pool.
Explore by feature - Pet Friendly
 SPECIAL OFFERPET FRIENDLY
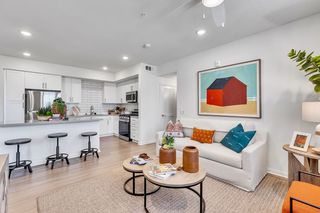 SPECIAL OFFERPET FRIENDLY
 SPECIAL OFFERPET FRIENDLY
 NEW - 2 DAYS AGOSPECIAL OFFERPET FRIENDLY
 PET FRIENDLY$2,295 - $2,895/mo1-2 bd1-2 baCenterpointe at Market Apartments - 3145 Market Street Riverside CA 92501 | 3145 Market St,
Riverside, CA 92501 PET FRIENDLY$2,620 - $3,255/mo1-3 bd1-3 baCanyon Crest Views Apartments | 5253 El Cerrito Dr,
Riverside, CA 92507 PET FRIENDLY$1,575 - $2,200/mo1-2 bd1-2 baUniversity Village Apartments | 257 W Big Springs Rd,
Riverside, CA 92507 SPECIAL OFFERPET FRIENDLY
 SPECIAL OFFERPET FRIENDLY
 PET FRIENDLY
Explore by feature - Garage
- SPECIAL OFFERPET FRIENDLY
- NEW - 2 DAYS AGOSPECIAL OFFERPET FRIENDLY
- PET FRIENDLY$2,295 - $2,895/mo1-2 bd1-2 baCenterpointe at Market Apartments - 3145 Market Street Riverside CA 92501 | 3145 Market St,
Riverside, CA 92501 - PET FRIENDLY$2,620 - $3,255/mo1-3 bd1-3 baCanyon Crest Views Apartments | 5253 El Cerrito Dr,
Riverside, CA 92507 - SPECIAL OFFERPET FRIENDLY
- PET FRIENDLY
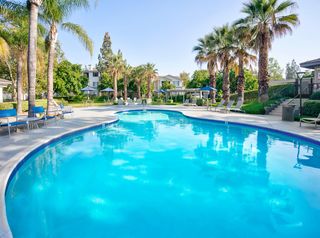 SPECIAL OFFERPET FRIENDLYFURNISHED$2,068 - $2,589/moStudio-2 bd1-2 baWindemere at Sycamore Highlands | 5925 Sycamore Canyon Blvd,
Riverside, CA 92507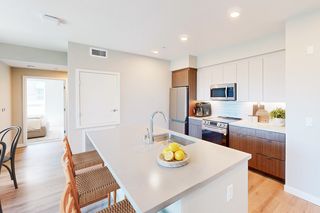 NEW - 1 DAY AGOSPECIAL OFFERPET FRIENDLY
 PET FRIENDLY
 PET FRIENDLY
Explore by feature - Air Conditioning
- SPECIAL OFFERPET FRIENDLY
- PET FRIENDLY$2,295 - $2,895/mo1-2 bd1-2 baCenterpointe at Market Apartments - 3145 Market Street Riverside CA 92501 | 3145 Market St,
Riverside, CA 92501 - PET FRIENDLY$1,575 - $2,200/mo1-2 bd1-2 baUniversity Village Apartments | 257 W Big Springs Rd,
Riverside, CA 92507 - SPECIAL OFFERPET FRIENDLY
- SPECIAL OFFERPET FRIENDLY
- PET FRIENDLY
- SPECIAL OFFERPET FRIENDLYFURNISHED$2,068 - $2,589/moStudio-2 bd1-2 baWindemere at Sycamore Highlands | 5925 Sycamore Canyon Blvd,
Riverside, CA 92507 - NEW - 1 DAY AGOSPECIAL OFFERPET FRIENDLY

- PET FRIENDLY
Explore by feature - Pool
 NEW - 31 MIN AGOSPECIAL OFFERPET FRIENDLY
 NEW - 1 HR AGOSPECIAL OFFERPET FRIENDLY
 SPECIAL OFFERPET FRIENDLY
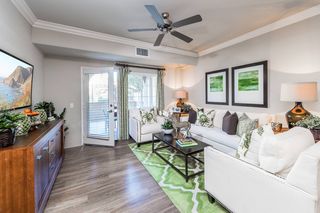 SPECIAL OFFERPET FRIENDLYTotal price$2,368 - $2,912/mo1-3 bd1-2 baViano at Riverwalk | 4655 Sierra Vista Ave,
Riverside, CA 92505 NEW - 9 HRS AGOSPECIAL OFFERPET FRIENDLY
 SPECIAL OFFERPET FRIENDLY
 NEW - 10 HRS AGOSPECIAL OFFERPET FRIENDLY$1,699 - $2,315/moStudio-2 bd1-2 baLaurel Heights Apartments | 8655 Arlington Ave,
Riverside, CA 92503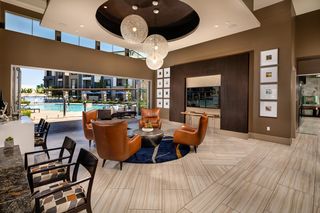 NEW - 16 HRS AGOSPECIAL OFFERPET FRIENDLYTotal price$2,053 - $3,328/mo1-3 bd1-2 baCore at Sycamore Highlands | 5946 Sycamore Canyon Blvd,
Riverside, CA 92507 SPECIAL OFFERPET FRIENDLY
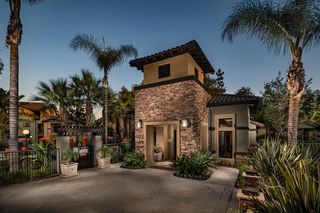 NEW - 1 DAY AGOSPECIAL OFFERPET FRIENDLY
Explore by feature - Washer/dryer
- SPECIAL OFFERPET FRIENDLY
- NEW - 2 DAYS AGOSPECIAL OFFERPET FRIENDLY
- PET FRIENDLY$2,295 - $2,895/mo1-2 bd1-2 baCenterpointe at Market Apartments - 3145 Market Street Riverside CA 92501 | 3145 Market St,
Riverside, CA 92501 - PET FRIENDLY$2,620 - $3,255/mo1-3 bd1-3 baCanyon Crest Views Apartments | 5253 El Cerrito Dr,
Riverside, CA 92507 - SPECIAL OFFERPET FRIENDLY
- SPECIAL OFFERPET FRIENDLY
- PET FRIENDLY
- SPECIAL OFFERPET FRIENDLYFURNISHED$2,068 - $2,589/moStudio-2 bd1-2 baWindemere at Sycamore Highlands | 5925 Sycamore Canyon Blvd,
Riverside, CA 92507 - NEW - 1 DAY AGOSPECIAL OFFERPET FRIENDLY
Explore by feature - Outdoor Space
 PET FRIENDLY
 PET FRIENDLY$530 - $1,885/mo1-2 bd1-2 baUniversity Crest Apartments - Near UCR | 3170 Canyon Crest Dr,
Riverside, CA 92507 NEW - 2 DAYS AGOAPPLY INSTANTLYPET FRIENDLY
 APPLY INSTANTLYPET FRIENDLYFURNISHED
 APPLY INSTANTLYPET FRIENDLY
 APPLY INSTANTLY
 APPLY INSTANTLY
 APPLY INSTANTLYPET FRIENDLY
 APPLY INSTANTLY
 APPLY INSTANTLYPET FRIENDLY
Apartments for Rent
 PET FRIENDLY
 PET FRIENDLY
- PET FRIENDLY
 SENIOR HOUSINGPET FRIENDLYTotal price$1,832 - $2,343/mo1-2 bd1-2 baRaincross Senior Village | 5234 Central Ave,
Riverside, CA 92504 PET FRIENDLY
 PET FRIENDLY
 PET FRIENDLY
 PET FRIENDLY
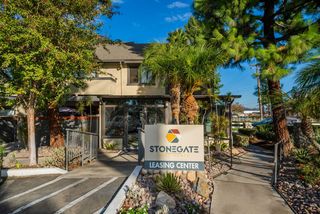 PET FRIENDLY
 PET FRIENDLY
 PET FRIENDLY
 PET FRIENDLY

 PET FRIENDLY
 See more homes for rent inRiverside
Off Market Homes Near 5985 Kitty Hawk Dr
 SOLDOCT 23, 2026Coldwell Banker Realty
 SOLDOCT 22, 2026Coldwell Banker Dynasty T.C.
 SOLDOCT 21, 2026GOLDEN EAGLE PROPERTIES
 SOLDOCT 21, 2026Coldwell Banker Realty
 SOLDOCT 21, 2026Coldwell Banker Realty
 SOLDOCT 21, 2026Freemanfoxx Realty
 See more homes for sale inRiverside


Homes for sale near 5985 Kitty Hawk Dr
 OPEN SAT, 2-5PMSalem Realty Group, Inc.
 OPEN SUN, 1-4PMBerkshire Hathaway HomeServices California Properties
- See more homes for sale inRiverside


- Results are loading