
$495,000
Last sold price
 2 Beds
 2 Baths
 1,396 sqft
59772 Hillcrest Rd, North Fork, CA 93643
Currently Off Market - Sold Oct 16, 2023 for $495,000
Home Value
Learn more about this home's value by checking out the value of nearby homes and how much similar homes have sold for.
Comparable sales
These are recently sold homes that have a similar location or other similar features to this home, like bedrooms, bathrooms, and square footage. Get a sense of the expected prices in the area by viewing these homes.Address | Distance | Property Type | Sold Price | Sold Date | Bed | Bath | Sqft |
|---|---|---|---|---|---|---|---|
1.28 | Single-Family Home | $395,000 | 10/28/25 | 3 | 2 | 1,492 | |
1.66 | Single-Family Home | $368,000 | 10/03/25 | 2 | 2 | 1,425 | |
2.41 | Single-Family Home | $1,010,000 | 03/03/26 | 2 | 3 | 1,800 | |
2.81 | Single-Family Home | $300,000 | 09/02/26 | 3 | 2 | 1,408 | |
2.74 | Single-Family Home | $344,763 | 10/24/25 | 4 | 2 | 1,980 | |
2.81 | Single-Family Home | $535,000 | 08/05/26 | 3 | 3 | 2,715 | |
2.73 | Single-Family Home | $215,000 | 11/05/25 | 4 | 1 | 1,327 | |
2.90 | Single-Family Home | $230,000 | 06/23/26 | 4 | 3 | 1,475 |
Nearby home prices
Get a sense of expected prices in the area by checking the value of nearby homes.Address | Distance | Price | Bed | Bath | Sqft | Status |
|---|---|---|---|---|---|---|
0.03 | - | - | - | - | Off Market | |
0.03 | - | - | - | - | Off Market | |
0.12 | $99,000 | - | - | - | For Sale | |
0.21 | $588,800 | 2 | 2 | 2,305 | Off Market | |
0.21 | $187,800 | - | - | - | Off Market | |
0.20 | $397,500 | 3 | 2 | 1,610 | Off Market | |
0.17 | $345,100 | 3 | 2 | 1,260 | Off Market | |
0.24 | $382,100 | 3 | 3 | 2,024 | Off Market | |
0.20 | $264,100 | 2 | 1 | 1,144 | Off Market | |
0.19 | $323,100 | 3 | 2 | 1,432 | Off Market | |
0.23 | $377,900 | 3 | 2 | 1,240 | Off Market |
Local Information
- Map ViewExplore the area around 59772 Hillcrest Rd.

- Schools1 Elementary School1 Middle School2 High Schools

- Shop & Eat

-- mins to
Home Highlights

Single-Family Home

Built in 1970

1,396 sqft

Open Parking
About this House
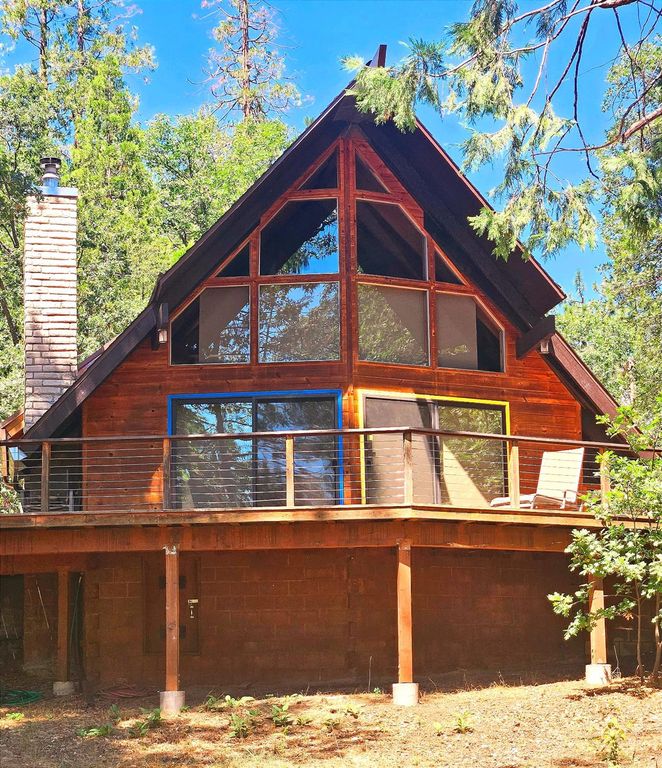
Who wouldn't love this remarkably peaceful 2br/2ba, 1396 sq ft chalet-style cabin w/loft & large back deck overlooking year-round Whiskey Creek close to Yosemite & Bass Lake? You'll note quality construction, such as copper roofing & gutters over the entryway, an induction stove, a lovely fireplace w/stone hearth, built-in cabinets, laundry room w/utility sink, and a peaked roof w/gorgeous beamed ceilings. There is a loft bedroom, a large bedroom downstairs & a bathroom on each level. The large downstairs bedroom that sleeps 4 was originally 2 smaller bedrooms & can easily be converted back if desired. A 2-story wall of windows offers views of the creek in the greenbelt, stately cedars, pines, seasonal wildflowers, berries & lots of wildlife. The flat rock beach area w/historic grinding holes & a small swimming hole is wonderful. The rushing sound of the creek provides a sense of peace & peace. A 40 amp outlet for EV charging is convenient & a rustic shed is used for storage. An adjoining lot, bought as a buffer for added seclusion (see MLS# 601130) is being offered for $49,000. The owners want the Buyers of their home to have the first option to buy both parcels together. The community of Cascadel Woods, at ~3600' elev. has a 40 ac county-maintained greenbelt area w/trails, creeks & a clubhouse, adjacent to USFS land, w/waterfalls, lakes, trails etc. County records differ from actual sq footage and number of beds/baths; Buyer to investigate if concerned.
59772 Hillcrest Rd, North Fork, CA 93643 is a 2 bedroom, 2 bathroom, 1,396 sqft single-family home built in 1970. It last sold for the $495,000 asking price on Oct 16, 2023. This property is not currently displayed as for sale or rent on Trulia. The Trulia Estimate rent is $1,975/month.
Last check for updates: about 2 hours ago
Listed by Kirsten Englund DRE #01307417, (559) 676-1901
Bass Lake Realty, Inc.
Bought with: Caitlin McGillicuddy DRE #02081401, (707) 540-5681, Century 21 Select Real Estate
Originating MLS: Fresno MLS
Source: Fresno MLS, MLS#601128
Home Details for 59772 Hillcrest Rd

|
|---|
Interior Details Basement: NoneNumber of Rooms: 11Types of Rooms: Master Bedroom, Bedroom 1, Bedroom 2, Bedroom 3, Bedroom 4, Bathroom, Dining Room, Family Room, Kitchen, Living Room, Basement |
Beds & Baths Number of Bedrooms: 2Number of Bathrooms: 2 |
Dimensions and Layout Living Area: 1396 Square Feet |
Appliances & Utilities Utilities: Public Utilities, Propane, High Tech CableAppliances: F/S Range/Oven, Electric Appliances, Microwave, RefrigeratorLaundry: Utility Room,Electric Dryer HookupMicrowaveRefrigerator |
Heating & Cooling Heating: Ductless or SplitHas CoolingAir Conditioning: 13+ SEER A/C,Central Air,Ductless or SplitHas HeatingHeating Fuel: Ductless Or Split |
Fireplace & Spa Number of Fireplaces: 1Has a FireplaceNo Spa |
Windows, Doors, Floors & Walls Window: Double Pane Windows, Skylight(s)Flooring: Hardwood, Other |
Levels, Entrance, & Accessibility Stories: 2Levels: TwoFloors: Hardwood, Other |
View Has a View |

|
|---|
Exterior Home Features Roof: Composition MetalPatio / Porch: Uncovered, DeckFencing: FencedOther Structures: Shed(s)Foundation: Wood SubfloorNo Private Pool |
Parking & Garage No CarportNo GarageHas Open ParkingParking: Open |
Frontage Not on Waterfront |
Water & Sewer Sewer: Septic Tank |

|
|---|
Cumulative Days on Market: 9 |

|
|---|
Year Built Year Built: 1970 |
Property Type / Style Property Type: ResidentialProperty Subtype: Residential, Single Family Residence, CabinArchitecture: Cabin |
Building Construction Materials: Wood Siding, Brick, Block |
Property Information Parcel Number: 060220041000 |

|
|---|
Price List Price: $495,000 |

|
|---|
MLS Status: Sold |

|
|---|
Direction & Address City: North Fork |
School Information Elementary School: North ForkJr High / Middle School: North ForkHigh School: MinaretsHigh School District: Chawanakee |

|
|---|
Building Area Building Area: 1396 Square Feet |

|
|---|
Not Senior Community |

|
|---|
Association for this Listing: Fresno MLS |

|
|---|
Lot Area: 1 sqft |

|
|---|
Disclaimer: Information herein deemed reliable but not guaranteed, representations are approximate, individual verification recommended. |

|
|---|
Listing Agreement Type: Exclusive Right To SellListing Terms: Government, Conventional, Cash |

|
|---|
Mls Number: 601128 |

|
|---|
HOA Amenities: Clubhouse,Green Area |
Price and Tax history
| Date | Event | Price |
|---|---|---|
Oct 16, 2023 Source: Fresno MLS #601128 | Sold | $495,000 |
Sep 5, 2023 Source: CRMLS #FR23160233 | Pending | $495,000 |
Aug 27, 2023 Source: CRMLS #FR23160233 | Listed For Sale | $495,000 |
May 6, 2016 Source: Agent Provided | ListingRemoved | $375,000 |
Apr 9, 2016 Source: Agent Provided | Pending | $375,000 |
Feb 25, 2016 Source: Agent Provided | Listed For Sale | $375,000 |
Market trends in North Fork
Last updated July 2026
Avg. sale price
—
Sale-to-List Price
—
Price per sq ft
—
Available listings
38
7MoM
Around this home
What Locals Say about North Fork
At least 1 Trulia users voted on each feature.

100 % Say car is needed

100 % Say there's holiday spirit

100 % Say yards are well-kept

100 % Say there's wildlife

67 % Say they plan to stay for at least 5 years

50 % Say there are community events

50 % Say it's dog friendly

40 % Say kids play outside

35 % Say neighbors are friendly

33 % Say people would walk alone at night

33 % Say it's quiet

17 % Say it's walkable to restaurants
Sourced by Trulia users. Learn more about our methodology.
LGBTQ Local Legal Protections
LGBTQ Local Legal Protections



Frequently asked questions about 59772 Hillcrest Rd
- What is the price history for 59772 Hillcrest Rd?59772 Hillcrest Rd in North Fork, CA last sold for $495,000 in October 2023.
- Is North Fork a buyer's or seller's market?North Fork is currently a balanced market, based on recent for-sale activity.
- What are the closest schools to 59772 Hillcrest Rd?The closest schools to 59772 Hillcrest Rd in North Fork, CA are Minarets Charter High (rated 7/10), Minarets High School (rated 6/10), North Fork Elementary School (Middle, rated 8/10).
- Does 59772 Hillcrest Rd have air conditioning?Yes, 59772 Hillcrest Rd in North Fork, CA has air conditioning.
- Does 59772 Hillcrest Rd have laundry facilities?Yes, 59772 Hillcrest Rd in North Fork, CA has laundry facilities.
- Does 59772 Hillcrest Rd have a yard?Yes, 59772 Hillcrest Rd in North Fork, CA has a yard.
Apartments for Rent
 APPLY INSTANTLY
 See more homes for rent inNorth Fork
Off Market Homes Near 59772 Hillcrest Rd
 SOLDAUG 28, 2026
 SOLDAUG 26, 2026
 SOLDAUG 14, 2026
 SOLDAUG 5, 2026
 SOLDJUL 1, 2026
 SOLDJUN 23, 2026
 SOLDJUN 9, 2026
 SOLDJUN 9, 2026
- SOLDMAY 27, 2026
 See more homes for sale inNorth Fork

Homes for sale near 59772 Hillcrest Rd
 1.8 ACRES
 0.62 ACRES
 1 ACRE
 FORECLOSURE2.43 ACRES
 4 ACRES
 10.7 ACRES
 2.64 ACRES
 0.29 ACRES
- See more homes for sale inNorth Fork


- Results are loading