


Listed by Tasha D McBride, EXP Realty LLC, (573) 451-2020
5963 Highway 17
Eunice, MO 65468
 3 Beds
 2 Baths
 1,600 sqft (on 73.59 acres)
3 Beds
2 Baths
1,600 sqft
(on 73.59 acres)
Home Highlights

Parking
Open Parking

Outdoor
Porch, Deck

Price/Sqft
$303

Listed
81 days ago

Climate Control
Heat Pump, Electric & Central Air, Electric
Local Information
- Map ViewExplore the area around 5963 Highway 17.

- Schools1 Preschool School1 Elementary School1 Middle School

- Shop & Eat

-- mins to
About this House
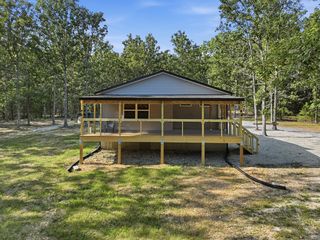
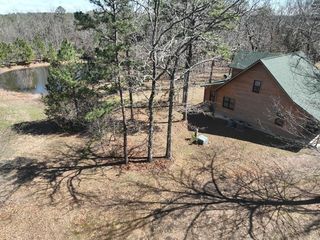
Escape to your own private outdoor paradise with this stunning 73.59-acre property, where peaceful country living meets endless opportunities for recreation, hunting, farming, or simply enjoying nature. Built in 2021, this beautiful 3-bedroom, 2-bath home offers modern comfort surrounded by rolling acreage, scenic trails, and breathtaking views in every direction. Imagine starting your mornings on the spacious front deck with a cup of coffee while watching wildlife roam the property, then ending your evenings on the oversized back deck as the sun sets over your private retreat. Inside, you'll find a thoughtfully designed floor plan with comfortable living spaces and a versatile bonus room that can easily serve as a home office, hobby room, playroom, or guest space to fit your needs. The land has been thoughtfully improved with established trails throughout, multiple food plots, a stocked pond filled with catfish and bluegill, and a dedicated garden area for those seeking a more self-sufficient lifestyle. The property is equally equipped for work and play, featuring a 24x21 carport, a 16x40 outbuilding and 12x15 outbuilding with electricity, an RV pad with electric hookup, and a storm shelter for added peace of mind. Whether you're storing equipment, pursuing hobbies, hosting guests, or managing your own homestead, you'll appreciate the flexibility this property provides. With a new roof already in place and modern construction throughout, this is a rare opportunity to own a turnkey acreage property that offers privacy, functionality, and room to grow. If you've been searching for a place where you can truly disconnect and enjoy the outdoors, this is it. Schedule your private showing today and experience everything this exceptional property has to offer.
Home Details for 5963 Highway 17

|
|---|
MLS Status: Active |

|
|---|
Interior Details Number of Rooms: 10 |
Beds & Baths Number of Bedrooms: 3Main Level Bedrooms: 3Number of Bathrooms: 2Number of Bathrooms (full): 2Number of Bathrooms (main level): 2 |
Dimensions and Layout Living Area: 1600 Square Feet |
Appliances & Utilities Utilities: Electricity AvailableAppliances: Stainless Steel Appliance(s), Dishwasher, Microwave, Electric Oven, Range Hood, Electric Range, Refrigerator, Electric Water HeaterDishwasherLaundry: Laundry Room,Main LevelMicrowaveRefrigerator |
Heating & Cooling Heating: Electric,Heat PumpHas CoolingAir Conditioning: Central Air,ElectricHas HeatingHeating Fuel: Electric |
Fireplace & Spa Number of Fireplaces: 1Fireplace: Electric, Insert, Living RoomHas a Fireplace |
Gas & Electric Electric: 220 Volts, OtherHas Electric on Property |
Windows, Doors, Floors & Walls Door: Sliding Doors, Storm Door(s)Flooring: Carpet, Laminate |
Levels, Entrance, & Accessibility Levels: OneFloors: Carpet, Laminate |
Security Security: Carbon Monoxide Detector(s), Smoke Detector(s) |

|
|---|
Exterior Home Features Patio / Porch: Covered, Deck, Front PorchFencing: PartialOther Structures: Shed(s), WorkshopExterior: Fire Pit, Garden, RV HookupGarden |
Parking & Garage Number of Carport Spaces: 2Number of Covered Spaces: 2Has a CarportNo GarageNo Attached GarageHas Open ParkingParking Spaces: 2Parking: Additional Parking,Circular Driveway,Detached Carport,Driveway,Gravel |
Water & Sewer Sewer: Septic Tank |
Finished Area Finished Area (above surface): 1600 Square Feet |

|
|---|
Cumulative Days on Market: 80Days on Market: 81 |

|
|---|
Year Built Year Built: 2021 |
Property Type / Style Property Type: ResidentialProperty Subtype: Manufactured Home, Single Family ResidenceArchitecture: Traditional |
Building Construction Materials: Other, Vinyl SidingDoes Not Include Home Warranty |
Property Information Parcel Number: 210.932000000005 |

|
|---|
Price List Price: $485,000Price Per Sqft: $303 |
Status Change & Dates Possession Timing: Close Of Escrow, Negotiable |

|
|---|
Direction & Address City: Raymondville |
School Information Elementary School: Raymondville Elem.Jr High / Middle School: Raymondville Elem.High School: Houston/LickingHigh School District: Raymondville R-VII |

|
|---|
Listing Agent Listing ID: 26032199 |

|
|---|
Building Area Building Area: 1600 Square Feet |

|
|---|
Association for this Listing: South Central Board of REALTORSNo HOA |

|
|---|
Lot Area: 73.59 Acres |

|
|---|
Special Conditions: Standard |

|
|---|
Listing Terms: Cash, Conventional, FHA, Other, USDA Loan, VA Loan |

|
|---|
Mls Number: 26032199Above Grade Unfinished Area: 1600Showing Requirements: Appointment Only, Combination Lock Box, Occupied, Showing Service |
Around this home
The GreatSchools Rating compares schools on a variety of school quality indicators including test scores, college readiness, equity and more. Learn more.

Market trends in Yukon
Last updated July 2026
Avg. sale price
—
Sale-to-List Price
—
Price per sq ft
—
Available listings
—
Home Value
Learn more about this home's value by checking out the value of nearby homes.
Nearby home prices
Get a sense of expected prices in the area by checking the value of nearby homes.Address | Distance | Price | Bed | Bath | Sqft | Status |
|---|---|---|---|---|---|---|
0.66 | $601,800 | 3 | 2 | 1,652 | Off Market | |
1.19 | - | 3 | 1 | 816 | Off Market | |
1.39 | - | - | - | - | Off Market | |
1.53 | - | Studio | - | - | Off Market |
Price and Tax history
| Date | Event | Price |
|---|---|---|
Aug 4, 2026 Source: MARIS #26032199 | PriceChange | $485,000 Price decreased by 2% |
Jun 18, 2026 Source: MARIS #26032199 | PriceChange | $495,000 Price decreased by 3% |
Jun 5, 2026 Source: MARIS #26032199 | Listed For Sale | $509,000 |
LGBTQ Local Legal Protections
LGBTQ Local Legal Protections



Tasha D McBride, EXP Realty LLC
Agent Phone: (573) 578-4163

IDX information is provided exclusively for personal, non-commercial use, and may not be used for any purpose other than to identify prospective properties consumers may be interested in purchasing.
Information is deemed reliable but not guaranteed. Some IDX listings have been excluded from this website. Click here for more information
Similar Homes You May Like
 30 ACRES37 North Realty - Mountain View, Active
 129.8 ACRESHayden Outdoors Real Estate
 0.5 ACRESRE/MAX Real Estate Exchange, Active
 0.76 ACRESMissouri Home, Farm & Land Realty, LLC, Active
 NEW CONSTRUCTION20.85 ACRESVIP Properties, Active
 6.98 ACRESMissouri Home Realty, Active w/Contingency
 40.47 ACRESMissouri Home Realty, Active w/Contingency
 39.65 ACRESMossy Oak Properties Mozark Land and Farm, Active
 30 ACRESHayden Outdoors Real Estate
 160 ACRESWhitetail Properties Real Estate (MO)
 9.7 ACRES
 121.9 ACRESKeller Williams Local, Active w/Contingency
 NEW CONSTRUCTION0.49 ACRESDown Home Realty, Active
 NEW - 11 HRS AGONEW CONSTRUCTION0.47 ACRES37 North Realty - Mountain Grove, Active
 0.9 ACRESOld World Realty, LLC, Active
 7.4 ACRESKeller Williams Southern Missouri Realty, Active
 1.43 ACRESMissouri Home, Farm & Land Realty, LLC, Active
 FOR SALE BY OWNER18 ACRES
 40.8 ACRESHayden Outdoors Real Estate
 139 ACRES37 North Realty - West Plains, Active
 See more homes for sale inEunice




New Listings near 5963 Highway 17

Frequently asked questions about 5963 Highway 17
- When was 5963 Highway 17 built?5963 Highway 17 in Eunice, MO was built in 2021.
- What are the closest schools to 5963 Highway 17?The closest schools to 5963 Highway 17 in Eunice, MO are Raymondville Elementary School (Pre-K/Middle, rated 4/10).
- Is Eunice a buyer's or seller's market?Eunice is currently a buyer's market, based on recent for-sale activity.
- Does 5963 Highway 17 have air conditioning?Yes, 5963 Highway 17 in Eunice, MO has air conditioning.
- Does 5963 Highway 17 have laundry facilities?Yes, 5963 Highway 17 in Eunice, MO has laundry facilities.
- How big is the lot at 5963 Highway 17?The lot at 5963 Highway 17 in Eunice, MO is about 73.6 acres.
5963 Highway 17, Eunice, MO 65468 is a 3 bedroom, 2 bathroom, 1,600 sqft mobile/manufactured built in 2021. This property is currently available for sale and was listed by MARIS on Jun 5, 2026. The MLS # for this home is MLS# 26032199.