

$1,384,800
 7 Beds
 4.5 Baths
 5,762 sqft (on 6.36 acres)
5960 E Richland Rd, Columbia, MO 65201
Est. Refi. Payment $8,100/mo*
Refinance Your HomeHome Value
Trulia Estimate
$1.39MSince last month
Decreased$16K (-1.1%)Since last year
Decreased$34K (-2.4%)Since last sale
Increased$633K (+84.4%)Learn more about this home's value by checking out its Trulia Estimate, the value of nearby homes, and how much similar homes have sold for.
Trulia Estimate
The of this home's value increased by +232% in the last 10 years
| Month | Estimated value |
|---|---|
2026 | |
| August 2026 | $1.38M |
| July 2026 | $1.4M |
| June 2026 | $1.43M |
| May 2026 | $1.42M |
| April 2026 | $1.38M |
| March 2026 | $1.36M |
| February 2026 | $1.38M |
| January 2026 | $1.41M |
2025 | |
2024 | |
2023 | |
2022 | |
2021 | |
2020 | |
2019 | |
2018 | |
2017 | |
2016 | |
Comparable sales
These are recently sold homes that have a similar location or other similar features to this home, like bedrooms, bathrooms, and square footage. Get a sense of the expected prices in the area by viewing these homes.Address | Distance | Property Type | Sold Price | Sold Date | Bed | Bath | Sqft |
|---|---|---|---|---|---|---|---|
0.11 | Single-Family Home | - | 08/14/26 | 4 | 2 | 2,362 | |
0.35 | Single-Family Home | - | 10/24/25 | 5 | 3.5 | 4,066 | |
0.47 | Single-Family Home | - | 05/15/26 | 5 | 4 | 3,995 | |
0.34 | Single-Family Home | - | 11/14/25 | 5 | 3.5 | 3,899 | |
0.52 | Single-Family Home | - | 05/15/26 | 5 | 3.5 | 4,514 | |
0.38 | Single-Family Home | - | 05/14/26 | 5 | 3.5 | 3,760 | |
0.67 | Single-Family Home | - | 09/12/25 | 6 | 3.5 | 4,314 | |
0.36 | Single-Family Home | - | 11/25/25 | 5 | 3 | 3,359 | |
0.51 | Single-Family Home | - | 11/14/25 | 4 | 4.5 | 4,557 | |
0.21 | Single-Family Home | - | 03/27/26 | 4 | 2.5 | 2,200 |
Nearby home prices
Get a sense of expected prices in the area by checking the value of nearby homes.Address | Distance | Price | Bed | Bath | Sqft | Status |
|---|---|---|---|---|---|---|
0.11 | - | 4 | 2 | 2,362 | Recently Sold | |
0.15 | - | - | - | - | Off Market | |
0.17 | $301,800 | 3 | 2 | 1,509 | Off Market | |
0.18 | $333,800 | 3 | 2 | 1,924 | Off Market | |
0.14 | $1,220,000 | 7 | 4.5 | 5,572 | For Sale | |
0.21 | - | 3 | 2 | 1,541 | Recently Sold | |
0.21 | - | 3 | 2 | 1,352 | Recently Sold | |
0.21 | - | 4 | 2.5 | 2,200 | Recently Sold | |
0.23 | $291,700 | 4 | 2 | 1,535 | Off Market | |
0.23 | $296,300 | 3 | 2 | 1,562 | Off Market | |
0.20 | $627,500 | 4 | 2.5 | 3,524 | Off Market |
Local Information
- Map ViewExplore the area around 5960 E Richland Rd.

- Schools1 Preschool School1 Elementary School1 Middle School1 High School

- Shop & Eat

-- mins to
Home Highlights

Property Type
Single-Family Home

Year Built
2001

Lot Size
6.36 acres
Living Area
5,762 sqft

Price/Sqft
$240

Parking
5 Car Garage

HOA
None
About this House
Admiringly called the 'Mighty Oak Estate' after the 150 year old Oak tree in the back, this show stopping custom home on 6.3 acres is everything you could wish for and more. Tucked away in a private estate located 4 miles from Mizzou and backing up to Old Hawthorne. There are 6 bedrooms and 3.5 baths in the main house and an additional 1 bed/1 bath in the guesthouse that's been transformed into the popular Dreamhouse Airbnb (that comes fully furnished!) There's not enough room to list everything this amazing home offers: a grand and custom better-than-new house, detached carriage house with guest apartment, in-ground salt water pool with heater, hot tub, stocked pond, boat house with paddle boat, kids playground, over 6 acres with mature trees and beautiful views! Custom cabinets and built-ins throughout, second set of washer/dryer in the master closet (third set in the guest apartment!), custom cedar safe/gun room, custom steel doors leading out to the Tiger wood deck with cable railing, central vacuum throughout the house, artist painted horse book wall, climate controlled garages with hot/cold water hydrants, 2 secret doors that lead to storage areas in the basement and A HIDDEN HARRY POTTER ROOM. 2023/2024 updates include: new septic system, new roof and gutters, new hot tub, new windows, new black garage doors, new AC, all new designer lighting and drapery throughout, remodeled guest apartment. House has been under home warranty since purchased and meticulously maintained.
5960 E Richland Rd, Columbia, MO 65201 is a 7 bedroom, 5 bathroom, 5,762 sqft single-family home built in 2001. It last sold for the $1,250,000 asking price on Jul 12, 2024. This property is not currently displayed as for sale or rent on Trulia. The Trulia Estimate is $1,384,800, with a rent estimate of $7,141/month.
Last check for updates: about 4 hours ago
Listed by Sean Moore, (573) 424-7420
REMAX Boone Realty, (573) 442-6121
Bought with: Sara Harper, (573) 489-4442, Weichert, Realtors - House of Brokers, (573) 446-6767
Source: MMBOR, MLS#420716
Home Details for 5960 E Richland Rd

|
|---|
Interior Details Basement: Walk-Out AccessNumber of Rooms: 5Types of Rooms: Full Bathroom, Half BathroomWet Bar |
Beds & Baths Number of Bedrooms: 7Number of Bathrooms: 5Number of Bathrooms (full): 4Number of Bathrooms (half): 1 |
Dimensions and Layout Living Area: 5762 Square Feet |
Appliances & Utilities Utilities: Trash-PrivateLaundry: Washer/Dryer Hookup |
Heating & Cooling Heating: High Efficiency Furnace,Forced Air,Natural GasHas CoolingAir Conditioning: Central ElectricHas HeatingHeating Fuel: High Efficiency Furnace |
Fireplace & Spa Fireplace: Gas, Family Room, ScreenHas a Fireplace |
Gas & Electric Electric: CountyGas: Propane Tank Owned |
Windows, Doors, Floors & Walls Window: Some Window TreatmentsFlooring: Wood, Carpet, Concrete, Tile |
Levels, Entrance, & Accessibility Floors: Wood, Carpet, Concrete, Tile |
Security Security: Smoke Detector(s) |

|
|---|
Exterior Home Features Roof: Architectural ShinglePatio / Porch: Concrete, Back, Deck, Front PorchFencing: Partial, MetalVegetation: Partially WoodedOther Structures: Workshop, Additional Living Quarters, Guest HouseFoundation: Concrete PerimeterHas a Private Pool |
Parking & Garage Number of Garage Spaces: 5Number of Covered Spaces: 5No CarportHas a GarageHas an Attached GarageHas Open ParkingParking Spaces: 5Parking: Attached,Detached,Garage Faces Side,Paved |
Pool Pool |
Frontage WaterfrontWaterfront: Lake Front, PondResponsible for Road Maintenance: Public Maintained RoadRoad Surface Type: PavedOn Waterfront |
Water & Sewer Sewer: District |
Finished Area Finished Area (below surface): 1320 Square Feet |

|
|---|
Year Built Year Built: 2001 |
Property Type / Style Property Type: ResidentialProperty Subtype: Single Family Residence |
Property Information Parcel Number: 1750215030040001 |

|
|---|
Price List Price: $1,250,000 |

|
|---|
MLS Status: Closed |

|
|---|
Direction & Address City: COLUMBIACommunity: Osage Ridge |
School Information Elementary School: Cedar RidgeJr High / Middle School: OaklandHigh School: BattleHigh School District: Columbia |

|
|---|
Building Details Builder Name: Landmark |
Building Area Building Area: 5762 Square Feet |

|
|---|
Has an HOA |

|
|---|
Lot Area: 6.36 Acres |

|
|---|
BasementMls Number: 420716 |
Price and Tax history
| Date | Event | Price |
|---|---|---|
Jul 12, 2024 Source: MMBOR #420716 | Sold | -- |
Jun 8, 2024 Source: MMBOR #420716 | Pending | $1,250,000 |
Apr 28, 2023 Source: MMBOR #409031 | Sold | -- |
Aug 13, 2022 Source: MMBOR #409031 | Listed For Sale | $1,250,000 |
May 31, 2019 Source: MMBOR #520001_385946 | Sold | -- |
| Year | Property tax | Tax assessment |
|---|---|---|
| 2025 | Unavailable | $465,780 |
Home facts updated by county records
Market trends in Columbia
Last updated July 2026
Avg. sale price
$336K
$4.05KMoM
Sale-to-List Price
100.0%
Price per sq ft
$177
$3MoM
Available listings
588
14MoM
Around this home
What Locals Say about Columbia
At least 814 Trulia users voted on each feature.

90 % Say car is needed

87 % Say it's dog friendly

83 % Say parking is easy

73 % Say yards are well-kept

71 % Say there's holiday spirit

71 % Say there are sidewalks

69 % Say kids play outside

63 % Say people would walk alone at night

61 % Say it's quiet

58 % Say streets are well-lit

58 % Say there's wildlife

54 % Say neighbors are friendly

40 % Say they plan to stay for at least 5 years

31 % Say it's walkable to restaurants

31 % Say it's walkable to grocery stores

25 % Say there are community events
Sourced by Trulia users. Learn more about our methodology.
LGBTQ Local Legal Protections
LGBTQ Local Legal Protections



IDX information is provided exclusively for personal, non-commercial use, and may not be used for any purpose other than to identify prospective properties consumers may be interested in purchasing. Information is deemed reliable but not guaranteed.
Frequently asked questions about 5960 E Richland Rd
- What is 5960 E Richland Rd estimated to be worth?Trulia's estimated value for 5960 E Richland Rd in Columbia, MO is $1,384,800.
- What is the price history for 5960 E Richland Rd?5960 E Richland Rd in Columbia, MO last sold in July 2024.
- Is Columbia a buyer's or seller's market?Columbia is currently a balanced market, based on recent for-sale activity.
- What's the median sale price in Columbia?The median sale price in Columbia is $336K. That is up $4.05K from the prior month.
- Does 5960 E Richland Rd have air conditioning?Yes, 5960 E Richland Rd in Columbia, MO has air conditioning.
- Does 5960 E Richland Rd have a pool?Yes, 5960 E Richland Rd in Columbia, MO has a pool.
Explore by feature - Pet Friendly
 SPECIAL OFFERPET FRIENDLY
 PET FRIENDLY
 PET FRIENDLY
 PET FRIENDLY
 PET FRIENDLY
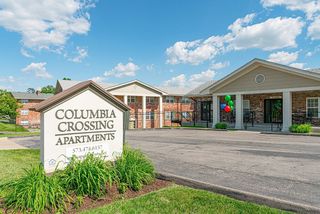 PET FRIENDLY
 PET FRIENDLYFURNISHED
 PET FRIENDLY
 PET FRIENDLY
 SPECIAL OFFERPET FRIENDLY
Explore by feature - Garage
- SPECIAL OFFERPET FRIENDLY
- PET FRIENDLY

- PET FRIENDLY
- PET FRIENDLYFURNISHED
- PET FRIENDLY
 NEW - 1 DAY AGOSPECIAL OFFERPET FRIENDLY
 APPLY INSTANTLY
 APPLY INSTANTLYPET FRIENDLY
 APPLY INSTANTLYPET FRIENDLY
Explore by feature - Air Conditioning
- SPECIAL OFFERPET FRIENDLY
- PET FRIENDLY
- PET FRIENDLY
 SENIOR HOUSINGINCOME RESTRICTED
- PET FRIENDLY
- PET FRIENDLYFURNISHED
- PET FRIENDLY
 PET FRIENDLYFURNISHED
 SPECIAL OFFERPET FRIENDLY
Explore by feature - Pool
- SPECIAL OFFERPET FRIENDLY
- PET FRIENDLY
- PET FRIENDLY
- PET FRIENDLY
- PET FRIENDLY
- PET FRIENDLY
- SPECIAL OFFERPET FRIENDLY
 PET FRIENDLY
- NEW - 1 DAY AGOSPECIAL OFFERPET FRIENDLY
 PET FRIENDLY$1,425 - $1,936/mo1-2 bd1-2 baBoulder Springs Columbia | 2260 Bennett Springs Dr,
Columbia, MO 65201
Explore by feature - Washer/dryer
- SPECIAL OFFERPET FRIENDLY
- PET FRIENDLY
- PET FRIENDLY
- SENIOR HOUSINGINCOME RESTRICTED
- PET FRIENDLY
- PET FRIENDLY
- SPECIAL OFFERPET FRIENDLY
- PET FRIENDLYFURNISHED
 PET FRIENDLY
Explore by feature - Outdoor Space
- PET FRIENDLY
 APPLY INSTANTLY
 APPLY INSTANTLYPET FRIENDLY
 APPLY INSTANTLYPET FRIENDLY
 APPLY INSTANTLYPET FRIENDLY
 APPLY INSTANTLY
 APPLY INSTANTLY
 APPLY INSTANTLYPET FRIENDLY
 APPLY INSTANTLYPET FRIENDLY
Apartments for Rent

- PET FRIENDLY
 APPLY INSTANTLYPET FRIENDLY
 APPLY INSTANTLYPET FRIENDLY
 PET FRIENDLY
 See more homes for rent inColumbia
Off Market Homes Near 5960 E Richland Rd
 SOLDJUL 7, 2026
 SOLDDEC 15, 2025
 See more homes for sale inColumbia
Homes for sale near 5960 E Richland Rd
 7.28 ACRESIron Gate Real Estate
 OPEN SUN, 11:30-4PM0.56 ACRESGirard Realty
 0.28 ACRESWeichert, Realtors - House of Brokers
- See more homes for sale inColumbia


- Results are loading