


$399,600
 4 Beds
 2.5 Baths
 2,016 sqft (on 0.46 acres)
5960 Brewster Dr, Hudson, OH 44236
Est. Refi. Payment $2,716/mo*
Refinance Your HomeCurrently Off Market - Sold Dec 12, 2022 for $220,000
Home Value
Trulia Estimate
$400KSince last month
Decreased$7K (-1.7%)Since last year
Increased$12K (+3.1%)Since last sale
Increased$182K (+82.9%)Learn more about this home's value by checking out its Trulia Estimate, the value of nearby homes, and how much similar homes have sold for.
Trulia Estimate
The of this home's value increased by +77% in the last 10 years
| Month | Estimated value |
|---|---|
2026 | |
| September 2026 | $402K |
| August 2026 | $409K |
| July 2026 | $414K |
| June 2026 | $425K |
| May 2026 | $415K |
| April 2026 | $407K |
| March 2026 | $414K |
| February 2026 | $394K |
| January 2026 | $395K |
2025 | |
2024 | |
2023 | |
2022 | |
2021 | |
2020 | |
2019 | |
2018 | |
2017 | |
2016 | |
Comparable sales
These are recently sold homes that have a similar location or other similar features to this home, like bedrooms, bathrooms, and square footage. Get a sense of the expected prices in the area by viewing these homes.Address | Distance | Property Type | Sold Price | Sold Date | Bed | Bath | Sqft |
|---|---|---|---|---|---|---|---|
0.03 | Single-Family Home | $420,000 | 07/09/26 | 4 | 2.5 | 2,016 | |
0.16 | Single-Family Home | $395,000 | 05/13/26 | 4 | 2.5 | 2,016 | |
0.14 | Single-Family Home | $435,000 | 08/21/26 | 4 | 3 | 2,016 | |
0.22 | Single-Family Home | $437,000 | 05/28/26 | 4 | 2.5 | 1,944 | |
0.21 | Single-Family Home | $435,000 | 01/16/26 | 4 | 2.5 | 1,927 | |
0.28 | Single-Family Home | $365,000 | 04/27/26 | 4 | 3 | 2,352 | |
0.23 | Single-Family Home | $445,000 | 08/06/26 | 4 | 2.5 | 2,776 | |
0.36 | Single-Family Home | $429,000 | 11/26/25 | 4 | 2.5 | 2,016 | |
0.28 | Single-Family Home | $460,000 | 03/05/26 | 4 | 2.5 | 2,128 | |
0.19 | Single-Family Home | $492,500 | 09/14/26 | 4 | 2.5 | 2,952 |
Nearby home prices
Get a sense of expected prices in the area by checking the value of nearby homes.Address | Distance | Price | Bed | Bath | Sqft | Status |
|---|---|---|---|---|---|---|
0.03 | $420,000 | 4 | 2.5 | 2,016 | Recently Sold | |
0.04 | $409,100 | 4 | 2.5 | 2,516 | Off Market | |
0.08 | $436,500 | 4 | 2.5 | 2,772 | Off Market | |
0.09 | $507,200 | 4 | 2.5 | 2,606 | Off Market | |
0.13 | $443,400 | 4 | 2.5 | 2,744 | Off Market | |
0.09 | $451,000 | 4 | 3 | 2,492 | Off Market | |
0.16 | $420,800 | 4 | 2.5 | 2,870 | Off Market | |
0.17 | $411,600 | 4 | 2.5 | 2,356 | Off Market | |
0.14 | $435,000 | 4 | 3 | 2,016 | Recently Sold | |
0.20 | $448,700 | 5 | 2.5 | 3,008 | Off Market | |
0.21 | $493,000 | 4 | 2.5 | 3,168 | Off Market | |
0.16 | $395,000 | 4 | 2.5 | 2,016 | Recently Sold |
Local Information
- Map ViewExplore the area around 5960 Brewster Dr.

- Schools1 Preschool School3 Elementary Schools1 Middle School1 High School

- Shop & Eat

-- mins to
Home Highlights

Single-Family Home

Built in 1974

0.46 acre lot

2,016 sqft

$198/sqft

Garage
About this House
What's unique:Enclosed patioBeautiful lvp throughoutPainted brickNew sump pumpGenerously sized master suiteNew windows
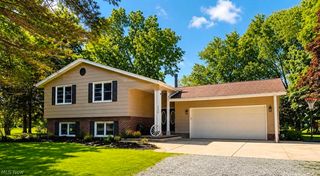
Plymouth Village Open Concept home with 4 bedrooms, 2½ baths with updated chef's kitchen! Pergo hardwood flooring and FR carpet on the first floor as you enter the foyer with guest bath. Spacious living room large enough for a grand piano that opens into the dining room overlooking the backyard. The kitchen was designed by a chef with granite counter tops, large bin drawers for pots and pans, wine and stemware racks, GE large-burner gas cooktop with convection and electric oven. Roll out shelves, pantry, storage with slots for baking sheets and pans. Kitchen is open to living and dining rooms making it a great place to host a party. The family room has a stately wood burning fireplace with bookshelves that opens to the 3-season "Florida" room with sliding glass doors to the private wooded backyard with brick patio. Master bedroom at the back of the home is spacious with a wall of closets with "en suite" bath offering a walk-in shower. Three generous bedrooms share a full main hall bath. The basement is unfinished with laundry and open to design. 2-car attached garage. Only two owners have loved this home. Midway between Colony and Case Barlow parks with sidewalks and streetlights. Perennial garden beds surround the home. Improvements: Roof Tear Off 2016, Vinyl Siding 2011, HVAC 2010 Carrier w automatic variable speed blower and intelligent thermostat, Kitchen Remodel 2008, Master Bath 2012, Pergo Hardwood laminate flooring 2010, Water Heater 2012, FR Carpet, 2020.
5960 Brewster Dr, Hudson, OH 44236 is a 4 bedroom, 3 bathroom, 2,016 sqft single-family home built in 1974. It last sold for $220,000 on Dec 12, 2022. This property is not currently displayed as for sale or rent on Trulia. The Trulia Estimate is $399,600, with a rent estimate of $2,834/month.
Home Details for 5960 Brewster Dr

|
|---|
Heating & Cooling Heating: Forced Air, GasAir ConditioningCooling System: CentralHeating Fuel: Forced Air |
Levels, Entrance, & Accessibility Stories: 2 |
Interior Details Number of Rooms: 8Types of Rooms: Family Room |
Appliances & Utilities DishwasherDisposalRefrigerator |
Fireplace & Spa Fireplace |

|
|---|
Exterior Home Features Roof: AsphaltExterior: Vinyl |
Parking & Garage GarageParking Spaces: 2Parking: Garage Attached |

|
|---|
Year Built Year Built: 1974 |
Property Type / Style Property Type: Single Family HomeArchitecture: Colonial |

|
|---|
Units in Building: 1 |

|
|---|
Lot Area: 0.46 acres |
Price and Tax history
| Date | Event | Price |
|---|---|---|
Dec 12, 2022 Source: N/A | Sold | $220,000 |
Apr 1, 2022 Source: N/A | Sold | $370,000 |
Mar 13, 2022 Source: MLS Now #4354499 | Pending | $342,000 |
Mar 10, 2022 Source: MLS Now #4354499 | Listed For Sale | $342,000 |
Jun 19, 2020 Source: MLS Now #4192010 | Sold | $260,000 |
Jun 1, 2020 Source: Agent Provided | Pending | $273,900 |
May 29, 2020 Source: Agent Provided | Listed For Sale | $273,900 |
Aug 7, 2002 Source: N/A | Sold | $189,900 |
| Year | Property tax | Tax assessment |
|---|---|---|
| 2025 | $5,735 | $314,780 |
Home facts updated by county records
Market trends in Hudson
Last updated August 2026
Avg. sale price
$633K
$10KMoM
Sale-to-List Price
—
Price per sq ft
$206
$6MoM
Available listings
48
7MoM
Around this home
What Locals Say about Hudson
At least 85 Trulia users voted on each feature.

94 % Say it's dog friendly

92 % Say parking is easy

91 % Say car is needed

89 % Say kids play outside

88 % Say people would walk alone at night

87 % Say there's holiday spirit

86 % Say yards are well-kept

80 % Say it's quiet

77 % Say there's wildlife

68 % Say they plan to stay for at least 5 years

65 % Say neighbors are friendly

58 % Say it's walkable to restaurants

53 % Say streets are well-lit

51 % Say there are sidewalks

51 % Say there are community events

45 % Say it's walkable to grocery stores
Sourced by Trulia users. Learn more about our methodology.
LGBTQ Local Legal Protections
LGBTQ Local Legal Protections



Frequently asked questions about 5960 Brewster Dr
- What is 5960 Brewster Dr estimated to be worth?Trulia's estimated value for 5960 Brewster Dr in Hudson, OH is $399,600.
- What is the price history for 5960 Brewster Dr?5960 Brewster Dr in Hudson, OH last sold for $220,000 in December 2022.
- Is Hudson a buyer's or seller's market?Hudson is currently a buyer's market, based on recent for-sale activity.
- What's the median sale price in Hudson?The median sale price in Hudson is $633K. That is down $10K from the prior month.
- Does 5960 Brewster Dr have air conditioning?Yes, 5960 Brewster Dr in Hudson, OH has air conditioning.
- How big is the lot at 5960 Brewster Dr?The lot at 5960 Brewster Dr in Hudson, OH is about 0.46 acres (20,037 sq ft).
Explore by feature - Pet Friendly
 SPECIAL OFFERPET FRIENDLY
 PET FRIENDLY
 PET FRIENDLY
 PET FRIENDLY
 PET FRIENDLY
 PET FRIENDLY
 APPLY INSTANTLYPET FRIENDLY
 APPLY INSTANTLYPET FRIENDLY
Explore by feature - Garage

 APPLY INSTANTLYPET FRIENDLY
 APPLY INSTANTLY
 APPLY INSTANTLYPET FRIENDLY
 APPLY INSTANTLYPET FRIENDLY
 APPLY INSTANTLY
- APPLY INSTANTLYPET FRIENDLY
 APPLY INSTANTLYPET FRIENDLY
 APPLY INSTANTLYFURNISHED
 APPLY INSTANTLY
Explore by feature - Air Conditioning
- SPECIAL OFFERPET FRIENDLY
- PET FRIENDLY
- APPLY INSTANTLYPET FRIENDLY
- APPLY INSTANTLY
- APPLY INSTANTLYPET FRIENDLY
- APPLY INSTANTLYPET FRIENDLY
- APPLY INSTANTLY
- APPLY INSTANTLYPET FRIENDLY
- APPLY INSTANTLYPET FRIENDLY
Explore by feature - Washer/dryer
- PET FRIENDLY
- APPLY INSTANTLYPET FRIENDLY
- APPLY INSTANTLY
- PET FRIENDLY
- PET FRIENDLY
- PET FRIENDLY
- APPLY INSTANTLYPET FRIENDLY
- APPLY INSTANTLYPET FRIENDLY
- APPLY INSTANTLY
- APPLY INSTANTLYPET FRIENDLY
Explore by feature - Outdoor Space
- APPLY INSTANTLYPET FRIENDLY
- PET FRIENDLY
- PET FRIENDLY
- PET FRIENDLY

Apartments for Rent
- PET FRIENDLY
 PET FRIENDLY
 PET FRIENDLY
- PET FRIENDLY
 See more homes for rent inHudson
Off Market Homes Near 5960 Brewster Dr
 SOLDSEP 24, 2026Engel & Völkers Distinct, MLS Now
 SOLDSEP 23, 2026Chosen Real Estate Group, MLS Now
 SOLDSEP 22, 2026Howard Hanna
 SOLDSEP 22, 2026Platinum Real Estate, MLS Now
 SOLDSEP 21, 2026Keller Williams Citywide, MLS Now
 SOLDSEP 21, 2026Keller Williams Chervenic Rlty, MLS Now
 See more homes for sale inHudson


Homes for sale near 5960 Brewster Dr
 OPEN SUN, 11-12:30PM0.5 ACRESKeller Williams Chervenic Rlty, MLS Now
 OPEN SUN, 11:30-1:30PM0.41 ACRESOhio Broker Direct, MLS Now
 0.42 ACRESRE/MAX Crossroads Properties, MLS Now
 NEWOPEN SAT, 11-1PM0.26 ACRESRE/MAX Crossroads Properties, MLS Now
 NEWOPEN SAT, 2-4PM0.46 ACRESCarriage Group Realty, MLS Now
 NEW - 13 HRS AGO0.37 ACRESPlatinum Real Estate, MLS Now
 OPEN SUN, 2-4PM0.5 ACRESRE/MAX Haven Realty, MLS Now
- See more homes for sale inHudson


- Results are loading