


$575,000
Original price: $575,000
 3 Beds
 2.5 Baths
 2,956 sqft (on 12.57 acres)
596 Saffle Rd, Waco, TX 76706
Est. Mortgage $3,937/mo*
Get Pre-QualifiedHome Highlights

Single-Family Home

Built in 1972

12.57 acre lot

$195/sqft

Garage
Local Information
- Map ViewExplore the area around 596 Saffle Rd.

- Schools1 Preschool School3 Elementary Schools1 Middle School1 High School

- Shop & Eat

-- mins to
About this House
What's unique:Guest quarters
Spacious 12.5 + - acre property with guest quarters holding endless potential! Nestled about 15 minutes from town, this expansive property offers the perfect blend of privacy and convenience. Whether you're looking for a peaceful retreat or an investment opportunity, this property is full of potential.
The main home is ready for your vision and creativity, offering ample space at over 2900 square feet and perfect for your personal touch and updating to make it your dream home. A separate guest house, located on the back of the property, provides additional living space which is ideal for guests, rental income or even a private retreat. With some remodeling and vision the guest house could be amazing!
With plenty of room for hirses, livestock, or simply enjoying wide open spaces, the land offers a blank canvas for outdoor enthusiasts.Beautiful rolling acreage creates a picturesque setting, while easy to access town ensuring you are never far from amenities like restaurants, schools and shopping.
This property even offers something very rare, A city sewer tap that is already in place. Keep the septic system as it is already there or switch over to city sewer. You choose.
If you're looking for a property with space, privacy and unlimited potential, this is it. Don't miss the chance to transform this hidden gem into your prefect dream home! Looking over the horizon and seeing the grassy acreage will make you think comfort, relaxation and a private retreat for yourself. Treat yourself and schedule your showing today!
The seller will consider subdividing this property. The subdivision would break down to approximately 1 property with approximately 7 acres with the primary house for sale and the second property being roughly 5 acres with the secondary structure for sale. The secondary structure does have water and electricity currently but does need a complete remodel
The main home is ready for your vision and creativity, offering ample space at over 2900 square feet and perfect for your personal touch and updating to make it your dream home. A separate guest house, located on the back of the property, provides additional living space which is ideal for guests, rental income or even a private retreat. With some remodeling and vision the guest house could be amazing!
With plenty of room for hirses, livestock, or simply enjoying wide open spaces, the land offers a blank canvas for outdoor enthusiasts.Beautiful rolling acreage creates a picturesque setting, while easy to access town ensuring you are never far from amenities like restaurants, schools and shopping.
This property even offers something very rare, A city sewer tap that is already in place. Keep the septic system as it is already there or switch over to city sewer. You choose.
If you're looking for a property with space, privacy and unlimited potential, this is it. Don't miss the chance to transform this hidden gem into your prefect dream home! Looking over the horizon and seeing the grassy acreage will make you think comfort, relaxation and a private retreat for yourself. Treat yourself and schedule your showing today!
The seller will consider subdividing this property. The subdivision would break down to approximately 1 property with approximately 7 acres with the primary house for sale and the second property being roughly 5 acres with the secondary structure for sale. The secondary structure does have water and electricity currently but does need a complete remodel
Home Details for 596 Saffle Rd

|
|---|
Interior Details Number of Rooms: 2Types of Rooms: Master Bedroom, Living Room |
Beds & Baths Number of Bedrooms: 3Number of Bathrooms: 3Number of Bathrooms (full): 2Number of Bathrooms (half): 1 |
Dimensions and Layout Living Area: 2956 Square Feet |
Appliances & Utilities Utilities: Electricity Connected, Sewer Available, Septic Available, Separate Meters, Water AvailableAppliances: DishwasherDishwasher |
Heating & Cooling Heating: Central,ElectricHas CoolingAir Conditioning: Central Air,ElectricHas HeatingHeating Fuel: Central |
Fireplace & Spa Number of Fireplaces: 1Fireplace: Living Room, Masonry, Wood BurningHas a Fireplace |
Windows, Doors, Floors & Walls Flooring: Carpet, Laminate |
Levels, Entrance, & Accessibility Stories: 1Levels: OneFloors: Carpet, Laminate |

|
|---|
Exterior Home Features Roof: CompositionFencing: Barbed WireVegetation: GrassedOther Structures: Guest House, RV/Boat Storage, Shed(s)Foundation: Slab |
Parking & Garage Number of Garage Spaces: 2Number of Carport Spaces: 3Number of Covered Spaces: 4Has a CarportHas a GarageNo Attached GarageParking Spaces: 5Parking: Additional Parking,Carport,Door-Multi,Electric Gate,Garage,Garage Door Opener,RV Carport,Garage Faces Rear |
Pool Pool: None |
Frontage Road Surface Type: Asphalt, GravelNot on Waterfront |
Water & Sewer Sewer: Septic Tank, Sewer Tap Paid |

|
|---|
Cumulative Days on Market: 100Days on Market: 180+ |

|
|---|
Year Built Year Built: 1972 |
Property Type / Style Property Type: ResidentialProperty Subtype: Single Family ResidenceStructure Type: HouseArchitecture: Farmhouse |
Building Construction Materials: BrickAttached To Another Structure |
Property Information Parcel Number: 440024000191053 |

|
|---|
Price List Price: $575,000Price Per Sqft: $195 |
Status Change & Dates Possession Timing: Close Of Escrow |

|
|---|
MLS Status: Active |

|
|---|

|
|---|
Direction & Address City: RobinsonCommunity: Martinez M |
School Information Elementary School: RobinsonElementary School District: Robinson ISDJr High / Middle School: RobinsonJr High / Middle School District: Robinson ISDHigh School: RobinsonHigh School District: Robinson ISD |

|
|---|
Listing Agent Listing ID: 21223118 |

|
|---|
No HOA |

|
|---|
Lot Area: 12.57 Acres |

|
|---|
Listing Terms: Cash, Conventional |

|
|---|
Mls Number: 21223118Living Area Range Units: Square FeetAttribution Contact: 254-300-5017 |
Around this home
The GreatSchools Rating compares schools on a variety of school quality indicators including test scores, college readiness, equity and more. Learn more.

What Locals Say about Robinson
At least 70 Trulia users voted on each feature.

91 % Say yards are well-kept

90 % Say parking is easy

89 % Say car is needed

84 % Say there's holiday spirit

83 % Say it's dog friendly

77 % Say it's quiet

71 % Say kids play outside

67 % Say people would walk alone at night

60 % Say they plan to stay for at least 5 years

55 % Say neighbors are friendly

41 % Say there's wildlife

27 % Say it's walkable to grocery stores

26 % Say there are community events

25 % Say streets are well-lit

21 % Say there are sidewalks

16 % Say it's walkable to restaurants
Sourced by Trulia users. Learn more about our methodology.
Market trends in Robinson
Last updated August 2026
Avg. sale price
—
Sale-to-List Price
—
Price per sq ft
—
Available listings
80
11MoM
Home Value
Trulia Estimate
$364KSince last month
Decreased$2K (-0.7%)Since last year
Decreased$244K (-40.1%)Learn more about this home's value by checking out its Trulia Estimate, the value of nearby homes, and how much similar homes have sold for.
Trulia Estimate
The of this home's value decreased by -6% in the last 10 years
| Month | Estimated value |
|---|---|
2026 | |
| October 2026 | $365K |
| September 2026 | $364K |
| August 2026 | $367K |
| July 2026 | $371K |
| June 2026 | $557K |
| May 2026 | $562K |
| April 2026 | $562K |
2025 | |
2024 | |
2023 | |
2022 | |
2021 | |
2020 | |
2019 | |
2018 | |
2017 | |
2016 | |
Comparable sales
These are recently sold homes that have a similar location or other similar features to this home, like bedrooms, bathrooms, and square footage. Get a sense of the expected prices in the area by viewing these homes.Address | Distance | Property Type | Sold Price | Sold Date | Bed | Bath | Sqft |
|---|---|---|---|---|---|---|---|
0.45 | Single-Family Home | - | 04/14/26 | 3 | 1 | 1,610 | |
0.57 | Single-Family Home | - | 04/07/26 | 3 | 2 | 2,152 | |
0.58 | Single-Family Home | - | 09/01/26 | 4 | 2.5 | 2,949 | |
0.68 | Single-Family Home | - | 01/21/26 | 4 | 3.5 | 2,525 | |
0.62 | Single-Family Home | - | 03/23/26 | 4 | 3 | 2,757 | |
1.19 | Single-Family Home | - | 04/03/26 | 3 | 2.5 | 2,456 | |
0.84 | Single-Family Home | - | 03/06/26 | 4 | 3 | 1,758 | |
0.80 | Single-Family Home | - | 04/14/26 | 4 | 2 | 1,744 | |
1.38 | Single-Family Home | - | 01/21/26 | 3 | 2 | 1,798 |
Nearby home prices
Get a sense of expected prices in the area by checking the value of nearby homes.Address | Distance | Price | Bed | Bath | Sqft | Status |
|---|---|---|---|---|---|---|
0.07 | $426,300 | 4 | 2 | 2,100 | Off Market | |
0.10 | $545,600 | 3 | 2 | 2,141 | Off Market | |
0.17 | $701,100 | 4 | 3 | 759 | Off Market | |
0.17 | $280,400 | Studio | - | 672 | Off Market | |
0.18 | $356,500 | 3 | 2 | 1,764 | Off Market | |
0.18 | $515,800 | 4 | 3 | 3,252 | Off Market | |
0.19 | $438,500 | 3 | 2 | 2,132 | Off Market | |
0.19 | - | - | - | - | Off Market | |
0.19 | - | - | - | - | Off Market | |
0.19 | $418,100 | 4 | 3.5 | 2,350 | Off Market | |
0.20 | $301,900 | 3 | 2 | 2,070 | Off Market | |
0.21 | $243,700 | Studio | - | - | Off Market | |
0.22 | $260,600 | 3 | 2 | 1,706 | Off Market | |
0.22 | $295,300 | 4 | 2 | 1,548 | Off Market | |
0.22 | $317,900 | 3 | 2 | 2,197 | Off Market | |
0.24 | $246,300 | 3 | 2 | 1,567 | Off Market | |
0.24 | - | - | - | - | Off Market | |
0.25 | $576,600 | Studio | 2 | 2,688 | Off Market | |
0.25 | $413,000 | 5 | 3 | 3,002 | Off Market | |
0.26 | $310,700 | 3 | 2 | 1,881 | Off Market |
Price and Tax history
| Date | Event | Price |
|---|---|---|
Jul 8, 2026 Source: NTREIS #21325223 | PriceChange | $395,000 Price decreased by 31% |
Jul 2, 2026 Source: NTREIS #21223118 | PriceChange | $575,000 Price decreased by 3% |
Oct 9, 2025 Source: NTREIS #20887159 | PriceChange | $595,000 Price decreased by 8% |
Oct 6, 2025 Source: NTREIS #20887159 | PriceChange | $650,000 Price increased by 9% |
Oct 6, 2025 Source: Central Texas MLS #594580 | Listed For Sale | $595,000 |
Jul 26, 2025 Source: NTREIS #20887159 | ListingRemoved | $650,000 |
Jun 2, 2025 Source: NTREIS #20887159 | PriceChange | $650,000 Price decreased by 6% |
Mar 31, 2025 Source: NTREIS #20887159 | Listed For Sale | $690,000 |
Mar 18, 2012 Source: Agent Provided | ListingRemoved | $239,000 |
Dec 17, 2011 Source: Agent Provided | Listed For Sale | $239,000 |
Nov 1, 2010 Source: Agent Provided | ListingRemoved | $255,000 |
Sep 15, 2010 Source: Agent Provided | PriceChange | $255,000 Price decreased by 2% |
May 21, 2010 Source: Agent Provided | PriceChange | $259,900 Price decreased by 1% |
Mar 27, 2010 Source: Agent Provided | Listed For Sale | $263,850 |
| Year | Property tax | Tax assessment |
|---|---|---|
| 2025 | $7,719 | $688,840 |
Home facts updated by county records
LGBTQ Local Legal Protections
LGBTQ Local Legal Protections



Robert Barben, Bridge Realty, 254-300-5017
Agent Phone: (254) 300-5017
IDX information is provided exclusively for personal, non-commercial use, and may not be used for any purpose other than to identify prospective properties consumers may be interested in purchasing. Information is deemed reliable but not guaranteed.
Similar Homes You May Like

 27.97 ACRES

 0.55 ACRES
 7.4 ACRES
 0.3 ACRES
 0.49 ACRES
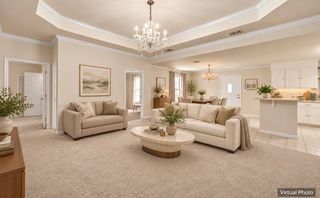 9.22 ACRES
 OPEN SUN, 1-3PM
 0.83 ACRES
 0.25 ACRES
 1.13 ACRES
 5.12 ACRES
 1.07 ACRES
 0.79 ACRES
 7.49 ACRES
 0.88 ACRES
 0.34 ACRES
 0.28 ACRES
 3.3 ACRES
 21.02 ACRES
 0.7 ACRES
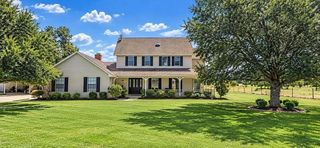 FOR SALE BY OWNER10 ACRES
 2.5 ACRES
 2.31 ACRES
 0.36 ACRES
 7.86 ACRES
 0.37 ACRES
 1.03 ACRES
 0.52 ACRES
 4.82 ACRES
 0.35 ACRES
 See more homes for sale inWaco

New Listings near 596 Saffle Rd
 NEW - 2 DAYS AGO0.45 ACRES
 NEW - 2 DAYS AGO0.3 ACRES
 0.39 ACRES
 3 ACRES
 0.61 ACRES
 0.8 ACRES
- 21.02 ACRES
 NEW - 2 DAYS AGO
 5.6 ACRES
 12.95 ACRES
 0.96 ACRES
 1.7 ACRES
 0.31 ACRES
- See more homes for sale inWaco
Frequently asked questions about 596 Saffle Rd
- What is the estimated monthly payment for 596 Saffle Rd?Based on a $575,000 list price with 20% down at today's rates, the estimated monthly payment for 596 Saffle Rd in Waco, TX is approximately $3,988 (about $3,242 principal & interest, $671 property taxes, and $75 homeowner's insurance). This is an estimate. Actual payment depends on your loan terms.
- What do residents say about Waco?Residents describe Waco, TX as well-kept, easy to park in, and dog-friendly. Most residents say you need a car. See homes for sale in Waco, TX.
- What are the closest schools to 596 Saffle Rd?The closest schools to 596 Saffle Rd in Waco, TX are Robinson Elementary School (rated 8/10), Robinson High School (rated 6/10), Robinson Intermediate School (Elementary, rated 9/10).
- What is 596 Saffle Rd estimated to be worth?Trulia's estimated value for 596 Saffle Rd in Waco, TX is $364,400.
- Does 596 Saffle Rd have air conditioning?Yes, 596 Saffle Rd in Waco, TX has air conditioning.
- How big is the lot at 596 Saffle Rd?The lot at 596 Saffle Rd in Waco, TX is about 12.6 acres.
596 Saffle Rd, Waco, TX 76706 is a 3 bedroom, 3 bathroom, 2,956 sqft single-family home built in 1972. This property is currently available for sale and was listed by NTREIS on Mar 30, 2026. The MLS # for this home is MLS# 21223118.