


$435,000
 3 Beds
 2.5 Baths
 2,032 sqft (on 1.60 acres)
596 E Run Rd, West Union, WV 26456
Home Highlights

Single-Family Home

Built in 2026

1.6 acre lot

$214/sqft

2 Car Garage
Local Information
- Map ViewExplore the area around 596 E Run Rd.

- Schools1 Preschool School3 Elementary Schools1 Middle School1 High School

- Shop & Eat

-- mins to
About this House
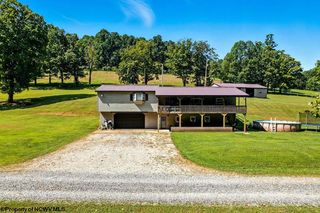
Newly constructed cape cod located 5 miles off Rt 50 at the Tarklin intersection on a newly surveyed 1.6 acre private lot featuring a large covered front porch, inviting you to sit and relax. Has a Great Room floor plan with beautiful kitchen with island, granite counters, all stainless appliances. Has a finished attached 2 car garage with gas heater, endless gas water heater, extra detached garage for more toys. First floor has Primary bed with bath and closet, first floor utility room. Owner implied free gas makes this a low utility home. Taxes were based before home was built.
Last check for updates: about 9 hours ago
Listing courtesy of DAVID SHRIEVES, (304) 677-2585
PREFERRED PROPERTIES
Source: NCWV REIN, MLS#10166788
Also Listed on NCWV REIN.
Home Details for 596 E Run Rd

|
|---|
Interior Details Basement: Crawl SpaceNumber of Rooms: 6Types of Rooms: Master Bedroom, Bedroom 2, Bedroom 3, Kitchen, Living Room, Basement |
Beds & Baths Number of Bedrooms: 3Number of Bathrooms: 3Number of Bathrooms (full): 2Number of Bathrooms (half): 1 |
Dimensions and Layout Living Area: 2032 Square Feet |
Appliances & Utilities Appliances: Dishwasher, Microwave, Range, Refrigerator, Gas Stove ConnectionDishwasherLaundry: Gas Dryer HookupMicrowaveRefrigerator |
Heating & Cooling Heating: Central,Forced Air,Natural GasHas CoolingAir Conditioning: Central Air,ElectricHas HeatingHeating Fuel: Central |
Fireplace & Spa Fireplace: NoneNo Fireplace |
Gas & Electric Electric: 200 AmpsHas Electric on Property |
Windows, Doors, Floors & Walls Window: Double Pane WindowsFlooring: Luxury Vinyl Plank |
Levels, Entrance, & Accessibility Stories: 1.5Levels: 1.5Floors: Luxury Vinyl Plank |
View Has a View |
Security Security: Smoke Detector(s) |

|
|---|
Exterior Home Features Roof: ShingleFencing: NoneFoundation: Block, Brick/Mortar |
Parking & Garage Number of Garage Spaces: 2Number of Covered Spaces: 2No CarportHas a GarageHas an Attached GarageParking Spaces: 3Parking: Garage Door Opener,3+ Cars |
Frontage WaterfrontWaterfront: Stream/CreekOn Waterfront |
Water & Sewer Sewer: Septic Tank |
Finished Area Finished Area (above surface): 2032 Square Feet |

|
|---|
Days on Market: <1 day on Trulia |

|
|---|
Year Built Year Built: 2026 |
Property Type / Style Property Type: ResidentialProperty Subtype: Single Family ResidenceArchitecture: Cape Cod |
Building Construction Materials: Block, Frame, Brick/Vinyl, Vinyl SidingIs a New ConstructionNot Attached Property |
Property Information Parcel Number: 54017090300100030000 |

|
|---|
Price List Price: $435,000Price Per Sqft: $214 |
Status Change & Dates Possession Timing: Closing |

|
|---|
MLS Status: New |

|
|---|
Direction & Address City: West Union |
School Information Elementary School: Doddridge County ElementaryElementary School District: DoddridgeJr High / Middle School: Doddridge County MiddleJr High / Middle School District: DoddridgeHigh School: Doddridge County HighHigh School District: Doddridge |

|
|---|
Listing Agent Listing ID: 10166788 |

|
|---|
Building Area Building Area: 2032 Square Feet |

|
|---|
Community Features: Golf, Health Club, Library, Medical Facility, Park, Playground, Pool, Public Transportation, Shopping/Mall, Tennis Court(s) |
Other Playground |

|
|---|
No HOA |

|
|---|
Lot Area: 1.6 Acres |

|
|---|
Mls Number: 10166788Attic: Pull Down Stairs, ScuttleAbove Grade Unfinished Area: 2032 |

|
|---|
GolfHealth ClubLibraryMedical FacilityParkPlaygroundPoolPublic TransportationShopping/MallTennis Court(s) |
Around this home
The GreatSchools Rating compares schools on a variety of school quality indicators including test scores, college readiness, equity and more. Learn more.

What Locals Say about Salem
At least 7 Trulia users voted on each feature.

100 % Say car is needed

78 % Say yards are well-kept

75 % Say it's quiet

70 % Say parking is easy

67 % Say there are sidewalks

64 % Say people would walk alone at night

63 % Say it's walkable to grocery stores

63 % Say it's walkable to restaurants

63 % Say there's holiday spirit

63 % Say kids play outside

60 % Say there's wildlife

56 % Say there are community events

52 % Say neighbors are friendly

50 % Say it's dog friendly

25 % Say they plan to stay for at least 5 years
Sourced by Trulia users. Learn more about our methodology.
Market trends in Salem
Last updated July 2026
Avg. sale price
—
Sale-to-List Price
—
Price per sq ft
—
Available listings
13
Home Value
Learn more about this home's value by checking out how much similar homes have sold for.
Comparable sales
These are recently sold homes that have a similar location or other similar features to this home, like bedrooms, bathrooms, and square footage. Get a sense of the expected prices in the area by viewing these homes.Address | Distance | Property Type | Sold Price | Sold Date | Bed | Bath | Sqft |
|---|---|---|---|---|---|---|---|
3.09 | Single-Family Home | $505,000 | 09/12/25 | 3 | 2.5 | 2,310 | |
3.87 | Single-Family Home | $270,000 | 08/28/26 | 3 | 2 | 1,831 | |
4.08 | Single-Family Home | $58,000 | 08/07/26 | 2 | 1 | 600 |
Price and Tax history
| Date | Event | Price |
|---|---|---|
Sep 3, 2026 Source: NCWV REIN #10166788 | Listed For Sale | $435,000 |
LGBTQ Local Legal Protections
LGBTQ Local Legal Protections



DAVID SHRIEVES, PREFERRED PROPERTIES
Agent Phone: (304) 677-2585
Data provided by North Central WV Real Estate Information Network, Inc.
IDX information is provided exclusively for consumers’ personal non-commercial use and may not be used for any purpose other than to identify prospective properties consumers may be interested in purchasing.
Information last updated on 2026-09-03 13:00:41 PDT
Similar Homes You May Like
 80 ACRES
 120 ACRES
 FOR SALE BY OWNER1 ACRE
 133.47 ACRESAdrian Properties WV, LLC
 NEW - 8 HRS AGO9.75 ACRESScout MOV Realty LLC, MLS Now
 45 ACRES
 5.25 ACRES
 5.9 ACRES
 NEW - 2 DAYS AGO
 FOR SALE BY OWNER2.3 ACRES
 0.48 ACRES
 191 ACRES
 0.93 ACRES
 0.45 ACRES
 NEW - 2 DAYS AGO


 1.57 ACRES
 See more homes for sale inWest Union


New Listings near 596 E Run Rd
Frequently asked questions about 596 E Run Rd
- What is the estimated monthly payment for 596 E Run Rd?Based on a $435,000 list price with 20% down at today's rates, the estimated monthly payment for 596 E Run Rd in West Union, WV is approximately $2,541 (about $2,296 principal & interest, $170 property taxes, and $75 homeowner's insurance). This is an estimate. Actual payment depends on your loan terms.
- What do residents say about West Union?Residents describe West Union, WV as well-kept, quiet, and easy to park in. Most residents say you need a car. See homes for sale in West Union, WV.
- What are the closest schools to 596 E Run Rd?The closest schools to 596 E Run Rd in West Union, WV are Doddridge County Elementary School (rated 10/10), Doddridge County High School (rated 10/10), Doddridge County Middle School (Elementary, rated 5/10).
- Does 596 E Run Rd have air conditioning?Yes, 596 E Run Rd in West Union, WV has air conditioning.
- Does 596 E Run Rd have a pool?Yes, 596 E Run Rd in West Union, WV has a pool.
- Does 596 E Run Rd have laundry facilities?Yes, 596 E Run Rd in West Union, WV has laundry facilities.
596 E Run Rd, West Union, WV 26456 is a 3 bedroom, 3 bathroom, 2,032 sqft single-family home built in 2026. This property is currently available for sale and was listed by NCWV REIN on Sep 3, 2026. The MLS # for this home is MLS# 10166788.