


$1,011,500
 4 Beds
 3.5 Baths
 2,924 sqft
596 Drumin Rd, Keswick, VA 22947
Est. Refi. Payment $6,136/mo*
Refinance Your HomeCurrently Off Market - Sold Nov 4, 2024 for $960,000
Home Value
Trulia Estimate
$1.01MSince last month
Decreased$14K (-1.4%)Since last year
Increased$22K (+2.3%)Since last sale
Increased$45K (+4.6%)Learn more about this home's value by checking out its Trulia Estimate, the value of nearby homes, and how much similar homes have sold for.
Trulia Estimate
The of this home's value increased by +9% in the last 10 years
| Month | Estimated value |
|---|---|
2026 | |
| September 2026 | $1M |
| August 2026 | $1.01M |
| July 2026 | $1.02M |
| June 2026 | $1.02M |
| May 2026 | $1.02M |
| April 2026 | $1.01M |
| March 2026 | $1.01M |
| February 2026 | $1.03M |
| January 2026 | $1.03M |
2025 | |
2024 | |
2023 | |
Comparable sales
These are recently sold homes that have a similar location or other similar features to this home, like bedrooms, bathrooms, and square footage. Get a sense of the expected prices in the area by viewing these homes.Address | Distance | Property Type | Sold Price | Sold Date | Bed | Bath | Sqft |
|---|---|---|---|---|---|---|---|
0.12 | Single-Family Home | $1,025,000 | 08/10/26 | 3 | 3.5 | 3,520 | |
0.25 | Single-Family Home | $1,122,500 | 07/14/26 | 4 | 3.5 | 3,822 | |
0.24 | Single-Family Home | $918,000 | 11/10/25 | 4 | 3.5 | 3,751 | |
0.46 | Single-Family Home | $899,000 | 11/12/25 | 4 | 3.5 | 3,291 | |
0.34 | Single-Family Home | $950,000 | 07/30/26 | 4 | 3.5 | 4,914 | |
0.50 | Single-Family Home | $740,000 | 11/20/25 | 4 | 2.5 | 3,280 | |
0.32 | Single-Family Home | $1,265,000 | 04/17/26 | 5 | 3.5 | 4,227 | |
0.29 | Single-Family Home | $1,200,000 | 05/22/26 | 5 | 3 | 5,300 | |
0.43 | Single-Family Home | $1,068,725 | 01/08/26 | 5 | 3.5 | 3,597 |
Nearby home prices
Get a sense of expected prices in the area by checking the value of nearby homes.Address | Distance | Price | Bed | Bath | Sqft | Status |
|---|---|---|---|---|---|---|
0.09 | $1,089,000 | 3 | 3.5 | 2,404 | Off Market | |
0.12 | $978,600 | 3 | 3.5 | 2,821 | Off Market | |
0.12 | $1,025,000 | 3 | 3.5 | 3,520 | Recently Sold | |
0.16 | $1,084,000 | 4 | 3.5 | 3,586 | Off Market | |
0.16 | $1,004,200 | 3 | 2.5 | 2,365 | Off Market | |
0.16 | $1,395,000 | 6 | 5 | 4,896 | For Sale | |
0.17 | $979,000 | 4 | 3.5 | 3,579 | For Sale | |
0.18 | $1,468,500 | 6 | 5.5 | 6,080 | Off Market | |
0.22 | $1,600,000 | 5 | 4.5 | 6,186 | Recently Sold | |
0.25 | $1,122,500 | 4 | 3.5 | 3,822 | Recently Sold | |
0.24 | $934,800 | 4 | 3.5 | 3,751 | Off Market |
Local Information
- Map ViewExplore the area around 596 Drumin Rd.

- Schools1 Preschool School1 Elementary School1 Middle School1 High School

- Shop & Eat

-- mins to
Home Highlights

Single-Family Home

Built in 2022

2,924 sqft

$346/sqft

2 Car Garage

HOA $286/mo
About this House
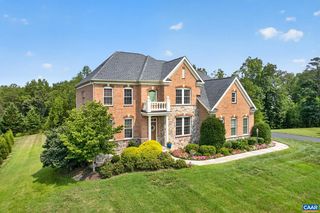
OPEN HOUSE SUNDAY 10/20. Craig Builder Chesapeake model home in Glenmore Highlands Community offers Main Level Living & included Lawn Maintenance. This lovely home features local, Natural Stone & a custom Mahogany Front Door. The Chesapeake floor plan is open & welcoming with a vaulted Great Room that boasts tons of Windows to maximize Natural Light. Two-sided Gas Fireplace opens to a large Screened Porch for enjoying cool fall evenings. The Kitchen has a spacious Island with Granite countertops & a walk-in Pantry. Dining Room is open to the Kitchen & Great Room. First Floor Owners Suite has a Walk-in Closet and a luxurious Bath with Dual Sink Vanity & a walk-in Tiled Shower. The Study/Library is located off the Foyer. The Laundry Room/Mud Room are conveniently located right off the 2 car Garage. Two generous guest Bedrooms, full Bath & spacious Loft are on the second floor. The Recreation room, 4th Bedroom, full Bath & Exercise room are located on the Terrace level. A large Patio is perfect for entertaining. There's tons of storage. Many upgrades throughout. Built with 2x6 exterior walls. All Appliances including Washer & Dryer convey. Custom window treatments throughout. Home is vacant & a quick possession is possible.
596 Drumin Rd, Keswick, VA 22947 is a 4 bedroom, 4 bathroom, 2,924 sqft single-family home built in 2022. It last sold for $960,000 on Nov 4, 2024 (2% below the $982,000 asking price). This property is not currently displayed as for sale or rent on Trulia. The Trulia Estimate is $1,011,500, with a rent estimate of $3,687/month.
Last check for updates: about 3 hours ago
Listed by CINDY RIGGS, (434) 242-8855
LONG & FOSTER - GLENMORE
Bought with: NONMLSAGENT NONMLSAGENT, NONMLSOFFICE
Originating MLS: Charlottesville Area Association of Realtors
Source: CAAR, MLS#657315
Home Details for 596 Drumin Rd

|
|---|
MLS Status: Closed |

|
|---|
Interior Details Basement: Exterior Entry,Full,Finished,Heated,Interior Entry,Walk-Out AccessNumber of Rooms: 15Types of Rooms: Master Bedroom, Bedroom, Master Bathroom, Bathroom, Dining Room, Exercise Room, Great Room, Half Bath, Kitchen, Laundry, Loft, Recreation, Study |
Beds & Baths Number of Bedrooms: 4Main Level Bedrooms: 1Number of Bathrooms: 4Number of Bathrooms (full): 3Number of Bathrooms (half): 1Number of Bathrooms (main level): 2 |
Dimensions and Layout Living Area: 2924 Square Feet |
Appliances & Utilities Utilities: Cable Available, PropaneAppliances: Dishwasher, Disposal, Microwave, Refrigerator, Dryer, WasherDishwasherDisposalDryerLaundry: Washer Hookup,Dryer HookupMicrowaveRefrigeratorWasher |
Heating & Cooling Heating: Heat PumpHas CoolingAir Conditioning: Central Air,Heat PumpHas HeatingHeating Fuel: Heat Pump |
Fireplace & Spa Fireplace: Gas, Gas LogHas a Fireplace |
Gas & Electric Electric: Underground |
Levels, Entrance, & Accessibility Stories: 2Levels: Two |

|
|---|
Exterior Home Features Patio / Porch: Patio, Porch, ScreenedExterior: PorchFoundation: Poured |
Parking & Garage Number of Garage Spaces: 2Number of Covered Spaces: 2Has a GarageHas an Attached GarageParking Spaces: 2Parking: Asphalt,Attached,Garage |
Frontage Not on Waterfront |
Water & Sewer Sewer: Public Sewer |
Finished Area Finished Area (above surface): 2075 Square FeetFinished Area (below surface): 849 Square Feet |

|
|---|
Cumulative Days on Market: 18 |

|
|---|
Year Built Year Built: 2022 |
Property Type / Style Property Type: ResidentialProperty Subtype: Single Family Residence |
Building Construction Materials: HardiPlank Type, Stick BuiltNot a New ConstructionNot Attached Property |
Property Information Parcel Number: 093A5K2C202000Model Home Type: The Chesapeake |

|
|---|
Price List Price: $982,000 |
Status Change & Dates Off Market Date: Sun Oct 20 2024Possession Timing: Close Of Escrow |

|
|---|
Direction & Address City: KeswickCommunity: GLENMORE |
School Information Elementary School: Stone-RobinsonJr High / Middle School: BurleyHigh School: Monticello |

|
|---|
Building Details Builder Name: CRAIG BUILDERS |
Building Area Building Area: 3990 Square Feet |

|
|---|
HOA Fee Includes: Association Management, Common Area Maintenance, Insurance, Maintenance Grounds, Playground, Road Maintenance, Snow Removal, SecurityAssociation for this Listing: Charlottesville Area Association of RealtorsHas an HOAHOA Fee: $3,429/Annually |

|
|---|
Lot Area: 9147.6 sqft |

|
|---|
Disclaimer: The listing broker’s offer of compensation is made to participants of the MLS where the listing is filed, as well as participants of Bright MLS via the CAAR/Bright MLS data share. |

|
|---|
BasementMls Number: 657315Living Area Range Units: Square FeetAbove Grade Unfinished Area: 2075Above Grade Unfinished Area Source: BuilderAbove Grade Unfinished Area Units: Square FeetBelow Grade Unfinished Area: 620Below Grade Unfinished Area Source: BuilderBelow Grade Unfinished Area Units: Square FeetUniversal Property Id: US-51003-N-093A5K2C202000-R-N |

|
|---|
HOA Amenities: Playground,Trail(s),WaterDays On Market Replication: 18 |
Price and Tax history
| Date | Event | Price |
|---|---|---|
Nov 4, 2024 Source: CAAR #657315 | Sold | $960,000 |
Oct 20, 2024 Source: CAAR #657315 | Pending | $982,000 |
Oct 2, 2024 Source: CAAR #657315 | Listed For Sale | $982,000 |
Dec 8, 2022 Source: N/A | Sold | $913,924 |
May 17, 2022 Source: N/A | Sold | $330,000 |
Jan 29, 2022 Source: CAAR #623790 | Pending | $803,554 |
Jan 10, 2022 Source: CAAR #623790 | PriceChange | $779,900 Price increased by 1% |
Dec 22, 2021 Source: CAAR #623790 | PriceChange | $774,900 Price increased by 1% |
Nov 1, 2021 Source: CAAR #623790 | Listed For Sale | $769,900 |
| Year | Property tax | Tax assessment |
|---|---|---|
| 2025 | $8,464 | $946,700 |
Home facts updated by county records
Market trends in Keswick
Last updated August 2026
Avg. sale price
—
Sale-to-List Price
—
Price per sq ft
—
Available listings
35
4MoM
Around this home
What Locals Say about Keswick
At least 5 Trulia users voted on each feature.

100 % Say it's quiet

100 % Say it's dog friendly

100 % Say there's wildlife

100 % Say there's holiday spirit

100 % Say yards are well-kept

90 % Say car is needed

89 % Say parking is easy

78 % Say people would walk alone at night

75 % Say they plan to stay for at least 5 years

61 % Say neighbors are friendly

60 % Say there are sidewalks

57 % Say kids play outside

57 % Say there are community events
Sourced by Trulia users. Learn more about our methodology.
LGBTQ Local Legal Protections
LGBTQ Local Legal Protections



Frequently asked questions about 596 Drumin Rd
- What is 596 Drumin Rd estimated to be worth?Trulia's estimated value for 596 Drumin Rd in Keswick, VA is $1,011,500.
- What is the price history for 596 Drumin Rd?596 Drumin Rd in Keswick, VA last sold for $960,000 in November 2024.
- Is Keswick a buyer's or seller's market?Keswick is currently a balanced market, based on recent for-sale activity.
- What do residents say about Keswick?Residents describe Keswick, VA as quiet, dog-friendly, and well-kept. Most residents say you need a car. See recently sold homes in Keswick, VA.
- Does 596 Drumin Rd have air conditioning?Yes, 596 Drumin Rd in Keswick, VA has air conditioning.
- Does 596 Drumin Rd have laundry facilities?Yes, 596 Drumin Rd in Keswick, VA has in-unit laundry.
Explore by feature - Air Conditioning
 APPLY INSTANTLY
 APPLY INSTANTLYPET FRIENDLY
 APPLY INSTANTLYPET FRIENDLY
 APPLY INSTANTLYPET FRIENDLY
 APPLY INSTANTLY
Explore by feature - Washer/dryer
- APPLY INSTANTLY
- APPLY INSTANTLYPET FRIENDLY
- APPLY INSTANTLYPET FRIENDLY
- APPLY INSTANTLYPET FRIENDLY
- APPLY INSTANTLY
Apartments for Rent

- Results are loading
Off Market Homes Near 596 Drumin Rd
 SOLDSEP 1, 2026TARGET THE MARKET REAL ESTATE
 SOLDAUG 19, 2026LONG & FOSTER - GLENMORE
 SOLDAUG 7, 2026DOGWOOD REALTY GROUP LLC
 SOLDAUG 7, 2026LORING WOODRIFF REAL ESTATE ASSOCIATES
 SOLDAUG 5, 2026RE/MAX REALTY SPECIALISTS-CHARLOTTESVILLE
 SOLDJUL 31, 2026LORING WOODRIFF REAL ESTATE ASSOCIATES
 SOLDJUL 30, 2026LORING WOODRIFF REAL ESTATE ASSOCIATES
 See more homes for sale inKeswick


Homes for sale near 596 Drumin Rd
 0.78 ACRESKeeton & Co Real Estate, CVRMLS
 0.31 ACRESMCLEAN FAULCONER INC., REALTOR
 0.52 ACRESLONG & FOSTER - GLENMORE
 0.55 ACRESOPENING DOORS REAL ESTATE
- See more homes for sale inKeswick


- Results are loading