

$305,900
 4 Beds
 2 Baths
 1,500 sqft
596 Cooper St, Quincy, FL 32351
Est. Mortgage $2,117/mo*
Get Pre-QualifiedHome Highlights

Single-Family Home

Built in 2026

$204/sqft

Garage
Local Information
- Map ViewExplore the area around 596 Cooper St.

- Schools2 Preschool Schools3 Elementary Schools1 Middle School1 High School

- Shop & Eat

-- mins to
About this House
What's unique:Modern builder-selected finishesOne-story floor planAttached single-car garageFour bedroomsFiber-cement sidingFamily room
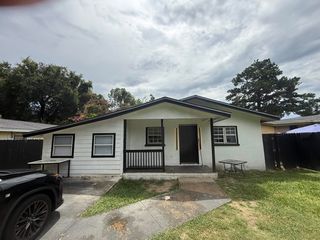
Welcome home to Cooper Estates. This spacious new-construction residence offers approximately 1,500 square feet of heated and cooled living space with four bedrooms, two full bathrooms and an attached single-car garage. The one-story floor plan includes a family room, separate dining area, kitchen with breakfast nook, pantry and dedicated laundry area. The primary bedroom features a tray ceiling and private bathroom. Additional highlights include approximately 9-foot ceilings, ceiling fans in every bedroom and the family room, recessed kitchen lighting, modern builder-selected finishes and covered front and rear porches. Fiber-cement siding, a shingle roof, and public water/sewer via City of Quincy complete the package. Cooper Estates is a limited 15-home neighborhood planned to include a picnic area and nature trail around a fenced holding pond. Plans, finishes, features and availability are subject to builder selections and change during construction. HOA to be established once neighborhood is established. Buyer to verify all room measurements. Photo is a virtual rendering of the proposed finished build.
Last check for updates: about 2 hours ago
Listing courtesy of Pamela Jordan, (850) 212-2934
Superior Realty Group LLC
Latasha T Murray, (850) 766-5090
Park Way Real Estate & Invest
Source: TBR, MLS#405250
Also Listed on TBR.
Home Details for 596 Cooper St

|
|---|
Interior Details Number of Rooms: 8Types of Rooms: Master Bedroom, Bedroom 2, Bedroom 3, Bedroom 4, Dining Room, Family Room, Kitchen, Living Room |
Beds & Baths Number of Bedrooms: 4Number of Bathrooms: 2Number of Bathrooms (full): 2 |
Dimensions and Layout Living Area: 1500 Square Feet |
Appliances & Utilities Appliances: Dishwasher, Disposal, Ice Maker, Oven, Range, RefrigeratorDishwasherDisposalRefrigerator |
Heating & Cooling Heating: Central,Electric,Heat PumpHas CoolingAir Conditioning: Central Air,Ceiling Fan(s),Electric,Heat PumpHas HeatingHeating Fuel: Central |
Fireplace & Spa No Fireplace |
Levels, Entrance, & Accessibility Stories: 1 |
View No ViewView: None |

|
|---|
Exterior Home Features Patio / Porch: Covered, PorchFoundation: SlabNo Private Pool |
Parking & Garage Number of Garage Spaces: 1Number of Covered Spaces: 1Has a GarageNo Attached GarageParking Spaces: 1Parking: Garage,One Car Garage |
Frontage Responsible for Road Maintenance: Public Maintained RoadRoad Surface Type: PavedNot on Waterfront |
Water & Sewer Sewer: Public Sewer |

|
|---|
Cumulative Days on Market: 1Days on Market: <1 day on Trulia |

|
|---|
Year Built Year Built: 2026 |
Property Type / Style Property Type: ResidentialProperty Subtype: Single Family ResidenceArchitecture: One Story,Traditional |
Building Construction Materials: Fiber CementIs a New ConstructionNot Attached PropertyDoes Not Include Home Warranty |
Property Information Condition: New ConstructionParcel Number: 120393122N4W0000003141200 |

|
|---|
Price List Price: $305,900Price Per Sqft: $204 |

|
|---|
MLS Status: Active |

|
|---|
Direction & Address City: QuincyCommunity: Cooper Estates |
School Information Elementary School: Stewart Elementary (Gadsden)Jr High / Middle School: OTHER COUNTYHigh School: OTHER COUNTY |

|
|---|
Listing Agent Listing ID: 405250 |

|
|---|
Building Area Building Area: 1500 Square Feet |

|
|---|
Community Features: Sidewalks |

|
|---|
HOA Fee Frequency (second): AnnuallyHOA Fee: No HOA Fee |

|
|---|
Lot Area: 7405.2 sqft |

|
|---|
Special Conditions: Standard |

|
|---|
Listing Terms: Conventional, FHA, USDA Loan, VA Loan |

|
|---|
Mls Number: 405250Living Area Range Units: Square FeetAbove Grade Unfinished Area Units: Square FeetBelow Grade Unfinished Area Units: Square FeetUniversal Property Id: US-12039-N-120393122N4W0000003141200-R-N |

|
|---|
SidewalksDays On Market Replication: 1 |
Around this home
What Locals Say about Quincy
At least 46 Trulia users voted on each feature.

90 % Say car is needed

82 % Say yards are well-kept

79 % Say parking is easy

64 % Say kids play outside

59 % Say it's quiet

57 % Say they plan to stay for at least 5 years

57 % Say there's holiday spirit

54 % Say there are sidewalks

51 % Say it's dog friendly

47 % Say it's walkable to grocery stores

46 % Say neighbors are friendly

46 % Say streets are well-lit

43 % Say people would walk alone at night

42 % Say it's walkable to restaurants

34 % Say there are community events

33 % Say there's wildlife
Sourced by Trulia users. Learn more about our methodology.
Market trends in Quincy
Last updated August 2026
Avg. sale price
—
Sale-to-List Price
—
Price per sq ft
—
Available listings
67
1MoM
Home Value
Learn more about this home's value by checking out the value of nearby homes and how much similar homes have sold for.
Comparable sales
These are recently sold homes that have a similar location or other similar features to this home, like bedrooms, bathrooms, and square footage. Get a sense of the expected prices in the area by viewing these homes.Address | Distance | Property Type | Sold Price | Sold Date | Bed | Bath | Sqft |
|---|---|---|---|---|---|---|---|
0.35 | Single-Family Home | $146,763 | 07/07/26 | 3 | 2 | 1,490 | |
0.18 | Single-Family Home | $238,000 | 03/07/26 | 3 | 2 | 1,528 | |
0.45 | Single-Family Home | $70,000 | 08/31/26 | 3 | 2 | 1,440 | |
0.40 | Single-Family Home | $288,000 | 06/25/26 | 3 | 2 | 1,458 | |
0.50 | Single-Family Home | $255,000 | 03/24/26 | 3 | 2 | 1,292 | |
0.51 | Single-Family Home | $255,000 | 06/30/26 | 3 | 2 | 1,292 | |
0.31 | Single-Family Home | $75,000 | 07/22/26 | 3 | 1 | 1,020 | |
0.39 | Single-Family Home | $67,000 | 05/22/26 | 3 | 1 | 840 | |
0.42 | Single-Family Home | $100,000 | 04/17/26 | 3 | 1 | 864 |
Nearby home prices
Get a sense of expected prices in the area by checking the value of nearby homes.Address | Distance | Price | Bed | Bath | Sqft | Status |
|---|---|---|---|---|---|---|
0.02 | $290,900 | 3 | 2 | 1,400 | For Sale | |
0.05 | $275,900 | 3 | 2 | 1,300 | For Sale | |
0.02 | $275,900 | 3 | 2 | 1,300 | For Sale | |
0.03 | $305,900 | 4 | 2 | 1,500 | For Sale | |
0.07 | $305,900 | 4 | 2 | 1,500 | For Sale | |
0.04 | $290,900 | 3 | 2 | 1,400 | For Sale | |
0.04 | $290,900 | 3 | 2 | 1,400 | For Sale | |
0.08 | $290,900 | 3 | 2 | 1,400 | For Sale | |
0.08 | $275,900 | 3 | 2 | 1,300 | For Sale | |
0.09 | $305,900 | 4 | 2 | 1,500 | For Sale | |
0.10 | $275,900 | 3 | 2 | 1,300 | For Sale |
Price and Tax history
| Date | Event | Price |
|---|---|---|
Sep 24, 2026 Source: TBR #405250 | Listed For Sale | $305,900 |
LGBTQ Local Legal Protections
LGBTQ Local Legal Protections



Pamela Jordan, Superior Realty Group LLC
Agent Phone: (850) 212-2934
IDX information is provided exclusively for personal, non-commercial use, and may not be used for any purpose other than to identify prospective properties consumers may be interested in purchasing.
Information is deemed reliable but not guaranteed.
Similar Homes You May Like
 NEW - 3 HRS AGONEW CONSTRUCTIONSuperior Realty Group LLC
 NEW - 2 HRS AGONEW CONSTRUCTIONSuperior Realty Group LLC
 NEW - 3 HRS AGONEW CONSTRUCTIONSuperior Realty Group LLC
- NEW - 3 HRS AGONEW CONSTRUCTIONSuperior Realty Group LLC
- NEW - 2 HRS AGONEW CONSTRUCTIONSuperior Realty Group LLC
- NEW - 2 HRS AGONEW CONSTRUCTIONSuperior Realty Group LLC
- NEW - 2 HRS AGONEW CONSTRUCTIONSuperior Realty Group LLC
- NEW - 2 HRS AGONEW CONSTRUCTIONSuperior Realty Group LLC
- NEW - 2 HRS AGONEW CONSTRUCTIONSuperior Realty Group LLC
- NEW - 2 HRS AGONEW CONSTRUCTIONSuperior Realty Group LLC
- NEW - 1 HR AGONEW CONSTRUCTIONSuperior Realty Group LLC
- NEW - 1 HR AGONEW CONSTRUCTIONSuperior Realty Group LLC
- NEW - 1 HR AGONEW CONSTRUCTIONSuperior Realty Group LLC
- NEW - 1 HR AGONEW CONSTRUCTIONSuperior Realty Group LLC
 NEW - 2 HRS AGONEW CONSTRUCTION0.28 ACRESSuperior Realty Group LLC
 NEW CONSTRUCTION0.25 ACRESRegal Homes, LLC
 0.27 ACRESBlue Legacy Real Estate Group
 10 ACRESThomas Lynne Realty Group, LLC
 0.58 ACRESKeller Williams Town & Country
 AUCTION1.67 ACRES
 4.87 ACRESThe Gavin Group Real Estate LL
 See more homes for sale inQuincy


New Listings near 596 Cooper St
- NEW - 2 HRS AGONEW CONSTRUCTION0.28 ACRESSuperior Realty Group LLC
- NEW - 1 HR AGONEW CONSTRUCTIONSuperior Realty Group LLC
- NEW - 1 HR AGONEW CONSTRUCTIONSuperior Realty Group LLC
- NEW - 1 HR AGONEW CONSTRUCTIONSuperior Realty Group LLC
- NEW - 1 HR AGONEW CONSTRUCTIONSuperior Realty Group LLC
- NEW - 3 HRS AGONEW CONSTRUCTIONSuperior Realty Group LLC
- NEW - 3 HRS AGONEW CONSTRUCTIONSuperior Realty Group LLC
- NEW - 2 HRS AGONEW CONSTRUCTIONSuperior Realty Group LLC
- NEW - 2 HRS AGONEW CONSTRUCTIONSuperior Realty Group LLC
- NEW - 2 HRS AGONEW CONSTRUCTIONSuperior Realty Group LLC
- NEW - 2 HRS AGONEW CONSTRUCTIONSuperior Realty Group LLC
- See more homes for sale inQuincy
Frequently asked questions about 596 Cooper St
- What is the estimated monthly payment for 596 Cooper St?Based on a $305,900 list price with 20% down at today's rates, the estimated monthly payment for 596 Cooper St in Quincy, FL is approximately $2,176 (about $1,685 principal & interest, $416 property taxes, and $75 homeowner's insurance). This is an estimate. Actual payment depends on your loan terms.
- What do residents say about Quincy?Residents describe Quincy, FL as well-kept, easy to park in, and quiet. Most residents say you need a car. See homes for sale in Quincy, FL.
- What are the closest schools to 596 Cooper St?The closest schools to 596 Cooper St in Quincy, FL are Gadsden County High School (rated 2/10), George W. Munroe Elementary School (Pre-K, rated 2/10), James A. Shanks Middle School (Elementary, rated 3/10).
- Does 596 Cooper St have air conditioning?Yes, 596 Cooper St in Quincy, FL has air conditioning.
- How big is the lot at 596 Cooper St?The lot at 596 Cooper St in Quincy, FL is about 0.17 acres (7,405 sq ft).
- Does 596 Cooper St have a garage?Yes, 596 Cooper St in Quincy, FL has a garage.
596 Cooper St, Quincy, FL 32351 is a 4 bedroom, 2 bathroom, 1,500 sqft single-family home built in 2026. This property is currently available for sale and was listed by TBR on Sep 24, 2026. The MLS # for this home is MLS# 405250.