


$369,800
 2 Beds
 2 Baths
 1,955 sqft
5955 E Stonepath Garden Dr, Chester, VA 23831
Est. Refi. Payment $2,266/mo*
Refinance Your HomeCurrently Off Market - Sold Sep 9, 2021 for $305,000
Home Value
Trulia Estimate
$370KSince last month
$100 (0%)Since last year
Increased$11K (+3%)Since last sale
Increased$66K (+21.7%)Learn more about this home's value by checking out its Trulia Estimate, the value of nearby homes, and how much similar homes have sold for.
Trulia Estimate
The of this home's value increased by +50% in the last 10 years
| Month | Estimated value |
|---|---|
2026 | |
| September 2026 | $371K |
| August 2026 | $371K |
| July 2026 | $368K |
| June 2026 | $371K |
| May 2026 | $371K |
| April 2026 | $369K |
| March 2026 | $366K |
| February 2026 | $364K |
| January 2026 | $357K |
2025 | |
2024 | |
2023 | |
2022 | |
2021 | |
2020 | |
2019 | |
2018 | |
2017 | |
2016 | |
Comparable sales
These are recently sold homes that have a similar location or other similar features to this home, like bedrooms, bathrooms, and square footage. Get a sense of the expected prices in the area by viewing these homes.Address | Distance | Property Type | Sold Price | Sold Date | Bed | Bath | Sqft |
|---|---|---|---|---|---|---|---|
0.06 | Condo | $357,000 | 09/29/25 | 2 | 2 | 1,955 | |
0.49 | Condo | $485,000 | 11/12/25 | 3 | 3 | 2,489 | |
0.45 | Condo | $457,000 | 12/09/25 | 2 | 2 | 1,876 | |
0.45 | Condo | $430,000 | 06/04/26 | 2 | 2 | 1,758 | |
0.45 | Condo | $349,900 | 12/16/25 | 2 | 2 | 1,334 | |
0.45 | Condo | $350,000 | 03/18/26 | 2 | 2 | 1,322 | |
0.48 | Condo | $379,000 | 11/19/25 | 2 | 2 | 1,500 | |
0.49 | Condo | $372,000 | 07/10/26 | 2 | 2 | 1,500 | |
0.51 | Condo | $375,000 | 07/21/26 | 2 | 2 | 1,550 | |
0.43 | Condo | $485,000 | 04/02/26 | 3 | 3 | 2,449 |
Nearby home prices
Get a sense of expected prices in the area by checking the value of nearby homes.Address | Distance | Price | Bed | Bath | Sqft | Status |
|---|---|---|---|---|---|---|
0.03 | $365,600 | 3 | 2 | 1,955 | Off Market | |
0.06 | $395,100 | 3 | 2 | 2,103 | Off Market | |
0.06 | $387,000 | 3 | 2 | 2,103 | Off Market | |
0.06 | $391,900 | 3 | 2 | 2,103 | Off Market | |
0.06 | $421,200 | 3 | 2 | 1,955 | Off Market | |
0.06 | $370,200 | 2 | 2 | 1,955 | Off Market | |
0.06 | $422,700 | 4 | 2 | 2,103 | Off Market | |
0.08 | $380,000 | 3 | 3 | 1,951 | Recently Sold | |
0.09 | $367,990 | 3 | 3.5 | 2,146 | For Sale | |
0.09 | $406,700 | 3 | 3.5 | 2,092 | Off Market | |
0.10 | $370,000 | 3 | 3.5 | 2,227 | Recently Sold | |
0.10 | $372,000 | 3 | 3.5 | 2,146 | Off Market |
Local Information
- Map ViewExplore the area around 5955 E Stonepath Garden Dr.

- Schools1 Preschool School1 Elementary School1 Middle School1 High School

- Shop & Eat

-- mins to
Home Highlights

Condo

Built in 2015

1,955 sqft

$189/sqft

Garage
About this House
***BUYERS AGENTS WELCOME***
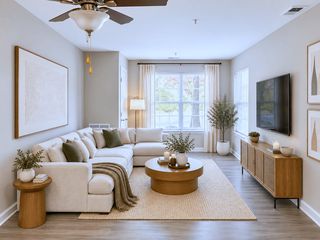
Enjoy beautiful, maintenance free, single level living in this home. The abundance of natural light, open floor plan and 10 foot ceilings make this move-in ready home bright and inviting. The home features hardwood floors throughout main living area and master suite, granite countertops, a gas log fireplace, tiled baths, stainless appliances and a huge bonus room above the garage. The exterior of the home, along with the mowing, irrigation, landscaping, trash and snow removal is covered by the Home Owners Association.
The stunning kitchen has granite countertops with a beautiful tile backsplash, upgraded stainless steel appliances including a 5 burner gas stove, 42 inch cabinets with crown molding, a large pantry and a raised island that is perfect for your morning coffee. The laundry room is conveniently located just off the kitchen. The kitchen opens to the family room and dining area, making this home perfect for entertaining! The spacious sunroom features two walls of windows. The carpeted bonus room over the garage with a cute dormer window is the perfect space for a man cave, craft room or third bedroom. The large master suite is finished with hard wood floors, two closets and a custom titled bath with two vanities, a large shower, soaker tub and an additional linen closet. Round all this out with an additional bedroom and tiled guest bath, an attached over-sized two car garage, vinyl fenced outdoor patio area and plenty of extra storage in a floored attic.
Located in the highly sought-after EAST STONEBRIDGE GARDENS community. This is a lovely, quiet, well maintained neighborhood conveniently located near shopping, restaurants and schools. It features a private clubhouse with a huge gathering room, kitchen, outdoor party area and fully outfitted gym with treadmills, recumbent bicycles, elliptical and weight machines. All this is included for homeowners use!
Please call 804-638-9393 for a private showing. BUYERS AGENTS WELCOME!
Enjoy beautiful, maintenance free, single level living in this home. The abundance of natural light, open floor plan and 10 foot ceilings make this move-in ready home bright and inviting. The home features hardwood floors throughout main living area and master suite, granite countertops, a gas log fireplace, tiled baths, stainless appliances and a huge bonus room above the garage. The exterior of the home, along with the mowing, irrigation, landscaping, trash and snow removal is covered by the Home Owners Association.
The stunning kitchen has granite countertops with a beautiful tile backsplash, upgraded stainless steel appliances including a 5 burner gas stove, 42 inch cabinets with crown molding, a large pantry and a raised island that is perfect for your morning coffee. The laundry room is conveniently located just off the kitchen. The kitchen opens to the family room and dining area, making this home perfect for entertaining! The spacious sunroom features two walls of windows. The carpeted bonus room over the garage with a cute dormer window is the perfect space for a man cave, craft room or third bedroom. The large master suite is finished with hard wood floors, two closets and a custom titled bath with two vanities, a large shower, soaker tub and an additional linen closet. Round all this out with an additional bedroom and tiled guest bath, an attached over-sized two car garage, vinyl fenced outdoor patio area and plenty of extra storage in a floored attic.
Located in the highly sought-after EAST STONEBRIDGE GARDENS community. This is a lovely, quiet, well maintained neighborhood conveniently located near shopping, restaurants and schools. It features a private clubhouse with a huge gathering room, kitchen, outdoor party area and fully outfitted gym with treadmills, recumbent bicycles, elliptical and weight machines. All this is included for homeowners use!
Please call 804-638-9393 for a private showing. BUYERS AGENTS WELCOME!
5955 E Stonepath Garden Dr, Chester, VA 23831 is a 2 bedroom, 2 bathroom, 1,955 sqft condo built in 2015. It last sold for $305,000 on Sep 9, 2021. This property is not currently displayed as for sale or rent on Trulia. The Trulia Estimate is $369,800, with a rent estimate of $2,675/month.
Home Details for 5955 E Stonepath Garden Dr

|
|---|
Heating & Cooling Heating: Forced Air, ElectricAir ConditioningCooling System: CentralHeating Fuel: Forced Air |
Levels, Entrance, & Accessibility Stories: 1Floors: Tile, Carpet, Hardwood |
Interior Details AtticNumber of Rooms: 8Types of Rooms: Walk In Closet, Dining Room, Family Room, Laundry Room, Master Bath, Pantry, Sun RoomCeiling Fan |
Appliances & Utilities Cable ReadyDishwasherDisposalMicrowave |
Fireplace & Spa Fireplace |
Windows, Doors, Floors & Walls Double Paned Windows |

|
|---|
Exterior Home Features Roof: CompositionExterior: BrickPatio |
Parking & Garage GarageParking: Garage Attached |

|
|---|
Year Built Year Built: 2015 |
Property Type / Style Property Type: CondoArchitecture: Other |

|
|---|
Lot Area: 11.62 acres |

|
|---|
Community rooms Fitness Center |
Price and Tax history
| Date | Event | Price |
|---|---|---|
Sep 9, 2021 Source: N/A | Sold | $305,000 |
Jul 6, 2021 Source: N/A | Pending | $305,000 |
Jun 29, 2021 Source: N/A | Listed For Sale | $305,000 |
| Year | Property tax | Tax assessment |
|---|---|---|
| 2025 | $2,949 | $331,400 |
Home facts updated by county records
Market trends in Chester
Last updated August 2026
Avg. sale price
$388K
$7.33KMoM
Sale-to-List Price
100.0%
Price per sq ft
$194
$0MoM
Available listings
170
3MoM
Around this home
What Locals Say about Chester
At least 304 Trulia users voted on each feature.

90 % Say car is needed

89 % Say it's dog friendly

85 % Say parking is easy

80 % Say there's holiday spirit

80 % Say yards are well-kept

73 % Say it's quiet

68 % Say kids play outside

60 % Say people would walk alone at night

51 % Say neighbors are friendly

49 % Say they plan to stay for at least 5 years

44 % Say there's wildlife

37 % Say there are sidewalks

37 % Say streets are well-lit

27 % Say it's walkable to restaurants

26 % Say it's walkable to grocery stores

24 % Say there are community events
Sourced by Trulia users. Learn more about our methodology.
LGBTQ Local Legal Protections
LGBTQ Local Legal Protections



Frequently asked questions about 5955 E Stonepath Garden Dr
- What is 5955 E Stonepath Garden Dr estimated to be worth?Trulia's estimated value for 5955 E Stonepath Garden Dr in Chester, VA is $369,800.
- What is the price history for 5955 E Stonepath Garden Dr?5955 E Stonepath Garden Dr in Chester, VA last sold for $305,000 in September 2021.
- Is Chester a buyer's or seller's market?Chester is currently a balanced market, based on recent for-sale activity.
- What's the median sale price in Chester?The median sale price in Chester is $388K. That is up $7.33K from the prior month.
- Does 5955 E Stonepath Garden Dr have air conditioning?Yes, 5955 E Stonepath Garden Dr in Chester, VA has air conditioning.
- Does 5955 E Stonepath Garden Dr have laundry facilities?Yes, 5955 E Stonepath Garden Dr in Chester, VA has laundry facilities.
Explore by feature - Pet Friendly
 NEW - 1 DAY AGOPET FRIENDLY
 NEW - 1 DAY AGOPET FRIENDLYFURNISHED
 NEW - 1 DAY AGOSPECIAL OFFERPET FRIENDLY
 SPECIAL OFFERPET FRIENDLY
 NEW - 1 DAY AGOSPECIAL OFFERPET FRIENDLYFURNISHED$1,701 - $2,450/mo2-3 bd2-3 baRivermont Crossing Townhomes & Apartments | 1530 River Tree Dr,
Chester, VA 23836 SPECIAL OFFERPET FRIENDLYTotal price$1,618 - $2,630/mo1-2 bd1-2 baThe Reserve at Rivington | 12000 Reserve Manor Cir,
Chester, VA 23831 NEW - 1 DAY AGOPET FRIENDLY
 SPECIAL OFFERPET FRIENDLY
 PET FRIENDLY
 PET FRIENDLYTotal price$2,820/mo2 bd3 baThe Reserve at Rivington Townhome Rentals | 6608 Waymore Ln,
Chester, VA 23831
Explore by feature - Garage
- SPECIAL OFFERPET FRIENDLY
- NEW - 1 DAY AGOSPECIAL OFFERPET FRIENDLYFURNISHED$1,701 - $2,450/mo2-3 bd2-3 baRivermont Crossing Townhomes & Apartments | 1530 River Tree Dr,
Chester, VA 23836 - NEW - 1 DAY AGOPET FRIENDLY
- PET FRIENDLYTotal price$2,820/mo2 bd3 baThe Reserve at Rivington Townhome Rentals | 6608 Waymore Ln,
Chester, VA 23831 
 PET FRIENDLY
 PET FRIENDLY
 APPLY INSTANTLY
 APPLY INSTANTLY
 FURNISHED
Explore by feature - Air Conditioning
- NEW - 1 DAY AGOPET FRIENDLY
- NEW - 1 DAY AGOPET FRIENDLYFURNISHED
- NEW - 1 DAY AGOSPECIAL OFFERPET FRIENDLY
- SPECIAL OFFERPET FRIENDLY
- NEW - 1 DAY AGOSPECIAL OFFERPET FRIENDLYFURNISHED$1,701 - $2,450/mo2-3 bd2-3 baRivermont Crossing Townhomes & Apartments | 1530 River Tree Dr,
Chester, VA 23836 - SPECIAL OFFERPET FRIENDLYTotal price$1,618 - $2,630/mo1-2 bd1-2 baThe Reserve at Rivington | 12000 Reserve Manor Cir,
Chester, VA 23831 - SPECIAL OFFERPET FRIENDLY
 SENIOR HOUSINGPET FRIENDLY$1,430 - $2,174/mo2 bd1 baChester Village Senior Apartments | 11701 Chester Village Dr,
Chester, VA 23831 PET FRIENDLY
 APPLY INSTANTLYPET FRIENDLY
Explore by feature - Pool
- NEW - 1 DAY AGOPET FRIENDLY
- NEW - 1 DAY AGOPET FRIENDLYFURNISHED
- NEW - 1 DAY AGOSPECIAL OFFERPET FRIENDLY
- SPECIAL OFFERPET FRIENDLY
- NEW - 1 DAY AGOSPECIAL OFFERPET FRIENDLYFURNISHED$1,701 - $2,450/mo2-3 bd2-3 baRivermont Crossing Townhomes & Apartments | 1530 River Tree Dr,
Chester, VA 23836 - SPECIAL OFFERPET FRIENDLYTotal price$1,618 - $2,630/mo1-2 bd1-2 baThe Reserve at Rivington | 12000 Reserve Manor Cir,
Chester, VA 23831 - NEW - 1 DAY AGOPET FRIENDLY
- SPECIAL OFFERPET FRIENDLY
- PET FRIENDLYTotal price$2,820/mo2 bd3 baThe Reserve at Rivington Townhome Rentals | 6608 Waymore Ln,
Chester, VA 23831 - PET FRIENDLY
Explore by feature - Washer/dryer
- NEW - 1 DAY AGOPET FRIENDLY
- NEW - 1 DAY AGOPET FRIENDLYFURNISHED
- NEW - 1 DAY AGOSPECIAL OFFERPET FRIENDLY
- SPECIAL OFFERPET FRIENDLY
- NEW - 1 DAY AGOSPECIAL OFFERPET FRIENDLYFURNISHED$1,701 - $2,450/mo2-3 bd2-3 baRivermont Crossing Townhomes & Apartments | 1530 River Tree Dr,
Chester, VA 23836 - SPECIAL OFFERPET FRIENDLYTotal price$1,618 - $2,630/mo1-2 bd1-2 baThe Reserve at Rivington | 12000 Reserve Manor Cir,
Chester, VA 23831 - SPECIAL OFFERPET FRIENDLY
- PET FRIENDLY
- PET FRIENDLYTotal price$2,820/mo2 bd3 baThe Reserve at Rivington Townhome Rentals | 6608 Waymore Ln,
Chester, VA 23831 - SENIOR HOUSINGPET FRIENDLY$1,430 - $2,174/mo2 bd1 baChester Village Senior Apartments | 11701 Chester Village Dr,
Chester, VA 23831
Apartments for Rent
- PET FRIENDLYTotal price$1,618 - $2,630/mo1-2 bd1-2 baThe Reserve at Rivington | 12000 Reserve Manor Cir,
Chester, VA 23831 - PET FRIENDLY
- NEW - 1 DAY AGOPET FRIENDLY
- PET FRIENDLY
- NEW - 1 DAY AGOPET FRIENDLYFURNISHED
- PET FRIENDLY
- PET FRIENDLYTotal price$2,820/mo2 bd3 baThe Reserve at Rivington Townhome Rentals | 6608 Waymore Ln,
Chester, VA 23831 - SENIOR HOUSINGPET FRIENDLY$1,430 - $2,174/mo2 bd1 baChester Village Senior Apartments | 11701 Chester Village Dr,
Chester, VA 23831  See more homes for rent inChester
Off Market Homes Near 5955 E Stonepath Garden Dr
 SOLDSEP 22, 2026BHG Base Camp, CVRMLS
 SOLDSEP 22, 2026RE/MAX Commonwealth, CVRMLS
 SOLDSEP 21, 2026Bloom Real Estate, CVRMLS
 SOLDSEP 21, 2026Capstone Realty LLC, CVRMLS
 SOLDSEP 18, 2026EXP Realty, LLC, CVRMLS
 SOLDSEP 18, 2026Long & Foster REALTORS, CVRMLS
 SOLDSEP 17, 2026Real Broker LLC, CVRMLS
 SOLDSEP 16, 2026The Hogan Group Real Estate, CVRMLS
 SOLDSEP 16, 2026Harris & Assoc, Inc, CVRMLS
 SOLDSEP 16, 2026Real Broker LLC, CVRMLS
 See more homes for sale inChester
Homes for sale near 5955 E Stonepath Garden Dr
 NEW CONSTRUCTIONLong & Foster REALTORS, CVRMLS
 NEW CONSTRUCTION
 NEW CONSTRUCTIONLong & Foster REALTORS, CVRMLS
 NEW CONSTRUCTION
- NEW CONSTRUCTION
- See more homes for sale inChester


- Results are loading