


5951 Brookridge Ct SE
Kentwood, MI 49508
 3 Beds
 2 Baths
 2,080 sqft (on 0.33 acres)
3 Beds
2 Baths
2,080 sqft
(on 0.33 acres)
Home Highlights

Parking
Garage

Price/Sqft
$166

Climate Control
Forced Air Heating

Listed
13 days ago
Local Information
- Map ViewExplore the area around 5951 Brookridge Ct SE.

- Schools1 Elementary School2 Middle Schools2 High Schools

- Shop & Eat

-- mins to
About this House
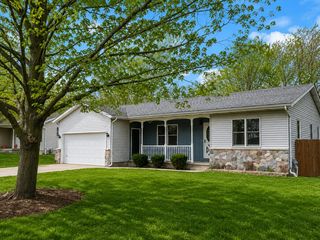
Welcome to 5951 Brookeridge Court! This 3-bedroom, 2-bath ranch has been meticulously maintained and updated, with a huge backyard that is hard to find in Kentwood. The property also features a barn/outbuilding with a loft and professionally installed electrical, perfect for a workshop, hobbies, storage, or extra space! Inside, you'll find new flooring, updated lighting, new outlets, new exterior doors, and a finished lower level with a fireplace and built-in bookshelf, two office spaces, a completely renovated bathroom, and a hidden speakeasy under the stairs. Outside, enjoy the patio, garden, underground sprinkling, hot tub hookup, fencing, and plenty of room to entertain or play. Other notable improvements include a new garage door and opener, generator hookup with surge protection, newer replacement windows, furnace, water heater and roof!
Last check for updates: about 13 hours ago
Listing courtesy of Jayda Sprengelmeyer, (616) 930-1400
616 Realty LLC, (616) 272-3707
Source: MichRIC, MLS#26041470
Also Listed on MichRIC, Realcomp II.
Home Details for 5951 Brookridge Ct SE

|
|---|
MLS Status: Pending |

|
|---|
Interior Details Basement: FullNumber of Rooms: 6 |
Beds & Baths Number of Bedrooms: 3Main Level Bedrooms: 3Number of Bathrooms: 2Number of Bathrooms (full): 2 |
Dimensions and Layout Living Area: 2080 Square Feet |
Appliances & Utilities Appliances: Dishwasher, Dryer, Microwave, Oven, Refrigerator, WasherDishwasherDryerLaundry: In Basement,Laundry RoomMicrowaveRefrigeratorWasher |
Heating & Cooling Heating: Forced AirHas HeatingHeating Fuel: Forced Air |
Fireplace & Spa Number of Fireplaces: 1Has a Fireplace |
Levels, Entrance, & Accessibility Stories: 1 |

|
|---|
Parking & Garage Number of Garage Spaces: 2Number of Covered Spaces: 2Has a GarageParking Spaces: 2Parking: Attached |
Frontage Not on Waterfront |
Water & Sewer Sewer: Public Sewer |
Finished Area Finished Area (below surface): 1040 |

|
|---|
Days on Market: 13 |

|
|---|
Year Built Year Built: 1974 |
Property Type / Style Property Type: ResidentialProperty Subtype: Single Family ResidenceArchitecture: Ranch |
Building Construction Materials: Vinyl SidingNot a New Construction |
Property Information Parcel Number: 411832454011 |

|
|---|
Price List Price: $344,900Price Per Sqft: $166 |
Status Change & Dates Off Market Date: Mon Aug 10 2026 |

|
|---|

|
|---|
Direction & Address City: Grand Rapids |
School Information High School District: Kentwood |

|
|---|
Listing Agent Listing ID: 26041470 |

|
|---|
Building Area Building Area: 1040 Square Feet |

|
|---|
Lot Area: 0.33 acres |

|
|---|
Listing Terms: Cash, FHA, VA Loan, USDA Loan, MSHDA, Conventional |

|
|---|
Mls Number: 26041470 |
Around this home
What Locals Say about Kentwood
At least 504 Trulia users voted on each feature.

85 % Say it's dog friendly

84 % Say parking is easy

80 % Say car is needed

77 % Say there are sidewalks

73 % Say yards are well-kept

71 % Say kids play outside

70 % Say there's holiday spirit

65 % Say streets are well-lit

63 % Say it's quiet

55 % Say there's wildlife

53 % Say people would walk alone at night

49 % Say they plan to stay for at least 5 years

48 % Say neighbors are friendly

47 % Say it's walkable to restaurants

43 % Say it's walkable to grocery stores

26 % Say there are community events
Sourced by Trulia users. Learn more about our methodology.
Market trends in Kentwood
Last updated July 2026
Avg. sale price
$324K
$2.5KMoM
Sale-to-List Price
100.0%
Price per sq ft
$181
$2MoM
Available listings
121
18MoM
Home Value
Trulia Estimate
$350KSince last month
Increased$14K (+4.1%)Since last year
Increased$20K (+6%)Since last sale
Increased$60K (+20.8%)Learn more about this home's value by checking out its Trulia Estimate, the value of nearby homes, and how much similar homes have sold for.
Trulia Estimate
The of this home's value increased by +162% in the last 10 years
| Month | Estimated value |
|---|---|
2026 | |
| August 2026 | $350K |
| July 2026 | $337K |
| June 2026 | $341K |
| May 2026 | $344K |
| April 2026 | $339K |
| March 2026 | $333K |
| February 2026 | $333K |
| January 2026 | $325K |
2025 | |
2024 | |
2023 | |
2022 | |
2021 | |
2020 | |
2019 | |
2018 | |
2017 | |
2016 | |
Comparable sales
These are recently sold homes that have a similar location or other similar features to this home, like bedrooms, bathrooms, and square footage. Get a sense of the expected prices in the area by viewing these homes.Address | Distance | Property Type | Sold Price | Sold Date | Bed | Bath | Sqft |
|---|---|---|---|---|---|---|---|
0.02 | Single-Family Home | $308,000 | 09/24/25 | 3 | 2 | 1,872 | |
0.13 | Single-Family Home | $325,000 | 08/13/26 | 3 | 2 | 1,978 | |
0.10 | Single-Family Home | $369,000 | 04/08/26 | 3 | 1.5 | 2,317 | |
0.19 | Single-Family Home | $320,000 | 01/06/26 | 3 | 1.5 | 1,959 | |
0.11 | Single-Family Home | $335,000 | 04/09/26 | 3 | 1.5 | 1,540 | |
0.04 | Single-Family Home | $310,000 | 11/04/25 | 4 | 2.5 | 1,759 | |
0.10 | Single-Family Home | $202,500 | 06/25/26 | 3 | 2 | 1,459 | |
0.15 | Single-Family Home | $329,900 | 03/02/26 | 4 | 1.5 | 2,078 | |
0.11 | Single-Family Home | $325,000 | 04/17/26 | 4 | 1.5 | 1,320 | |
0.24 | Single-Family Home | $350,000 | 03/03/26 | 3 | 1.5 | 1,780 |
Nearby home prices
Get a sense of expected prices in the area by checking the value of nearby homes.Address | Distance | Price | Bed | Bath | Sqft | Status |
|---|---|---|---|---|---|---|
0.03 | $588,000 | 8 | 4 | 3,584 | Recently Sold | |
0.10 | $202,500 | 3 | 2 | 1,459 | Recently Sold | |
0.02 | $317,200 | 3 | 2 | 1,872 | Off Market | |
0.12 | $356,300 | 4 | 2 | 2,310 | Off Market | |
0.04 | $310,000 | 4 | 2.5 | 1,759 | Recently Sold | |
0.05 | $323,000 | 3 | 2 | 1,560 | Off Market | |
0.07 | $333,400 | 4 | 2.5 | 1,806 | Off Market | |
0.08 | $334,200 | 3 | 2 | 3,200 | Off Market | |
0.10 | $369,000 | 3 | 1.5 | 2,317 | Recently Sold | |
0.09 | $314,500 | 3 | 1.5 | 1,792 | Off Market | |
0.11 | $335,000 | 3 | 1.5 | 1,540 | Recently Sold | |
0.18 | $537,400 | 6 | 6 | 3,560 | Off Market |
Price and Tax history
| Date | Event | Price |
|---|---|---|
Aug 11, 2026 Source: MichRIC #26041470 | Pending | $344,900 |
Aug 8, 2026 Source: MichRIC #26041470 | Listed For Sale | $344,900 |
Jun 3, 2022 Source: MichRIC #22016045 | Sold | $290,000 |
May 10, 2022 Source: MichRIC #22016045 | Pending | $274,900 |
May 4, 2022 Source: MichRIC #22016045 | Listed For Sale | $274,900 |
| Year | Property tax | Tax assessment |
|---|---|---|
| 2025 | $4,799 | $269,600 |
Home facts updated by county records
LGBTQ Local Legal Protections
LGBTQ Local Legal Protections



Jayda Sprengelmeyer, 616 Realty LLC, (616) 272-3707
Agent Phone: (616) 930-1400
Information is deemed reliable but not guaranteed. Copyright 2026 MichRIC, LLC. All rights reserved.
Similar Homes You May Like
 NEWOPEN SAT, 2-4PMBellabay Realty LLC
 OPEN SAT, 11:30-1PM0.37 ACRESHomeRealty Holland
 Berkshire Hathaway HomeServices Michigan Real Estate (Rock)
 OPEN SAT, 12-2PM0.27 ACRESEpique Realty
 1.93 ACRESPaul Bunce Real Estate
 OPEN SAT, 11-1PM0.28 ACRESRealiant Real Estate
 OPEN SUN, 1-3PMCOLDWELL BANKER MT. PLEASANT REALTY
 0.28 ACRESGreenridge Realty (Summit)
 OPEN SAT, 10:30-12:30PM0.52 ACRESCondo Concepts of Michigan
 OPEN SAT, 11-1PMFive Star Real Estate (Main)
 OPEN SAT, 11-1PM0.54 ACRESRE/MAX of Grand Rapids (FH)
 2.76 ACRESFive Star Real Estate (Courtland)
 OPEN SAT, 1-3PMKeller Williams GR North
 OPEN SUN, 1-3PMJH Realty Partners
 City2Shore Arete Collection Inc
 0.33 ACRESHomestead Realty of W Michigan
 0.28 ACRESColdwell Banker Schmidt Realtors
 OPEN SAT, 10-12PMFive Star Real Estate (Eastown)
 0.42 ACRESRE/MAX of Grand Rapids (Stndl)
 0.38 ACRESRealiant Real Estate
 See more homes for sale inKentwood


New Listings near 5951 Brookridge Ct SE
 NEWOPEN SAT, 12-2PMSmallegan Real Estate
 NEW - 1 DAY AGO0.33 ACRESGreenridge Realty (Cascade)
 NEWOPEN SUN, 2-4PM0.27 ACRESGrand River Realty
 NEW - 2 DAYS AGOERA Reardon Realty Great Lakes
 NEWOPEN SAT, 12-2PMFive Star Real Estate (Eastown)
 NEWOPEN SUN, 1-2:30PM0.31 ACRESBerkshire Hathaway HomeServices Michigan Real Estate (South)
 OPEN SAT, 11-1PM0.27 ACRESFive Star Real Estate (Grandv)
 NEWOPEN SAT, 11-1PM0.53 ACRESColdwell Banker Woodland Schmidt
 OPEN SUN, 1-2:30PM0.58 ACRESCarr Group
 NEWOPEN SAT, 11:30-2PM0.28 ACRESGreenridge Realty (Kentwood)
- OPEN SAT, 12-2PM0.27 ACRESEpique Realty
 NEW - 1 DAY AGO0.33 ACRESBellabay Realty (SW)
 NEWOPEN SAT, 10-12PM0.33 ACRESFive Star Real Estate (Grandv)
 OPEN SUN, 12:30-2PMKeller Williams GR North
- See more homes for sale inKentwood

Frequently asked questions about 5951 Brookridge Ct SE
- What is the estimated monthly payment for 5951 Brookridge Ct SE?Based on a $344,900 list price with 20% down at today's rates, the estimated monthly payment for 5951 Brookridge Ct SE in Kentwood, MI is approximately $2,197 (about $1,809 principal & interest, $313 property taxes, and $75 homeowner's insurance). This is an estimate. Actual payment depends on your loan terms.
- How does the list price for 5951 Brookridge Ct SE compare to homes in Kentwood?5951 Brookridge Ct SE in Kentwood, MI is listed at $344,900, about 6% above the $324K median sale price in Kentwood.
- What do residents say about Kentwood?Residents describe Kentwood, MI as dog-friendly, easy to park in, and pedestrian-friendly. See homes for sale in Kentwood, MI.
- What are the closest schools to 5951 Brookridge Ct SE?The closest schools to 5951 Brookridge Ct SE in Kentwood, MI are East Kentwood Freshman Campus (Middle/High), East Kentwood High School (rated 5/10), Glenwood Elementary (rated 6/10).
- Does 5951 Brookridge Ct SE have laundry facilities?Yes, 5951 Brookridge Ct SE in Kentwood, MI has in-unit laundry.
- How big is the lot at 5951 Brookridge Ct SE?The lot at 5951 Brookridge Ct SE in Kentwood, MI is about 0.33 acres (14,375 sq ft).
5951 Brookridge Ct SE, Kentwood, MI 49508 is a 3 bedroom, 2 bathroom, 2,080 sqft single-family home built in 1974. This property is currently available for sale and was listed by MichRIC on Aug 8, 2026. The MLS # for this home is MLS# 26041470.