


$389,000
 4 Beds
 2 Baths
 1,740 sqft (on 19.50 acres)
5950 Mark Dr, Hale, MI 48739
Est. Mortgage $2,489/mo*
Get Pre-QualifiedHome Highlights

Single-Family Home

Built in 1945

19.5 acre lot

$224/sqft

2 Car Garage
Local Information
- Map ViewExplore the area around 5950 Mark Dr.

- Schools1 Elementary School1 Middle School1 High School

- Shop & Eat

-- mins to
About this House
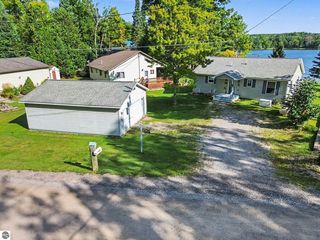
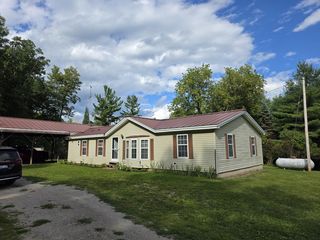
All Re-done and ready for its next family. This place has all the bells and whistles to make life comfortable. Gated driveway to you own little slice of heaven. Private 20+/- acres and a mile and a half of trails through the woods. Far enough off the main rd for seclusion. Two (36x28) and (46x36) large pole barns along with a pavillion to house all of your toys and even let the friends bring their RV and use the hook-up. Wildlife galore and did I say no neighbors? Updated kitchens and baths. Addition and remodel in 2020 with new insulation, energy efficient windows and siding. Island kitchen, stainless steel appliance, gas fireplace and and generac generator. Open concept living and a great layout. Central air, a large mud room and a very cool outdoor entertaining space. This is one in a million.
Last check for updates: about 21 hours ago
Listing courtesy of MICHELLE BASSI, (989) 274-5095
CAROLE WILSON REAL ESTATE, (989) 728-0382
Source: NGLRMLS, MLS#1945817
Home Details for 5950 Mark Dr

|
|---|
Interior Details Number of Rooms: 7Types of Rooms: Master Bedroom, Bedroom 2, Bedroom 3, Bedroom 4, Master Bathroom, Kitchen, Living Room |
Beds & Baths Number of Bedrooms: 4Main Level Bedrooms: 4Number of Bathrooms: 2Number of Bathrooms (full): 2Number of Bathrooms (main level): 2 |
Dimensions and Layout Living Area: 1740 Square Feet |
Appliances & Utilities Appliances: Refrigerator, Oven/Range, Dishwasher, Microwave, Washer, Dryer, Electric Water HeaterDishwasherDryerLaundry: Main LevelMicrowaveRefrigeratorWasher |
Heating & Cooling Heating: Forced Air,Baseboard,Propane,Wood,Fireplace(s)Has CoolingAir Conditioning: Central Air,ElectricHas HeatingHeating Fuel: Forced Air |
Fireplace & Spa Has a FireplaceNo Spa |
Levels, Entrance, & Accessibility Accessibility: Accessible Doors, Accessible Hallway(s), Main Floor Access, Accessible Entrance, Accessible Full Bath, Grip-Accessible Features, None, Handicap Access |
View No View |

|
|---|
Exterior Home Features Roof: AsphaltPatio / Porch: Deck, PorchWooded Area Size: 80Other Structures: Pole Building(s), Shed(s), Workshop, Second GarageExterior: Other, Rain GuttersFoundation: SlabNo Private Pool |
Parking & Garage Number of Garage Spaces: 2Other Parking: RV ParkingNo CarportHas a GarageHas an Attached GarageNo Open ParkingParking Spaces: 2Parking: Attached,Garage Door Opener,Concrete Floors,RV Access/Parking,Gravel |
Frontage Waterfront: NoneRoad Surface Type: Gravel, AsphaltNot on Waterfront |
Water & Sewer Sewer: Private Sewer |
Finished Area Finished Area (above surface): 1740 Square Feet |

|
|---|
Cumulative Days on Market: 87Days on Market: 108 |

|
|---|
Year Built Year Built: 1945Year Renovated: 2021 |
Property Type / Style Property Type: ResidentialProperty Subtype: Single Family ResidenceArchitecture: Ranch |
Building Construction Materials: 2x6 Framing, Frame, Vinyl SidingNot a New ConstructionNot Attached PropertyDoes Not Include Home Warranty |
Property Information Parcel Number: 07202620000200 |

|
|---|
Price List Price: $389,000Price Per Sqft: $224 |
Status Change & Dates Possession Timing: Close Of Escrow, Negotiable |

|
|---|
MLS Status: Active |

|
|---|
Direction & Address City: HaleCommunity: NA |
School Information Elementary School District: Hale Area SchoolsJr High / Middle School District: Hale Area SchoolsHigh School District: Hale Area Schools |

|
|---|
Listing Agent Listing ID: 1945817 |

|
|---|
Building Area Building Area: 1740 Square Feet |

|
|---|
Community Features: None |

|
|---|
HOA Fee Includes: None |

|
|---|
Lot Area: 19.5 Acres |

|
|---|
Listing Agreement Type: Exclusive Right SellListing Terms: Conventional, Cash, FHA, VA Loan |

|
|---|
Mls Number: 1945817Above Grade Unfinished Area: 1740 |

|
|---|
None |
Around this home
What Locals Say about Hale
At least 14 Trulia users voted on each feature.

89 % Say it's quiet

87 % Say parking is easy

86 % Say car is needed

85 % Say there's holiday spirit

82 % Say it's dog friendly

81 % Say they plan to stay for at least 5 years

78 % Say yards are well-kept

78 % Say there's wildlife

69 % Say neighbors are friendly

67 % Say people would walk alone at night

31 % Say there are community events

29 % Say kids play outside

25 % Say streets are well-lit

22 % Say it's walkable to grocery stores

16 % Say it's walkable to restaurants
Sourced by Trulia users. Learn more about our methodology.
Market trends in Hale
Last updated August 2026
Avg. sale price
—
Sale-to-List Price
—
Price per sq ft
—
Available listings
66
2MoM
Home Value
Trulia Estimate
$368KSince last month
Decreased$2K (-0.5%)Since last year
Increased$223K (+153.5%)Since last sale
Increased$299K (+433%)Learn more about this home's value by checking out its Trulia Estimate, the value of nearby homes, and how much similar homes have sold for.
Trulia Estimate
The of this home's value increased by +373% in the last 10 years
| Month | Estimated value |
|---|---|
2026 | |
| August 2026 | $368K |
| August 2026 | $368K |
| July 2026 | $370K |
| June 2026 | $372K |
| May 2026 | $391K |
| April 2026 | $176K |
| March 2026 | $178K |
| February 2026 | $173K |
| January 2026 | $162K |
2025 | |
2024 | |
2023 | |
2022 | |
2021 | |
2020 | |
2019 | |
2018 | |
2017 | |
2016 | |
Comparable sales
These are recently sold homes that have a similar location or other similar features to this home, like bedrooms, bathrooms, and square footage. Get a sense of the expected prices in the area by viewing these homes.Address | Distance | Property Type | Sold Price | Sold Date | Bed | Bath | Sqft |
|---|---|---|---|---|---|---|---|
0.23 | Single-Family Home | $160,000 | 10/03/25 | 3 | 2 | 1,002 | |
0.08 | Single-Family Home | $92,000 | 06/24/26 | 2 | 1 | 920 | |
0.56 | Single-Family Home | $600,000 | 01/12/26 | 3 | 2.5 | 3,240 | |
0.41 | Single-Family Home | $180,000 | 07/22/26 | 2 | 1 | 1,690 | |
0.27 | Single-Family Home | $115,000 | 12/30/25 | 2 | 1 | 968 | |
0.37 | Single-Family Home | $94,900 | 05/08/26 | 2 | 1 | 860 | |
0.86 | Single-Family Home | $145,000 | 02/25/26 | 3 | 1.5 | 1,104 | |
1.12 | Single-Family Home | $340,000 | 12/30/25 | 3 | 1.5 | 1,040 | |
3.06 | Single-Family Home | $95,507 | 12/23/25 | 3 | 1.5 | 1,204 |
Nearby home prices
Get a sense of expected prices in the area by checking the value of nearby homes.Address | Distance | Price | Bed | Bath | Sqft | Status |
|---|---|---|---|---|---|---|
0.04 | $193,900 | 3 | 1 | 1,120 | Off Market | |
0.07 | $92,000 | 2 | 1 | 920 | Recently Sold | |
0.13 | $83,400 | 2 | 1 | 960 | Off Market | |
0.16 | $154,800 | 3 | 1 | 1,140 | Off Market | |
0.22 | $140,000 | 2 | 1 | 1,080 | For Sale | |
0.23 | $165,600 | 3 | 2 | 1,002 | Off Market | |
0.20 | $125,900 | 2 | 1 | 1,134 | Off Market | |
0.27 | $115,000 | 2 | 1 | 968 | Recently Sold | |
0.26 | - | 2 | 2 | 1,170 | Off Market | |
0.26 | $101,900 | 3 | 1 | 1,430 | Off Market | |
0.32 | $224,000 | 3 | 2.5 | 2,000 | For Sale |
Price and Tax history
| Date | Event | Price |
|---|---|---|
May 28, 2026 Source: NGLRMLS #1945817 | Listed For Sale | $389,000 |
Jul 10, 2014 Source: N/A | Sold | $69,000 |
Jul 10, 2014 Source: Agent Provided | Listed For Sale | $69,000 |
Sep 19, 2013 Source: N/A | ListingRemoved | $68,900 |
Aug 19, 2013 Source: N/A | PriceChange | $68,900 Price decreased by 4% |
Jun 21, 2013 Source: N/A | Listed For Sale | $72,000 |
Nov 30, 2010 Source: MiRealSource #30815023 | Sold | $15,000 |
Mar 10, 2010 Source: N/A | Sold | $75,776 |
| Year | Property tax | Tax assessment |
|---|---|---|
| 2025 | $1,217 | $154,400 |
Home facts updated by county records
LGBTQ Local Legal Protections
LGBTQ Local Legal Protections



MICHELLE BASSI, CAROLE WILSON REAL ESTATE, (989) 728-0382
Agent Phone: (989) 274-5095
The information in this listing was gathered from third-party sources including the seller. Northern Great Lakes REALTORS® MLS and its subscribers disclaim any and all representations or warranties as to the accuracy of this information.
Copyright 2026 Northern Great Lakes REALTORS® MLS. All Rights Reserved.
Copyright 2026 Northern Great Lakes REALTORS® MLS. All Rights Reserved.
Similar Homes You May Like
 0.31 ACRESCommunity Choice Realty
 0.93 ACRESHeritage House Realty, Oscoda/AuSable
 50 ACRESCentury 21 Signature Realty - Bay City
 3.5 ACRESCentury 21 Realty North Houghton Lake
 0.37 ACRESReal Estate One Great Lakes Bay
 15 ACRESWhitetail Properties Real Estate, LLC
 See more homes for sale inHale






New Listings near 5950 Mark Dr
 FOR SALE BY OWNER1 ACRE
 0.41 ACRESBerkshire Hathaway HomeServices Kee Realty Wash
- See more homes for sale inHale


Frequently asked questions about 5950 Mark Dr
- What is the estimated monthly payment for 5950 Mark Dr?Based on a $389,000 list price with 20% down at today's rates, the estimated monthly payment for 5950 Mark Dr in Hale, MI is approximately $2,525 (about $2,106 principal & interest, $344 property taxes, and $75 homeowner's insurance). This is an estimate. Actual payment depends on your loan terms.
- What do residents say about Hale?Residents describe Hale, MI as quiet, easy to park in, and dog-friendly. Most residents say you need a car. See homes for sale in Hale, MI.
- What are the closest schools to 5950 Mark Dr?The closest schools to 5950 Mark Dr in Hale, MI are Hale Area School (Elementary/Middle/High, rated 6/10).
- What is 5950 Mark Dr estimated to be worth?Trulia's estimated value for 5950 Mark Dr in Hale, MI is $367,500.
- Does 5950 Mark Dr have air conditioning?Yes, 5950 Mark Dr in Hale, MI has air conditioning.
- Does 5950 Mark Dr have laundry facilities?Yes, 5950 Mark Dr in Hale, MI has in-unit laundry.
5950 Mark Dr, Hale, MI 48739 is a 4 bedroom, 2 bathroom, 1,740 sqft single-family home built in 1945. This property is currently available for sale and was listed by NGLRMLS on May 28, 2026. The MLS # for this home is MLS# 1945817.