

$704,800
 4 Beds
 3.5 Baths
 2,731 sqft (on 0.29 acres)
5948 SUMMIT VIEW DRIVE, Brooksville, FL 34601
Est. Refi. Payment $4,623/mo*
Refinance Your HomeCurrently Off Market - Sold Dec 30, 2024 for $709,900
Home Value
Trulia Estimate
$705KSince last month
Increased$18K (+2.6%)Since last year
Increased$28K (+4.1%)Since last sale
Increased$3K (+0.4%)Learn more about this home's value by checking out its Trulia Estimate, the value of nearby homes, and how much similar homes have sold for.
Trulia Estimate
The of this home's value decreased by -9% in the last 10 years
| Month | Estimated value |
|---|---|
2026 | |
| August 2026 | $713K |
| August 2026 | $705K |
| July 2026 | $695K |
| June 2026 | $674K |
| May 2026 | $672K |
| April 2026 | $682K |
| March 2026 | $686K |
| February 2026 | $675K |
| January 2026 | $678K |
2025 | |
2024 | |
Comparable sales
These are recently sold homes that have a similar location or other similar features to this home, like bedrooms, bathrooms, and square footage. Get a sense of the expected prices in the area by viewing these homes.Address | Distance | Property Type | Sold Price | Sold Date | Bed | Bath | Sqft |
|---|---|---|---|---|---|---|---|
0.02 | Single-Family Home | $649,900 | 12/18/25 | 4 | 3.5 | 2,532 | |
0.22 | Single-Family Home | $715,000 | 05/19/26 | 3 | 3 | 2,648 | |
0.24 | Single-Family Home | $689,900 | 12/29/25 | 4 | 3.5 | 3,119 | |
0.22 | Single-Family Home | $750,000 | 11/21/25 | 3 | 3 | 2,527 | |
0.30 | Single-Family Home | $670,000 | 08/13/26 | 3 | 3 | 2,667 | |
0.29 | Single-Family Home | $625,000 | 03/04/26 | 4 | 3.5 | 3,119 | |
0.39 | Single-Family Home | $614,900 | 05/06/26 | 4 | 3.5 | 2,731 |
Nearby home prices
Get a sense of expected prices in the area by checking the value of nearby homes.Address | Distance | Price | Bed | Bath | Sqft | Status |
|---|---|---|---|---|---|---|
0.01 | $901,300 | 4 | 3.5 | 3,119 | Off Market | |
0.02 | $599,900 | 4 | 3.5 | 2,532 | For Sale | |
0.02 | $649,900 | 4 | 3.5 | 2,532 | Recently Sold | |
0.08 | $737,600 | 4 | 3 | 3,024 | Off Market | |
0.14 | $1,040,900 | 5 | 4 | 4,421 | Off Market | |
0.15 | $1,500,000 | 5 | 4.5 | 5,533 | Recently Sold | |
0.15 | $730,300 | 4 | 3.5 | 2,949 | Off Market |
Local Information
- Map ViewExplore the area around 5948 SUMMIT VIEW DRIVE.

- Schools2 Preschool Schools1 Elementary School2 Middle Schools1 High School

- Shop & Eat

-- mins to
Home Highlights

Single-Family Home

Built in 2024

0.29 acre lot

2,731 sqft

$258/sqft

3 Car Garage

HOA $291/mo
About this House
The Sawgrass floor plan by Terrata Homes is designed for those who appreciate both style and functionality. This four-bedroom, three-and-a-half-bath home boasts a chef’s dream kitchen, featuring stainless steel appliances and a breakfast bar perfect for casual meals. The adjacent dining room adds a touch of elegance for more formal gatherings, allowing you to showcase your hosting talents. Step outside to discover the covered outdoor kitchen and living area—an ideal retreat for relaxation and entertainment. This versatile space enhances your lifestyle by seamlessly blending indoor and outdoor living. Inside, the Sawgrass impresses with high-end finishes at no extra cost. Enjoy quartz countertops, oversized cabinetry with crown molding, beautiful vinyl plank flooring, and blinds throughout, making this home both luxurious and comfortable. Whether cooking, entertaining, or unwinding, the Sawgrass floor plan has something for everyone.
5948 SUMMIT VIEW DRIVE, Brooksville, FL 34601 is a 4 bedroom, 4 bathroom, 2,731 sqft single-family home in Southern Hills Plantation, built in 2024. It last sold for $709,900 on Dec 30, 2024 (1% below the $719,900 asking price). This property is not currently displayed as for sale or rent on Trulia. The Trulia Estimate is $704,800, with a rent estimate of $3,963/month.
Last check for updates: about 9 hours ago
Listed by Gayle Van Wagenen, (904) 449-3938
LGI REALTY- FLORIDA, LLC, (904) 449-3938
Bought with: Non-Member Agent, STELLAR NON-MEMBER OFFICE, (000) 000-0000
Originating MLS: Suncoast Tampa
Source: Stellar MLS, MLS#TB8311718
IDX information is provided exclusively for personal, non-commercial use, and may not be used for any purpose other than to identify prospective properties consumers may be interested in purchasing. Information is deemed reliable but not guaranteed. Some IDX listings have been excluded from this website.
Listing Information presented by local MLS brokerage: Zillow, Inc - (407) 904-3511
Listing Information presented by local MLS brokerage: Zillow, Inc - (407) 904-3511
Home Details for 5948 SUMMIT VIEW DRIVE

|
|---|
Interior Details Number of Rooms: 12Types of Rooms: Primary Bedroom, Bedroom 2, Bedroom 3, Bedroom 4, Primary Bathroom, Bathroom 2, Bathroom 3, Den, Dining Room, Kitchen, Living Room, Utility Room |
Beds & Baths Number of Bedrooms: 4Number of Bathrooms: 4Number of Bathrooms (full): 3Number of Bathrooms (half): 1 |
Dimensions and Layout Living Area: 2731 Square Feet |
Appliances & Utilities Utilities: Cable Available, Electricity Available, Natural Gas Available, Water AvailableAppliances: Dishwasher, Disposal, Microwave, Range, RefrigeratorDishwasherDisposalLaundry: InsideMicrowaveRefrigerator |
Heating & Cooling Heating: Natural GasHas CoolingAir Conditioning: Central AirHas HeatingHeating Fuel: Natural Gas |
Fireplace & Spa No Fireplace |
Gas & Electric Has Electric on Property |
Windows, Doors, Floors & Walls Door: Outdoor Kitchen, Sliding DoorsFlooring: Carpet, Luxury Vinyl |
Levels, Entrance, & Accessibility Stories: 1Levels: OneFloors: Carpet, Luxury Vinyl |
View No View |
Security Security: Fire Alarm |

|
|---|
Exterior Home Features Roof: ShinglePatio / Porch: Covered, Patio, PorchOther Structures: Outdoor KitchenExterior: Irrigation System, Lighting, Outdoor Kitchen, SidewalkFoundation: SlabNo Private Pool |
Parking & Garage Number of Garage Spaces: 3Number of Covered Spaces: 3Other Parking: Garage Dimensions: 23x23No CarportHas a GarageHas an Attached GarageHas Open ParkingParking Spaces: 3Parking: Covered,Driveway,Garage Door Opener |
Frontage Road Surface Type: AsphaltNot on Waterfront |
Water & Sewer Sewer: Public Sewer |

|
|---|
Cumulative Days on Market: 270 |

|
|---|
Year Built Year Built: 2024 |
Property Type / Style Property Type: ResidentialProperty Subtype: Single Family ResidenceArchitecture: Traditional |
Building Construction Materials: Block, StuccoIs a New ConstructionNo Additional Parcels |
Property Information Condition: CompletedParcel Number: R0422319357100020500 |

|
|---|
Price List Price: $719,900 |
Status Change & Dates Off Market Date: Thu Dec 12 2024 |

|
|---|
MLS Status: Sold |

|
|---|

|
|---|
Direction & Address City: BROOKSVILLECommunity: SOUTHERN HILLS PLANTATION |

|
|---|
Building Details Builder Model: SawgrassBuilder Name: LGI Homes Florida - LLC |
Building Area Building Area: 4053 Square Feet |
Community rooms Fitness Center |

|
|---|
Community Features: Clubhouse, Deed Restrictions, Fitness Center, Gated Community - Guard, Golf Carts OK, Golf, Pool, Restaurant, Sidewalks, Tennis Court(s)Not Senior Community |

|
|---|
HOA Name: Southern Hills Plantation Homeowners Association IHOA Phone: 877-221-6919Association for this Listing: Suncoast TampaHas an HOAHOA Fee: $291/Monthly |

|
|---|
Lot Area: 0.29 acres |

|
|---|
Special Conditions: None |

|
|---|
Listing Terms: Cash, Conventional, VA Loan |

|
|---|
Business Information Ownership: Fee Simple |

|
|---|
Mls Number: TB8311718Showing Considerations: See Remarks, Under ConstructionShowing Requirements: Appointment Only, Call Before Showing, Contact Call Center, See RemarksUniversal Property Id: US-12053-N-0422319357100020500-R-N |

|
|---|
ClubhouseDeed RestrictionsGated Community - GuardGolf Carts OKGolfPoolRestaurantSidewalksTennis Court(s) |
Price and Tax history
| Date | Event | Price |
|---|---|---|
Dec 30, 2024 Source: Stellar MLS #TB8311718 | Sold | $709,900 |
Dec 13, 2024 Source: Stellar MLS #TB8311718 | Pending | $719,900 |
Nov 7, 2024 Source: Stellar MLS #TB8311718 | PriceChange | $719,900 Price decreased by 6% |
Nov 1, 2024 Source: Stellar MLS #TB8311718 | PriceChange | $767,900 Price decreased by 1% |
Oct 16, 2024 Source: Stellar MLS #TB8311718 | Listed For Sale | $777,900 |
Sep 3, 2024 Source: Stellar MLS #T3503638 | ListingRemoved | $799,900 |
May 24, 2024 Source: Stellar MLS #T3503638 | PriceChange | $799,900 Price increased by 1% |
Feb 9, 2024 Source: Stellar MLS #T3503638 | Listed For Sale | $789,900 |
Feb 24, 2017 Source: N/A | Sold | $17,000 |
Feb 1, 2017 Source: Agent Provided | PriceChange | $19,500 Price decreased by 21% |
Jan 9, 2017 Source: Agent Provided | PriceChange | $24,750 Price decreased by 4% |
Jan 6, 2017 Source: Agent Provided | PriceChange | $25,750 Price decreased by 11% |
Dec 31, 2016 Source: Agent Provided | PriceChange | $29,000 Price decreased by 12% |
Dec 13, 2016 Source: Agent Provided | PriceChange | $32,900 Price decreased by 16% |
Oct 12, 2016 Source: Agent Provided | PriceChange | $39,000 Price decreased by 2% |
Dec 28, 2015 Source: Agent Provided | Listed For Sale | $39,750 |
Sep 28, 2015 Source: Agent Provided | ListingRemoved | $38,000 |
Sep 9, 2015 Source: Agent Provided | PriceChange | $38,000 Price increased by 4% |
Sep 5, 2015 Source: Agent Provided | Listed For Sale | $36,500 |
Sep 8, 2014 Source: N/A | Sold | $13,500 |
Jul 9, 2014 Source: Agent Provided | PriceChange | $18,500 Price decreased by 26% |
May 1, 2014 Source: Agent Provided | PriceChange | $25,000 Price decreased by 50% |
Apr 26, 2012 Source: Agent Provided | Listed For Sale | $50,000 |
Dec 30, 2004 Source: N/A | Sold | $135,000 |
| Year | Property tax | Tax assessment |
|---|---|---|
| 2025 | $11,365 | $658,428 |
Home facts updated by county records
Market trends in Brooksville
Last updated July 2026
Avg. sale price
$295K
$6.67KMoM
Sale-to-List Price
97.8%
0.3%MoM
Price per sq ft
$186
$1MoM
Available listings
293
11MoM
Around this home
Neighborhood Overview

Neighborhood stats provided by third party data sources.
What Locals Say about Southern Hills Plantation
At least 3 Trulia users voted on each feature.

100 % Say parking is easy

100 % Say there are community events

100 % Say it's dog friendly

100 % Say there are sidewalks

100 % Say people would walk alone at night

100 % Say it's quiet

100 % Say car is needed

89 % Say neighbors are friendly

80 % Say there's holiday spirit

75 % Say they plan to stay for at least 5 years

60 % Say yards are well-kept

60 % Say kids play outside

60 % Say it's walkable to restaurants

50 % Say streets are well-lit

33 % Say there's wildlife

25 % Say it's walkable to grocery stores
Sourced by Trulia users. Learn more about our methodology.
LGBTQ Local Legal Protections
LGBTQ Local Legal Protections



Frequently asked questions about 5948 SUMMIT VIEW DRIVE
- What is 5948 SUMMIT VIEW DRIVE estimated to be worth?Trulia's estimated value for 5948 SUMMIT VIEW DRIVE in Brooksville, FL is $704,800.
- What is the price history for 5948 SUMMIT VIEW DRIVE?5948 SUMMIT VIEW DRIVE in Brooksville, FL last sold for $709,900 in December 2024.
- Is Brooksville a buyer's or seller's market?Brooksville is currently a balanced market, based on recent for-sale activity.
- What's the median sale price in Brooksville?The median sale price in Brooksville is $295K. That is up $6.67K from the prior month.
- Does 5948 SUMMIT VIEW DRIVE have air conditioning?Yes, 5948 SUMMIT VIEW DRIVE in Brooksville, FL has air conditioning.
- Does 5948 SUMMIT VIEW DRIVE have a pool?Yes, 5948 SUMMIT VIEW DRIVE in Brooksville, FL has a pool.
Explore by feature - Pet Friendly
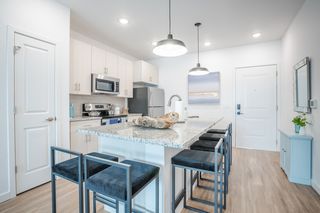 SPECIAL OFFERPET FRIENDLY
 SPECIAL OFFERPET FRIENDLY$1,243 - $1,923/moStudio-3 bd1-2 baAuthentix Spring Hill | 286 Cherry Birch Ln,
Brooksville, FL 34604 PET FRIENDLY
 PET FRIENDLY
 SPECIAL OFFERPET FRIENDLYINCOME RESTRICTED
 PET FRIENDLYINCOME RESTRICTED
 SPECIAL OFFERPET FRIENDLYINCOME RESTRICTED
 PET FRIENDLY
 PET FRIENDLY$899 - $999/mo1-2 bd1-2 baMagnolia Gardens Senior Apartments | 20180 Barnett Rd,
Brooksville, FL 34601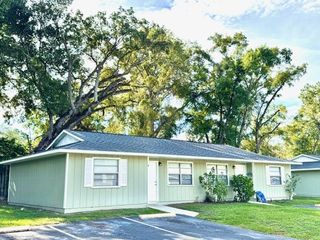 SPECIAL OFFERPET FRIENDLY
Explore by feature - Garage
- SPECIAL OFFERPET FRIENDLY$1,243 - $1,923/moStudio-3 bd1-2 baAuthentix Spring Hill | 286 Cherry Birch Ln,
Brooksville, FL 34604  PET FRIENDLY
 APPLY INSTANTLYPET FRIENDLY
 APPLY INSTANTLYPET FRIENDLY
 PET FRIENDLY
 PET FRIENDLY
 PET FRIENDLY
 PET FRIENDLY
 PET FRIENDLY
 PET FRIENDLY
Explore by feature - Air Conditioning
- PET FRIENDLY
- PET FRIENDLY
- SPECIAL OFFERPET FRIENDLYINCOME RESTRICTED
- PET FRIENDLYINCOME RESTRICTED
- PET FRIENDLY
- SPECIAL OFFERPET FRIENDLY
- PET FRIENDLY
 PET FRIENDLY
 PET FRIENDLY
 SPECIAL OFFERPET FRIENDLY
Explore by feature - Pool
- SPECIAL OFFERPET FRIENDLY
- SPECIAL OFFERPET FRIENDLY$1,243 - $1,923/moStudio-3 bd1-2 baAuthentix Spring Hill | 286 Cherry Birch Ln,
Brooksville, FL 34604 - PET FRIENDLY
- SPECIAL OFFERPET FRIENDLYINCOME RESTRICTED
- PET FRIENDLYINCOME RESTRICTED
- SPECIAL OFFERPET FRIENDLYINCOME RESTRICTED
 NEW - 21 HRS AGOAPPLY INSTANTLYFURNISHED
 PET FRIENDLY
 PET FRIENDLY
 APPLY INSTANTLYPET FRIENDLY
Explore by feature - Washer/dryer
- PET FRIENDLYINCOME RESTRICTED
- PET FRIENDLY
- PET FRIENDLY
- SPECIAL OFFERPET FRIENDLY
- APPLY INSTANTLYPET FRIENDLY
 APPLY INSTANTLYPET FRIENDLY
- APPLY INSTANTLYPET FRIENDLY
 PET FRIENDLY
- PET FRIENDLY
- PET FRIENDLY
Explore by feature - Outdoor Space
 APPLY INSTANTLYPET FRIENDLY
- APPLY INSTANTLYPET FRIENDLY
 FURNISHED
 PET FRIENDLY
 PET FRIENDLY
 APPLY INSTANTLYPET FRIENDLY
 NEW - 1 DAY AGOAPPLY INSTANTLYPET FRIENDLY
 PET FRIENDLY

Apartments for Rent
- PET FRIENDLYINCOME RESTRICTED
- PET FRIENDLY
- PET FRIENDLY
- PET FRIENDLY
- PET FRIENDLYINCOME RESTRICTED
- PET FRIENDLY
- PET FRIENDLY$899 - $999/mo1-2 bd1-2 baMagnolia Gardens Senior Apartments | 20180 Barnett Rd,
Brooksville, FL 34601 - PET FRIENDLY
- NEW - 1 DAY AGOAPPLY INSTANTLYPET FRIENDLY
 APPLY INSTANTLYPET FRIENDLY
 See more homes for rent inBrooksville
Off Market Homes Near 5948 SUMMIT VIEW DRIVE
 SOLDSEP 4, 2026COLDWELL BANKER REALTY
 SOLDSEP 2, 2026LPT REALTY, LLC
 SOLDSEP 1, 2026RE/MAX SUNSET REALTY
 SOLDSEP 1, 2026PERRY HOMES
 SOLDAUG 31, 2026JT REALTY & ASSOCIATES
 SOLDAUG 29, 2026ASHTON REALTY GROUP
 See more homes for sale inBrooksville
Homes for sale near 5948 SUMMIT VIEW DRIVE
 NEW CONSTRUCTION0.29 ACRESLGI REALTY- FLORIDA, LLC
 NEW CONSTRUCTION0.29 ACRESLGI REALTY- FLORIDA, LLC
 NEW CONSTRUCTION0.31 ACRESLGI REALTY- FLORIDA, LLC
- NEW CONSTRUCTION0.28 ACRESLGI REALTY- FLORIDA, LLC
 NEW CONSTRUCTION0.29 ACRESPERRY HOMES
 NEW CONSTRUCTION0.4 ACRESPERRY HOMES
 0.77 ACRESRE/MAX SUNSET REALTY
 NEW CONSTRUCTION
- See more homes for sale inBrooksville

- Results are loading