

$422,500
 3 Beds
 2.5 Baths
 2,422 sqft
5945 River Bend Dr, Benbrook, TX 76132
Home Value
Trulia Estimate
$423KSince last month
Increased$300 (+0.1%)Since last year
Decreased$66K (-13.5%)Since last sale
Increased$65K (+18.1%)Learn more about this home's value by checking out its Trulia Estimate, the value of nearby homes, and how much similar homes have sold for.
Trulia Estimate
The of this home's value increased by +62% in the last 10 years
| Month | Estimated value |
|---|---|
2026 | |
| August 2026 | $422K |
| July 2026 | $421K |
| June 2026 | $422K |
| May 2026 | $422K |
| April 2026 | $422K |
| March 2026 | $418K |
| February 2026 | $419K |
| January 2026 | $433K |
2025 | |
2024 | |
2023 | |
2022 | |
2021 | |
2020 | |
2019 | |
2018 | |
2017 | |
2016 | |
Comparable sales
These are recently sold homes that have a similar location or other similar features to this home, like bedrooms, bathrooms, and square footage. Get a sense of the expected prices in the area by viewing these homes.Address | Distance | Property Type | Sold Price | Sold Date | Bed | Bath | Sqft |
|---|---|---|---|---|---|---|---|
0.08 | Single-Family Home | - | 07/07/26 | 3 | 2 | 2,054 | |
0.29 | Single-Family Home | - | 09/10/25 | 3 | 2.5 | 2,218 | |
0.30 | Single-Family Home | - | 03/25/26 | 3 | 2 | 2,434 | |
0.21 | Single-Family Home | - | 06/23/26 | 4 | 3 | 2,930 | |
0.20 | Single-Family Home | - | 06/30/26 | 4 | 3 | 2,395 | |
0.41 | Single-Family Home | - | 07/23/26 | 3 | 2 | 2,107 | |
0.35 | Single-Family Home | - | 06/17/26 | 3 | 2 | 2,342 | |
0.54 | Single-Family Home | - | 12/12/25 | 3 | 2 | 2,017 | |
0.40 | Single-Family Home | - | 10/06/25 | 3 | 2 | 2,245 |
Nearby home prices
Get a sense of expected prices in the area by checking the value of nearby homes.Address | Distance | Price | Bed | Bath | Sqft | Status |
|---|---|---|---|---|---|---|
0.01 | $699,900 | 3 | 3.5 | 3,508 | For Sale | |
0.03 | $472,100 | 3 | 3 | 2,709 | Off Market | |
0.06 | - | 3 | 3.5 | 3,336 | Off Market | |
0.08 | - | 3 | 2 | 2,054 | Recently Sold | |
0.10 | $293,400 | 2 | 2.5 | 1,804 | Off Market | |
0.09 | $343,700 | 3 | 3 | 2,176 | Off Market | |
0.10 | $599,000 | 4 | 4 | 1,646 | For Sale | |
0.09 | $799,995 | 4 | 4 | 4,276 | For Sale | |
0.14 | - | 3 | 2 | 2,216 | Recently Sold | |
0.12 | $315,800 | 3 | 3 | 1,930 | Off Market | |
0.12 | - | 3 | 3 | 1,802 | Recently Sold |
Local Information
- Map ViewExplore the area around 5945 River Bend Dr.

- Schools1 Preschool School1 Elementary School1 Middle School1 High School

- Shop & Eat

-- mins to
Home Highlights

Property Type
Single-Family Home

Year Built
1994
Living Area
2,422 sqft

Price/Sqft
$174

Parking
2 Car Garage

HOA
$174/Monthly
About this House
A true gem in the exclusive Gated community of Bellaire Country Place. This meticulously crafted 3-bedroom, 2.5-bath, 2422 sq. ft. home built in 1994, Nestled near the elegant sitting area overlooking the private community lake with walking paths. Inside, an open concept layout is filled with natural light featuring elegant modern finishes and a gourmet kitchen with beautiful countertops. Thoughtful design and high-quality finishes create a bright, airy, and functional living space perfect for both entertaining and everyday life. Low maintenance living, with front and back yard mowing covered by the HOA gives you more time to enjoy nearby by Waterside facilities. This home has a spacious living area featuring high ceilings, gorgeous flooring, a wood burning fireplace, plus a wet bar with wine fridge and beverage refrigerator. The first floor features a generously sized primary suite with a spa-like bath, complete with dual vanities, a soaking tub, and a separate shower. The en-suite boasts two large walk-in closets. An open-concept kitchen seamlessly connects to the living and dining areas, creating an ideal setting for everyday living and entertaining. Upstairs, you’ll find two large bedrooms, beautiful jack & jill bath, and two large walk-in closets. This 3 bedroom, 2.5-bath (with the primary suite conveniently located downstairs) is perfect for families, or professionals. Home has been Completely updated! with painted exterior and interior, New cabinets, New appliances, SMALL pet-friendly yard, & two-car garage. Minutes from Waterside, Clear Fork and top schools, dining, shopping and the SW Hospital District. A Welcoming neighborhood and prime location. Conveniently located with easy access to major highways. A Must See! Schedule your showing today. Back on the Market due to Buyers unable to Sell their home to purchase.
5945 River Bend Dr, Benbrook, TX 76132 is a 3 bedroom, 3 bathroom, 2,422 sqft single-family home built in 1994. It last sold for the $440,000 asking price on Feb 17, 2026. This property is not currently displayed as for sale or rent on Trulia. The Trulia Estimate is $422,500, with a rent estimate of $3,067/month.
Last check for updates: about 2 hours ago
Listed by Gayle Giliberto 0551848, (817) 372-0431
The Michael Group Real Estate, (817) 577-9000
Bought with: Kelly Edmundson, Burt Ladner Real Estate LLC, (817) 882-6688
Source: NTREIS, MLS#21099859
Home Details for 5945 River Bend Dr

|
|---|
Interior Details Number of Rooms: 10Types of Rooms: Master Bedroom, Bedroom, Master Bathroom, Breakfast Room Nook, Dining Room, Full Bath, Kitchen, Laundry, Living RoomWet Bar |
Beds & Baths Number of Bedrooms: 3Number of Bathrooms: 3Number of Bathrooms (full): 2Number of Bathrooms (half): 1 |
Dimensions and Layout Living Area: 2422 Square Feet |
Appliances & Utilities Utilities: Electricity Connected, Sewer Available, Separate Meters, Water Available, Cable AvailableAppliances: Dishwasher, Electric Cooktop, Electric Oven, Electric Water Heater, Disposal, Ice Maker, Refrigerator, Vented Exhaust Fan, Wine CoolerDishwasherDisposalLaundry: Laundry in Utility RoomRefrigerator |
Heating & Cooling Heating: Central,Electric,Fireplace(s)Has CoolingAir Conditioning: Central Air,Ceiling Fan(s),Electric,Multi UnitsHas HeatingHeating Fuel: Central |
Fireplace & Spa Number of Fireplaces: 1Fireplace: Masonry, Wood BurningHas a Fireplace |
Gas & Electric Has Electric on Property |
Windows, Doors, Floors & Walls Flooring: Carpet, Ceramic Tile, Engineered Hardwood |
Levels, Entrance, & Accessibility Stories: 2Levels: TwoFloors: Carpet, Ceramic Tile, Engineered Hardwood |
Security Security: Security Gate, Gated Community, Key Card Entry, Smoke Detector(s) |

|
|---|
Exterior Home Features Roof: CompositionFencing: Back Yard, Wrought IronFoundation: Slab |
Parking & Garage Number of Garage Spaces: 2Number of Covered Spaces: 2No CarportHas a GarageHas an Attached GarageHas Open ParkingParking Spaces: 2Parking: Additional Parking,Door-Single,Driveway,Garage,Garage Faces Side |
Pool Pool: None |
Frontage Not on Waterfront |
Water & Sewer Sewer: Public Sewer |

|
|---|
Cumulative Days on Market: 180 |

|
|---|
Year Built Year Built: 1994 |
Property Type / Style Property Type: ResidentialProperty Subtype: Single Family ResidenceStructure Type: HouseArchitecture: Traditional,Detached |
Building Construction Materials: BrickAttached To Another Structure |
Property Information Parcel Number: 06658571 |

|
|---|
Price List Price: $440,000 |
Status Change & Dates Possession Timing: Close Of Escrow |

|
|---|
MLS Status: Closed |

|
|---|

|
|---|
Direction & Address City: BenbrookCommunity: Bellaire Country Place |
School Information Elementary School: RidgleahilElementary School District: Fort Worth ISDJr High / Middle School: MonnigJr High / Middle School District: Fort Worth ISDHigh School: ArlngtnhtsHigh School District: Fort Worth ISD |

|
|---|
Community Features: Gated |

|
|---|
HOA Fee Includes: Maintenance GroundsHOA Name: Bellaire Country PlaceHOA Phone: 817-271-2882Has an HOAHOA Fee: $174/Monthly |

|
|---|
Lot Area: 4965.84 sqft |

|
|---|
Listing Terms: Cash, Conventional, FHA, VA Loan |

|
|---|
Mls Number: 21099859Living Area Range Units: Square FeetAttribution Contact: 817-372-0431Above Grade Unfinished Area Units: Square FeetBelow Grade Unfinished Area Units: Square FeetUniversal Property Id: US-48439-N-06658571-R-N |

|
|---|
Gated |
Price and Tax history
| Date | Event | Price |
|---|---|---|
Feb 17, 2026 Source: NTREIS #21099859 | Sold | -- |
Jan 30, 2026 Source: NTREIS #21099859 | Pending | $440,000 |
Jan 11, 2026 Source: NTREIS #21099859 | Contingent | $440,000 |
Jan 3, 2026 Source: NTREIS #21099859 | PendingToActive | $440,000 |
Jan 2, 2026 Source: NTREIS #21099859 | Contingent | $449,000 |
Jan 2, 2026 Source: NTREIS #21099859 | PendingToActive | $449,000 |
Dec 24, 2025 Source: NTREIS #21099859 | Contingent | $449,000 |
Dec 12, 2025 Source: NTREIS #21099859 | PendingToActive | $449,000 |
Nov 8, 2025 Source: NTREIS #21099859 | Contingent | $459,000 |
Oct 30, 2025 Source: NTREIS #21099859 | Listed For Sale | $459,000 |
Oct 27, 2025 Source: NTREIS #20987800 | ListingRemoved | $469,000 |
Oct 2, 2025 Source: NTREIS #20987800 | PriceChange | $469,000 Price decreased by 4% |
Sep 17, 2025 Source: NTREIS #20987800 | PriceChange | $489,000 Price decreased by 2% |
Sep 10, 2025 Source: NTREIS #20987800 | PriceChange | $499,000 Price decreased by 0% |
Sep 6, 2025 Source: NTREIS #20987800 | PriceChange | $499,999 Price increased by 0% |
Aug 21, 2025 Source: NTREIS #20987800 | PriceChange | $499,000 Price decreased by 3% |
Jul 27, 2025 Source: NTREIS #20987800 | PriceChange | $515,000 Price decreased by 6% |
Jul 25, 2025 Source: NTREIS #20987800 | PriceChange | $550,000 Price increased by 4% |
Jul 10, 2025 Source: NTREIS #20987800 | Listed For Sale | $529,000 |
May 6, 2025 Source: NTREIS #20833173 | Sold | -- |
Mar 26, 2025 Source: NTREIS #20833173 | Pending | $404,000 |
Mar 20, 2025 Source: NTREIS #20833173 | PendingToActive | $404,000 |
Mar 17, 2025 Source: NTREIS #20833173 | Pending | $404,000 |
Feb 2, 2025 Source: NTREIS #20833173 | Listed For Sale | $404,000 |
Dec 27, 2024 Source: N/A | Sold | -- |
Mar 17, 2023 Source: BHHS broker feed | ListingRemoved | |
Dec 18, 2022 Source: NTREIS #20140350 | PriceChange | $399,000 Price decreased by 3% |
Nov 1, 2022 Source: NTREIS #20140350 | Listed For Sale | $410,000 |
| Year | Property tax | Tax assessment |
|---|---|---|
| 2025 | $8,602 | $420,103 |
Home facts updated by county records
Market trends in Benbrook
Last updated July 2026
Avg. sale price
$334K
$23KMoM
Sale-to-List Price
98.8%
0.4%MoM
Price per sq ft
$180
$3MoM
Available listings
119
4MoM
Around this home
What Locals Say about Benbrook
At least 231 Trulia users voted on each feature.

95 % Say it's dog friendly

92 % Say car is needed

91 % Say parking is easy

87 % Say yards are well-kept

83 % Say there's holiday spirit

78 % Say it's quiet

71 % Say people would walk alone at night

71 % Say kids play outside

63 % Say streets are well-lit

61 % Say there are sidewalks

59 % Say neighbors are friendly

57 % Say they plan to stay for at least 5 years

52 % Say there's wildlife

38 % Say there are community events

36 % Say it's walkable to grocery stores

31 % Say it's walkable to restaurants
Sourced by Trulia users. Learn more about our methodology.
LGBTQ Local Legal Protections
LGBTQ Local Legal Protections



IDX information is provided exclusively for personal, non-commercial use, and may not be used for any purpose other than to identify prospective properties consumers may be interested in purchasing. Information is deemed reliable but not guaranteed.
Frequently asked questions about 5945 River Bend Dr
- What is 5945 River Bend Dr estimated to be worth?Trulia's estimated value for 5945 River Bend Dr in Benbrook, TX is $422,500.
- What is the price history for 5945 River Bend Dr?5945 River Bend Dr in Benbrook, TX last sold in February 2026.
- Is Benbrook a buyer's or seller's market?Benbrook is currently a balanced market, based on recent for-sale activity.
- What's the median sale price in Benbrook?The median sale price in Benbrook is $334K. That is up $23K from the prior month.
- Does 5945 River Bend Dr have air conditioning?Yes, 5945 River Bend Dr in Benbrook, TX has air conditioning.
- Does 5945 River Bend Dr have laundry facilities?Yes, 5945 River Bend Dr in Benbrook, TX has laundry facilities.
Explore by feature - Pet Friendly
 SPECIAL OFFERPET FRIENDLY
 SPECIAL OFFERSENIOR HOUSINGPET FRIENDLYTotal price$1,665 - $2,506/mo1-2 bd1-2 baAlbum Benbrook 55+ Active Adult Apartment Homes | 8601 Cook Ranch Rd,
Fort Worth, TX 76126 SPECIAL OFFERPET FRIENDLYTotal price$1,398 - $2,076/mo1-2 bd1-2 baEstates at Team Ranch | 8889 Cook Ranch Rd,
Fort Worth, TX 76126 SPECIAL OFFERPET FRIENDLY
 APPLY INSTANTLYPET FRIENDLY
 APPLY INSTANTLYPET FRIENDLY
 PET FRIENDLY
 PET FRIENDLY
 PET FRIENDLY
 PET FRIENDLY
Explore by feature - Garage

 APPLY INSTANTLYPET FRIENDLY
 APPLY INSTANTLY
- PET FRIENDLY
 PET FRIENDLY
 PET FRIENDLY
 NEW - 1 DAY AGOAPPLY INSTANTLY
 APPLY INSTANTLYPET FRIENDLY
 APPLY INSTANTLYPET FRIENDLY
 NEW - 2 DAYS AGOPET FRIENDLY
Explore by feature - Air Conditioning
- SPECIAL OFFERPET FRIENDLY
- SPECIAL OFFERSENIOR HOUSINGPET FRIENDLYTotal price$1,665 - $2,506/mo1-2 bd1-2 baAlbum Benbrook 55+ Active Adult Apartment Homes | 8601 Cook Ranch Rd,
Fort Worth, TX 76126 - APPLY INSTANTLYPET FRIENDLY
- APPLY INSTANTLY
- APPLY INSTANTLYPET FRIENDLY
- APPLY INSTANTLYPET FRIENDLY
- PET FRIENDLY
- PET FRIENDLY
- PET FRIENDLY
Explore by feature - Pool
- SPECIAL OFFERPET FRIENDLY
 NEW - 1 DAY AGOSPECIAL OFFER
 NEW - 1 DAY AGOSPECIAL OFFER
- SPECIAL OFFERSENIOR HOUSINGPET FRIENDLYTotal price$1,665 - $2,506/mo1-2 bd1-2 baAlbum Benbrook 55+ Active Adult Apartment Homes | 8601 Cook Ranch Rd,
Fort Worth, TX 76126 - SPECIAL OFFERPET FRIENDLYTotal price$1,398 - $2,076/mo1-2 bd1-2 baEstates at Team Ranch | 8889 Cook Ranch Rd,
Fort Worth, TX 76126 - SPECIAL OFFERPET FRIENDLY
- APPLY INSTANTLYPET FRIENDLY
- APPLY INSTANTLYPET FRIENDLY
- PET FRIENDLY
 PET FRIENDLY
Explore by feature - Washer/dryer
- SPECIAL OFFERPET FRIENDLYTotal price$1,398 - $2,076/mo1-2 bd1-2 baEstates at Team Ranch | 8889 Cook Ranch Rd,
Fort Worth, TX 76126 - APPLY INSTANTLYPET FRIENDLY
- APPLY INSTANTLY
- APPLY INSTANTLYPET FRIENDLY
- PET FRIENDLY
 FURNISHED
- PET FRIENDLY

- PET FRIENDLY
Explore by feature - Outdoor Space
- APPLY INSTANTLY
- PET FRIENDLY
- PET FRIENDLY
- APPLY INSTANTLYPET FRIENDLY
- NEW - 2 DAYS AGOPET FRIENDLY
 PET FRIENDLY
- PET FRIENDLY
 PET FRIENDLY
 NEW - 1 HR AGO
Apartments for Rent
- PET FRIENDLY
 PET FRIENDLY
 NEW - 2 DAYS AGOPET FRIENDLYTotal price$1,240 - $2,131/mo1-3 bd1-2 baDixon at Stonegate | 2501 Oak Hill Cir,
Fort Worth, TX 76109 NEW - 1 DAY AGOPET FRIENDLY
 PET FRIENDLY$899 - $1,503/mo1-2 bd1-2 baWestmount at River Park Apartments | 3309 Riveroad Ct,
Fort Worth, TX 76116 PET FRIENDLY
 NEW - 1 DAY AGOPET FRIENDLY
 PET FRIENDLY$799 - $1,199/mo1-3 bd1-2 baMonterrey Apartments and Townhomes | 7100 W Vickery Blvd,
Fort Worth, TX 76116 PET FRIENDLYTotal price$1,470 - $2,106/mo1-3 bd1-2 baThe Reserve on Willow Lake | 4101 S Hulen St,
Fort Worth, TX 76109 PET FRIENDLY
 PET FRIENDLY
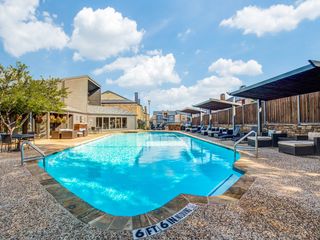 PET FRIENDLYINCOME RESTRICTED
 PET FRIENDLY$1,499 - $1,850/mo1-2 bd1-2 baFort Worth Meadows Apartments | 7721 Dutch Branch Rd,
Fort Worth, TX 76132 PET FRIENDLYFURNISHED
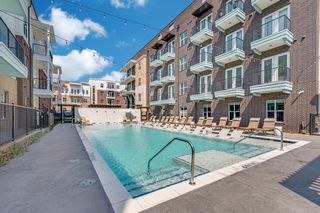 PET FRIENDLYTotal price$3,078 - $3,203/mo2 bd3 baJefferson Ridglea Village Townhomes | 5884 Calmont Ave,
Fort Worth, TX 76107 See more homes for rent inBenbrook
Off Market Homes Near 5945 River Bend Dr
 SOLDAUG 26, 2026
 SOLDAUG 26, 2026
 SOLDAUG 26, 2026
 SOLDAUG 25, 2026
 SOLDAUG 25, 2026
 SOLDAUG 25, 2026
 SOLDAUG 25, 2026
 SOLDAUG 25, 2026
 SOLDAUG 25, 2026
 SOLDAUG 24, 2026
 See more homes for sale inBenbrook
Homes for sale near 5945 River Bend Dr

 OPEN SUN, 1-3PM0.42 ACRES
 OPEN SUN, 1-3PM
 0.27 ACRES
 0.43 ACRES
 0.4 ACRES
 0.39 ACRES
 0.33 ACRES
- See more homes for sale inBenbrook

- Results are loading