


$322,800
 3 Beds
 2 Baths
 1,792 sqft
5936 E 109th Pl, Winfield, IN 46307
Est. Refi. Payment $2,073/mo*
Refinance Your HomeCurrently Off Market - Sold Dec 1, 2025 for $322,500 (4% below list price)
Home Value
Trulia Estimate
$323KSince last month
Decreased$1K (-0.3%)Since last year
Decreased$12K (-3.6%)Since last sale
Increased$300 (+0.1%)Learn more about this home's value by checking out its Trulia Estimate, the value of nearby homes, and how much similar homes have sold for.
Trulia Estimate
The of this home's value decreased by -4% in the last 10 years
| Month | Estimated value |
|---|---|
2026 | |
| September 2026 | $323K |
| August 2026 | $324K |
| July 2026 | $327K |
| June 2026 | $331K |
| May 2026 | $332K |
| April 2026 | $330K |
| March 2026 | $328K |
| February 2026 | $329K |
| January 2026 | $323K |
2025 | |
Comparable sales
These are recently sold homes that have a similar location or other similar features to this home, like bedrooms, bathrooms, and square footage. Get a sense of the expected prices in the area by viewing these homes.Address | Distance | Property Type | Sold Price | Sold Date | Bed | Bath | Sqft |
|---|---|---|---|---|---|---|---|
0.03 | Single-Family Home | $359,950 | 02/09/26 | 3 | 2 | 1,792 | |
0.04 | Single-Family Home | $337,747 | 10/09/25 | 3 | 2 | 1,748 | |
0.07 | Single-Family Home | $330,000 | 11/25/25 | 3 | 2 | 1,880 | |
0.05 | Single-Family Home | $334,000 | 10/17/25 | 3 | 2 | 1,748 | |
0.07 | Single-Family Home | $340,000 | 10/29/25 | 3 | 2 | 1,880 | |
0.09 | Single-Family Home | $349,402 | 11/06/25 | 3 | 2 | 1,792 | |
0.10 | Single-Family Home | $326,893 | 09/25/25 | 3 | 2 | 1,880 | |
0.04 | Single-Family Home | $332,000 | 11/20/25 | 3 | 2 | 1,792 | |
0.04 | Single-Family Home | $330,000 | 11/21/25 | 3 | 2 | 1,880 |
Nearby home prices
Get a sense of expected prices in the area by checking the value of nearby homes.Address | Distance | Price | Bed | Bath | Sqft | Status |
|---|---|---|---|---|---|---|
0.01 | $415,302 | 3 | 2 | 1,649 | Recently Sold | |
0.03 | $359,950 | 3 | 2 | 1,792 | Recently Sold | |
0.03 | $308,448 | 2 | 2 | 1,608 | Recently Sold | |
0.04 | $353,000 | 3 | 2 | 1,792 | Off Market | |
0.04 | $331,300 | 3 | 2 | 1,880 | Off Market | |
0.04 | $360,700 | 3 | 2 | 1,649 | Off Market | |
0.04 | $340,100 | 3 | 2 | 1,748 | Off Market | |
0.06 | $328,200 | 2 | 2 | 1,608 | Off Market | |
0.05 | $370,100 | 3 | 2 | 1,748 | Off Market | |
0.07 | $330,000 | 3 | 2 | 1,880 | Recently Sold | |
0.07 | $341,900 | 3 | 2 | 1,880 | Off Market |
Local Information
- Map ViewExplore the area around 5936 E 109th Pl.

- Schools1 Preschool School1 Elementary School1 Middle School1 High School

- Shop & Eat

-- mins to
Home Highlights

Single-Family Home

Built in 2025

1,792 sqft

$180/sqft

2 Car Garage

HOA $137/mo
About this House
SPECIAL FINANCING OFFERS AVAILABLE! READY FOR NOVEMBER DELIVERY! Homesite #0514. Step into the Siena, a thoughtfully designed single-story home that blends comfort, efficiency, and modern style. This well-balanced layout features three bedrooms and two bathrooms within an open-concept design that creates a seamless flow between the family room, dining area, and kitchen--perfect for both everyday living and casual entertaining. At the heart of the home, the kitchen shines with a spacious island, Quartz countertops, stainless steel appliances, and generous cabinetry, offering both function and elegance. The private owner's suite is a peaceful retreat, complete with an expansive walk-in closet and a spa-like en-suite bathroom designed for relaxation. Two additional bedrooms are positioned near a shared hallway bath, offering flexibility for guests, family members, or a home office. The Siena also includes 9-foot ceilings, luxury vinyl plank flooring, plush carpeting, Deluxe shower upgrades, smart-height water-saving commodes, and many other premium features tailored to enrich your lifestyle. Delivering modern living in a streamlined, practical layout, the Siena is a versatile and stylish choice for a wide range of homeowners. Exterior will be Country Beige color siding with Marshall color brick (pic for reference ONLY). *Photos are not this actual home* Aylesworth is a beautifully planned community of new single-family homes, now selling in the charming town of Winfield, Indiana. The Andare series features low-maintenance ranch homes. Aylesworth offers an inviting lifestyle with exclusive access to a variety of family-friendly amenities. Residents can enjoy a resort-style swimming pool complete with a children's splash area, a modern playground, and scenic community trails perfect for walking and biking. Located in the heart of Winfield, this community combines small-town charm with everyday convenience.
5936 E 109th Pl, Winfield, IN 46307 is a 3 bedroom, 2 bathroom, 1,792 sqft single-family home in Winfield, built in 2025. It last sold for $322,500 on Dec 1, 2025 (4% below the $334,990 asking price). This property is not currently displayed as for sale or rent on Trulia. The Trulia Estimate is $322,800, with a rent estimate of $2,746/month.
Last check for updates: about 11 hours ago
Listed by Roman Sawczak
HomeSmart Realty Group, (219) 472-2004
Bought with: Unrepresented Buyer, Non Member, (219) 555-5555
Source: NIRA as distributed by MLS GRID, MLS#829499
Home Details for 5936 E 109th Pl

|
|---|
MLS Status: Closed |

|
|---|
Interior Details Number of Rooms: 7Types of Rooms: Primary Bedroom, Bedroom 2, Bedroom 3, Dining Room, Family Room, Kitchen, Laundry |
Beds & Baths Number of Bedrooms: 3Number of Bathrooms: 2Number of Bathrooms (full): 2 |
Dimensions and Layout Living Area: 1792 Square Feet |
Appliances & Utilities Utilities: Cable Available, Water Connected, Underground Utilities, Sewer Connected, Natural Gas Available, Electricity ConnectedAppliances: Disposal, Stainless Steel Appliance(s), Microwave, DishwasherDishwasherDisposalLaundry: Gas Dryer Hookup,Washer Hookup,Laundry RoomMicrowave |
Heating & Cooling Heating: Natural Gas,Forced AirHas HeatingHeating Fuel: Natural Gas |
Fireplace & Spa No Fireplace |
Gas & Electric Electric: 200+ Amp Service, Circuit Breakers |
Windows, Doors, Floors & Walls Window: Insulated Windows |
Levels, Entrance, & Accessibility Levels: One |
View Has a ViewView: Pond |
Security Security: Carbon Monoxide Detector(s), Smoke Detector(s), Other |

|
|---|
Exterior Home Features Patio / Porch: PatioExterior: Lighting, Rain Gutters, Private Yard |
Parking & Garage Number of Garage Spaces: 2Number of Covered Spaces: 2Has a GarageHas an Attached GarageHas Open ParkingParking Spaces: 2Parking: Attached,Driveway,Concrete,Off Street |
Water & Sewer Sewer: Public Sewer |
Finished Area Finished Area (above surface): 1792 |

|
|---|
Year Built Year Built: 2025 |
Property Type / Style Property Type: ResidentialProperty Subtype: Single Family Residence |
Building Is a New ConstructionNot Attached Property |
Property Information Condition: Under ConstructionParcel Number: 451707202003 |

|
|---|
Price List Price: $334,990Price Per Sqft: $180/sqft |

|
|---|

|
|---|
Direction & Address City: WinfieldCommunity: Aylesworth |
School Information Elementary School: Winfield Elementary SchoolJr High / Middle School: Robert Taft Middle SchoolHigh School: Crown Point High SchoolHigh School District: Crown Point |

|
|---|
Building Area Building Area: 1792 Square Feet |

|
|---|
HOA Name: First Service ResidentialHOA Phone: 847-882-1679Has an HOAHOA Fee: $137/Monthly |

|
|---|
Lot Area: 9478.656 sqft |

|
|---|
Special Conditions: Standard |

|
|---|
Listing Agreement Type: Exclusive Right To SellListing Terms: Conventional, VA Loan, FHA |

|
|---|
Mls Number: 829499Water ViewWater View: PondAbove Grade Unfinished Area: 1792 |

|
|---|
HOA Amenities: Maintenance Grounds,Pool,Playground |
Price and Tax history
| Date | Event | Price |
|---|---|---|
Dec 1, 2025 Source: NIRA as distributed by MLS GRID #829499 | Sold | $322,500 |
Oct 20, 2025 Source: NIRA as distributed by MLS GRID #829499 | Pending | $334,990 |
Oct 17, 2025 Source: NIRA as distributed by MLS GRID #829499 | Listed For Sale | $334,990 |
Market trends in Crown Point
Last updated August 2026
Avg. sale price
$360K
$2.85KMoM
Sale-to-List Price
99.4%
0.2%MoM
Price per sq ft
$175
$4MoM
Available listings
337
15MoM
Around this home
Neighborhood Overview

Neighborhood stats provided by third party data sources.
What Locals Say about Winfield
At least 40 Trulia users voted on each feature.

95 % Say yards are well-kept

93 % Say car is needed

89 % Say it's dog friendly

84 % Say there's holiday spirit

83 % Say it's quiet

83 % Say kids play outside

83 % Say parking is easy

81 % Say people would walk alone at night

71 % Say there are sidewalks

63 % Say they plan to stay for at least 5 years

62 % Say there's wildlife

61 % Say neighbors are friendly

50 % Say there are community events

45 % Say it's walkable to grocery stores

35 % Say it's walkable to restaurants

35 % Say streets are well-lit
Sourced by Trulia users. Learn more about our methodology.
LGBTQ Local Legal Protections
LGBTQ Local Legal Protections



Based on information submitted to the MLS GRID as of 2026-09-21 01:02:34 PDT. All data is obtained from various sources and may not have been verified by broker or MLS GRID. Supplied Open House Information is subject to change without notice. All information should be independently reviewed and verified for accuracy. Properties may or may not be listed by the office/agent presenting the information. Some IDX listings have been excluded from this website. Click here for more information
Frequently asked questions about 5936 E 109th Pl
- What is 5936 E 109th Pl estimated to be worth?Trulia's estimated value for 5936 E 109th Pl in Winfield, IN is $322,800.
- What is the price history for 5936 E 109th Pl?5936 E 109th Pl in Winfield, IN last sold for $322,500 in December 2025.
- Is Winfield a buyer's or seller's market?Winfield is currently a balanced market, based on recent for-sale activity.
- What's the median sale price in Winfield?The median sale price in Winfield is $360K. That is up $2.85K from the prior month.
- Does 5936 E 109th Pl have a pool?Yes, 5936 E 109th Pl in Winfield, IN has a pool.
- Does 5936 E 109th Pl have laundry facilities?Yes, 5936 E 109th Pl in Winfield, IN has laundry facilities.
Explore by feature - Pet Friendly
 NEW - 1 DAY AGOSPECIAL OFFERPET FRIENDLY
 PET FRIENDLY
 SPECIAL OFFERPET FRIENDLY
 SPECIAL OFFERPET FRIENDLY
 PET FRIENDLY
 PET FRIENDLY
 APPLY INSTANTLYPET FRIENDLY
 PET FRIENDLY
 PET FRIENDLY
 APPLY INSTANTLYPET FRIENDLY
Explore by feature - Garage
- SPECIAL OFFERPET FRIENDLY
- APPLY INSTANTLYPET FRIENDLY
- PET FRIENDLY
 PET FRIENDLY
- PET FRIENDLY
 NEW - 2 DAYS AGOAPPLY INSTANTLY
 APPLY INSTANTLY
- APPLY INSTANTLYPET FRIENDLY
 APPLY INSTANTLYPET FRIENDLY
 APPLY INSTANTLY
Explore by feature - Air Conditioning
- PET FRIENDLY
- SPECIAL OFFERPET FRIENDLY
- SPECIAL OFFERPET FRIENDLY
- PET FRIENDLY
- PET FRIENDLY
 APPLY INSTANTLY
- APPLY INSTANTLY
- APPLY INSTANTLYPET FRIENDLY
- PET FRIENDLY

Explore by feature - Pool
- NEW - 1 DAY AGOSPECIAL OFFERPET FRIENDLY
- PET FRIENDLY
- SPECIAL OFFERPET FRIENDLY
- PET FRIENDLY
- PET FRIENDLY
- PET FRIENDLY
- PET FRIENDLY
 APPLY INSTANTLY
Explore by feature - Washer/dryer
- NEW - 1 DAY AGOSPECIAL OFFERPET FRIENDLY
- PET FRIENDLY
- SPECIAL OFFERPET FRIENDLY
- PET FRIENDLY
- PET FRIENDLY
- APPLY INSTANTLY
- APPLY INSTANTLY
- APPLY INSTANTLYPET FRIENDLY
- PET FRIENDLY
- PET FRIENDLY
Explore by feature - Outdoor Space
- APPLY INSTANTLYPET FRIENDLY
- APPLY INSTANTLYPET FRIENDLY
- APPLY INSTANTLY
 APPLY INSTANTLY
 NEW - 2 DAYS AGOAPPLY INSTANTLY
 APPLY INSTANTLYPET FRIENDLY
 APPLY INSTANTLY
 APPLY INSTANTLY
Apartments for Rent

- Results are loading
Off Market Homes Near 5936 E 109th Pl
 SOLDSEP 18, 2026Melissa Capellari, Coldwell Banker Real Estate Gr
 SOLDSEP 18, 2026Heather Malott, Banga Realty, LLC
 SOLDSEP 17, 2026Anthony Sobczak, VIA Realty
 SOLDSEP 17, 2026Susan Mender, Listing Leaders MVPs
 SOLDSEP 15, 2026Jorrdan Orr, McColly Real Estate
 SOLDSEP 15, 2026Joanna Lewkowicz, Boutique Home Realty
 SOLDSEP 14, 2026Katherine Bultema, Compass Indiana, LLC
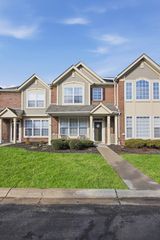 SOLDSEP 11, 2026Aimee Heidbreder, McColly Real Estate
 SOLDSEP 10, 2026Jessica Halliar, RE/MAX Executives
 SOLDSEP 10, 2026Shawn Spaw, Stray Dog Properties, LLC
 See more homes for sale inWinfield
Homes for sale near 5936 E 109th Pl
 NEW CONSTRUCTION0.25 ACRESSteve Likas, McColly Real Estate
 NEW CONSTRUCTION0.25 ACRESSteve Likas, McColly Real Estate
 NEW CONSTRUCTIONRoman Sawczak, HomeSmart Realty Group
- See more homes for sale inWinfield
- Results are loading