

$967,000
 3 Beds
 3 Baths
 1,574 sqft
5934 Cannon Rd, Dublin, CA 94568
Est. Refi. Payment $6,205/mo*
Refinance Your HomeCurrently Off Market - Sold Aug 7, 2024 for $1,085,000
Home Value
Trulia Estimate
$967KSince last month
Decreased$7K (-0.7%)Since last year
Decreased$43K (-4.3%)Since last sale
Decreased$118K (-10.9%)Learn more about this home's value by checking out its Trulia Estimate, the value of nearby homes, and how much similar homes have sold for.
Trulia Estimate
The of this home's value increased by +1% in the last 10 years
| Month | Estimated value |
|---|---|
2026 | |
| September 2026 | $967K |
| August 2026 | $974K |
| July 2026 | $982K |
| June 2026 | $995K |
| May 2026 | $1.01M |
| April 2026 | $1.02M |
| March 2026 | $1.03M |
| February 2026 | $1.03M |
| January 2026 | $998K |
2025 | |
2024 | |
2023 | |
2022 | |
Comparable sales
These are recently sold homes that have a similar location or other similar features to this home, like bedrooms, bathrooms, and square footage. Get a sense of the expected prices in the area by viewing these homes.Address | Distance | Property Type | Sold Price | Sold Date | Bed | Bath | Sqft |
|---|---|---|---|---|---|---|---|
0.03 | Condo | $975,000 | 01/21/26 | 3 | 3 | 1,574 | |
0.07 | Condo | $1,084,000 | 02/09/26 | 3 | 3 | 1,899 | |
0.09 | Condo | $1,045,000 | 11/06/25 | 3 | 2 | 1,618 | |
0.15 | Condo | $935,000 | 08/28/26 | 3 | 2.5 | 1,899 | |
0.09 | Condo | $950,000 | 08/21/26 | 3 | 2 | 1,618 | |
0.15 | Condo | $1,100,000 | 02/05/26 | 3 | 2 | 1,618 | |
0.32 | Condo | $935,000 | 10/20/25 | 3 | 3 | 1,563 | |
0.34 | Condo | $820,000 | 07/21/26 | 3 | 3 | 1,503 | |
0.39 | Condo | $895,000 | 09/04/26 | 3 | 3 | 1,563 | |
0.37 | Condo | $1,000,000 | 12/02/25 | 3 | 2 | 1,706 |
Nearby home prices
Get a sense of expected prices in the area by checking the value of nearby homes.Address | Distance | Price | Bed | Bath | Sqft | Status |
|---|---|---|---|---|---|---|
0.03 | $975,000 | 3 | 2 | 1,574 | Recently Sold | |
0.03 | $983,300 | 3 | 2 | 1,602 | Off Market | |
0.05 | $1,386,200 | 5 | 4 | 2,597 | Off Market | |
0.02 | $1,400,000 | 3 | 3 | 2,688 | Recently Sold | |
0.03 | $1,505,000 | 4 | 3 | 2,405 | Recently Sold | |
0.05 | $1,116,200 | 3 | 3 | 2,238 | Off Market | |
0.05 | $1,224,300 | 4 | 3 | 2,492 | Off Market | |
0.07 | $1,084,000 | 3 | 2 | 1,899 | Recently Sold | |
0.06 | $1,501,700 | 4 | 3 | 2,584 | Off Market | |
0.09 | $1,073,000 | 3 | 2 | 1,899 | Off Market | |
0.09 | $1,203,000 | 4 | 3 | 2,492 | Off Market |
Local Information
- Map ViewExplore the area around 5934 Cannon Rd.

- Schools1 Elementary School1 Middle School1 High School

- Shop & Eat

-- mins to
Home Highlights

Condo

Built in 2019

1,574 sqft

$614/sqft

2 Car Garage

HOA $391/mo
About this House
OH: 6/21 & 6/22, 1-4pm. Don’t miss this modern and stylish tri-level home located in Dublin’s Boulevard community. This stunning corner-unit boasts 3 bedrooms, 2.5 bathrooms, & a generous 1,574 square feet of living space. You’ll be greeted by an open and inviting floor plan with lots of natural light, perfect for today's contemporary lifestyle. The home, just 5 years old, feels just like new, offering a fresh & pristine ambiance throughout. The sleek & well-appointed kitchen is a chef's dream, featuring modern appliances, ample storage, and an oversized island that connects to the living area, making entertaining or family time a breeze. The primary bedroom is a serene retreat with an en-suite bathroom, offering a relaxing haven at the end of the day. The additional bedrooms are versatile spaces, perfect for accommodating family members, guests or creating a home office. Location is a commuter’s dream with quick access to 580 & 680 including the Dublin/Pleasanton BART station so getting around the Bay Area couldn't be easier. Additionally, the community’s recreation center with a pool and fitness center, as well as the nearby Don Biddle Park, offer endless opportunities for outdoor enjoyment & staying active. Don't miss this opportunity to make this beautiful home yours!
5934 Cannon Rd, Dublin, CA 94568 is a 3 bedroom, 3 bathroom, 1,574 sqft condo built in 2019. It last sold for the $1,079,900 asking price on Aug 7, 2024. This property is not currently displayed as for sale or rent on Trulia. The Trulia Estimate is $967,000, with a rent estimate of $3,963/month.
Last check for updates: about 11 hours ago
Listed by Mony Nop DRE #01813021, (925) 575-1602
Compass
Sophaline Mao DRE #02181753, (209) 420-0287
Compass
Bought with: Ankur Luthra DRE #01789883, (408) 674-5451, Catapult Homes, Inc.
Source: Bay East AOR, MLS#41062844
Home Details for 5934 Cannon Rd

|
|---|
Interior Details Number of Rooms: 6Types of Rooms: Kitchen |
Beds & Baths Number of Bedrooms: 3Number of Bathrooms: 3Number of Bathrooms (full): 2Number of Bathrooms (partial): 1 |
Dimensions and Layout Living Area: 1574 Square Feet |
Appliances & Utilities Appliances: Dishwasher, Gas Range, Microwave, Tankless Water HeaterDishwasherLaundry: Hookups Only,Common AreaMicrowave |
Heating & Cooling Heating: Forced AirHas CoolingHas HeatingHeating Fuel: Forced Air |
Fireplace & Spa Fireplace: NoneNo Fireplace |
Gas & Electric Electric: No Solar, 220 Volts in Kitchen, 220 Volts in LaundryHas Electric on Property |
Windows, Doors, Floors & Walls Window: Window CoveringsFlooring: Laminate, Tile, CarpetCommon Walls: Corner Unit |
Levels, Entrance, & Accessibility Stories: 3Levels: Three Or MoreFloors: Laminate, Tile, Carpet |
Security Security: Carbon Monoxide Detector(s) |

|
|---|
Exterior Home Features Roof: CompositionFoundation: SlabNo Private Pool |
Parking & Garage Number of Garage Spaces: 2Number of Covered Spaces: 2No CarportHas a GarageHas an Attached GarageParking Spaces: 2Parking: Garage Door Opener |
Pool Pool: In Ground, Community |
Frontage Not on Waterfront |

|
|---|
Year Built Year Built: 2019 |
Property Type / Style Property Type: ResidentialProperty Subtype: Residential, CondominiumArchitecture: Contemporary |
Building Building Name: Not ListedConstruction Materials: StuccoNot a New Construction |
Property Information Condition: ExistingParcel Number: 98658197 |

|
|---|
Price List Price: $1,079,900 |
Status Change & Dates Off Market Date: Wed Jun 26 2024Possession Timing: Close Of Escrow |

|
|---|
MLS Status: Sold |

|
|---|
Direction & Address City: DublinCommunity: Boulevard |
School Information High School District: Dublin (925) 828-2551 |

|
|---|
Building Area Building Area: 1574 Square Feet |

|
|---|
Units in Building: 385 |

|
|---|
HOA Fee Includes: Common Area Maint, Insurance, Management Fee, Reserve FundHOA Name: ASSOCIA HOAHas an HOAHOA Fee: $391/Monthly |

|
|---|
Special Conditions: Standard |

|
|---|
Listing Agreement Type: Excl RightListing Terms: Cash, Conventional, 1031 Exchange |

|
|---|
Mobile Home Park Mobile Home Units: Feet |

|
|---|
Mls Number: 41062844Above Grade Unfinished Area Units: Square FeetBelow Grade Unfinished Area Units: Square Feet |

|
|---|
HOA Amenities: Fitness Center,Playground,Pool,BBQ Area,Exercise Course,Guest Parking |
Price and Tax history
| Date | Event | Price |
|---|---|---|
Aug 7, 2024 Source: Bay East AOR #41062844 | Sold | $1,085,000 |
Jun 26, 2024 Source: bridgeMLS/CCAR/Bay East AOR #41062844 | Pending | $1,079,900 |
Jun 20, 2024 Source: bridgeMLS/CCAR/Bay East AOR #41062844 | Listed For Sale | $1,079,900 |
Mar 15, 2021 Source: N/A | Sold | $868,500 |
| Year | Property tax | Tax assessment |
|---|---|---|
| 2026 | Unavailable | $1,106,700 |
Home facts updated by county records
Market trends in Dublin
Last updated August 2026
Avg. sale price
$1.25M
$50.5KMoM
Sale-to-List Price
98.8%
0.5%MoM
Price per sq ft
$622
$11MoM
Available listings
183
16MoM
Around this home
What Locals Say about Dublin
At least 499 Trulia users voted on each feature.

91 % Say there are sidewalks

89 % Say it's dog friendly

83 % Say car is needed

80 % Say streets are well-lit

77 % Say parking is easy

75 % Say people would walk alone at night

72 % Say it's quiet

72 % Say kids play outside

71 % Say there's holiday spirit

66 % Say it's walkable to grocery stores

61 % Say it's walkable to restaurants

57 % Say they plan to stay for at least 5 years

53 % Say yards are well-kept

48 % Say neighbors are friendly

47 % Say there's wildlife

31 % Say there are community events
Sourced by Trulia users. Learn more about our methodology.
LGBTQ Local Legal Protections
LGBTQ Local Legal Protections



Bay East© 2026, CCAR© 2026, bridgeMLS© 2026. Information Deemed Reliable but not Guaranteed. This information is
being provided by the Bay East MLS, or CCAR MLS, or bridgeMLS. The listings
presented here may or may not be listed by the Broker/Agent operating this website.
This information is intended for the personal use of consumers and may not be used or any purpose other than to identify prospective properties consumers may be
interested in purchasing. Data last updated at 2026-09-22 13:13:17 PDT.
Frequently asked questions about 5934 Cannon Rd
- What is 5934 Cannon Rd estimated to be worth?Trulia's estimated value for 5934 Cannon Rd in Dublin, CA is $967,000.
- What is the price history for 5934 Cannon Rd?5934 Cannon Rd in Dublin, CA last sold for $1,085,000 in August 2024.
- Is Dublin a buyer's or seller's market?Dublin is currently a seller's market, based on recent for-sale activity.
- What's the median sale price in Dublin?The median sale price in Dublin is $1.25M. That is up $50.5K from the prior month.
- Does 5934 Cannon Rd have air conditioning?Yes, 5934 Cannon Rd in Dublin, CA has air conditioning.
- Does 5934 Cannon Rd have a pool?Yes, 5934 Cannon Rd in Dublin, CA has a pool.
Explore by feature - Pet Friendly
 SPECIAL OFFERPET FRIENDLY
 SPECIAL OFFERPET FRIENDLY
 NEW - 1 DAY AGOPET FRIENDLY
 PET FRIENDLY
 SPECIAL OFFERPET FRIENDLY
 PET FRIENDLYINCOME RESTRICTED
 SPECIAL OFFERPET FRIENDLY
 SPECIAL OFFERPET FRIENDLY
 PET FRIENDLYTotal price$2,216 - $4,328/moStudio-3 bd1-3 baDublin Station by Windsor | 5300 Iron Horse Pkwy,
Dublin, CA 94568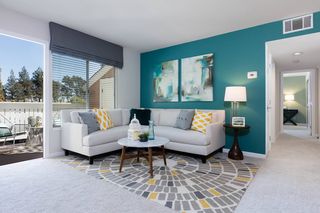 PET FRIENDLY
Explore by feature - Garage
 INCOME RESTRICTED
- SPECIAL OFFERPET FRIENDLY
- NEW - 1 DAY AGOPET FRIENDLY
 NEW - 7 HRS AGOINCOME RESTRICTED
- PET FRIENDLY
- PET FRIENDLYINCOME RESTRICTED
- SPECIAL OFFERPET FRIENDLY
- PET FRIENDLYTotal price$2,216 - $4,328/moStudio-3 bd1-3 baDublin Station by Windsor | 5300 Iron Horse Pkwy,
Dublin, CA 94568  PET FRIENDLYFURNISHED
 NEW - 1 HR AGOAPPLY INSTANTLYPET FRIENDLY
Explore by feature - Air Conditioning
- SPECIAL OFFERPET FRIENDLY
- INCOME RESTRICTED
- NEW - 1 DAY AGOPET FRIENDLY
- NEW - 7 HRS AGOINCOME RESTRICTED
- PET FRIENDLY
- PET FRIENDLYINCOME RESTRICTED
- SPECIAL OFFERPET FRIENDLY
- PET FRIENDLYTotal price$2,216 - $4,328/moStudio-3 bd1-3 baDublin Station by Windsor | 5300 Iron Horse Pkwy,
Dublin, CA 94568 - PET FRIENDLY
- PET FRIENDLYFURNISHED
Explore by feature - Pool
- SPECIAL OFFERPET FRIENDLY
- INCOME RESTRICTED
- SPECIAL OFFERPET FRIENDLY
- NEW - 1 DAY AGOPET FRIENDLY
- NEW - 7 HRS AGOINCOME RESTRICTED
- PET FRIENDLY
- PET FRIENDLYINCOME RESTRICTED
- SPECIAL OFFERPET FRIENDLY
- SPECIAL OFFERPET FRIENDLY
- PET FRIENDLYTotal price$2,216 - $4,328/moStudio-3 bd1-3 baDublin Station by Windsor | 5300 Iron Horse Pkwy,
Dublin, CA 94568
Explore by feature - Washer/dryer
- SPECIAL OFFERPET FRIENDLY
- INCOME RESTRICTED
- SPECIAL OFFERPET FRIENDLY
- NEW - 1 DAY AGOPET FRIENDLY
- NEW - 7 HRS AGOINCOME RESTRICTED
- PET FRIENDLY
- PET FRIENDLYINCOME RESTRICTED
- SPECIAL OFFERPET FRIENDLY
- SPECIAL OFFERPET FRIENDLY
- PET FRIENDLYTotal price$2,216 - $4,328/moStudio-3 bd1-3 baDublin Station by Windsor | 5300 Iron Horse Pkwy,
Dublin, CA 94568
Explore by feature - Outdoor Space
- NEW - 1 HR AGOAPPLY INSTANTLYPET FRIENDLY
 APPLY INSTANTLYPET FRIENDLY
 APPLY INSTANTLY
 APPLY INSTANTLY
 NEW - 14 HRS AGOPET FRIENDLY
 PET FRIENDLY


 PET FRIENDLY
Apartments for Rent
- NEW - 1 DAY AGOPET FRIENDLY
 PET FRIENDLY$2,548 - $3,457/moStudio-2 bd1-3 baStoneridge Apartments | 6250 Stoneridge Mall Rd,
Pleasanton, CA 94588 NEW - 1 DAY AGOPET FRIENDLY
 PET FRIENDLYTotal price$2,363 - $3,332/mo1-2 bd1-2 baAvana Stoneridge | 5505 Springhouse Dr,
Pleasanton, CA 94588- PET FRIENDLY
- PET FRIENDLY
- INCOME RESTRICTED
- PET FRIENDLYINCOME RESTRICTED
- NEW - 7 HRS AGOINCOME RESTRICTED
 NEW - 13 HRS AGOPET FRIENDLY
- PET FRIENDLY
- PET FRIENDLY
 PET FRIENDLY
- PET FRIENDLY
 PET FRIENDLYFURNISHED
 See more homes for rent inDublin
Off Market Homes Near 5934 Cannon Rd
 SOLDSEP 22, 2026
 SOLDSEP 21, 2026
 SOLDSEP 21, 2026
 SOLDSEP 21, 2026
 SOLDSEP 21, 2026
 SOLDSEP 18, 2026
 SOLDSEP 18, 2026
 SOLDSEP 18, 2026
 SOLDSEP 18, 2026
 SOLDSEP 18, 2026
 See more homes for sale inDublin
Homes for sale near 5934 Cannon Rd


 NEWCOMING SOON


 OPEN THU, 5-6:45PM

- See more homes for sale inDublin

- Results are loading