


593 Timber Ln
Frankfort, IL 60423
Prestwick 6 Beds
 4 Baths
 2,587 sqft (on 0.75 acres)
6 Beds
4 Baths
2,587 sqft
(on 0.75 acres)
Local Information
- Map ViewExplore the area around 593 Timber Ln.

- Schools1 Preschool School2 Elementary Schools1 Middle School1 High School

- Shop & Eat

-- mins to
Home Highlights

Property Type
Single-Family Home

Year Built
1976

Lot Size
0.75 acres
Living Area
2,587 sqft

Price/Sqft
$215

Parking
2 Car Garage
About this House
593 Timber Lane is a beautiful single-family home located in the highly sought after city of Frankfort, IL. The Cape Code style home is part of the Prestwick subdivision and is situated in a quiet, tree-lined cul-de-sac. It boasts a spacious layout, with five bedrooms and three bathrooms spread across more than 2,700 square feet of living space. The full basement also includes an additional bedroom and bathroom. As you enter the home, you will immediately notice the bright and airy atmosphere and unique design, with natural light flooding the open and inviting living spaces. The main floor features a spacious living room with a wood plank ceiling and cozy fireplace, perfect for relaxing with family and friends. The adjacent dining room is ideal for hosting dinner parties and gatherings, and the kitchen features an exposed brick wall, stainless steel appliances (including a double oven), and ample cabinet space for all your cooking needs. The kitchen also features a breakfast bar, perfect for casual meals or morning coffee. At the front of the home you'll find a charming library area with floor to ceiling built in shelving. On the right side of the main floor, you will also find the master suite with a walk-in closet and a remodeled bathroom featuring a walk in rain shower and his and her sinks. On the left side of the house, you'll find an additional bathroom/mud room, and another bedroom currently set up as an office but including built in cabinets and shelves. The upper level of the home is where you will find three more bedrooms, and a shared bathroom with a shower and double sinks. Storage won't be an issue either with plentiful closet space throughout the floor. The partially finished basement is a great games and recreation area, with a fireplace and TV mounted for entertainment. There is another bedroom which includes a private bathroom, making it ideal for visitors. There is also an unfinished area which could be a workshop and/or fitness area. The private backyard is a nature lovers dream with large trees and frequent deer visits. It starts with a screened in porch and then opens to a spacious yard and large patio and grilling area (including a natural gas line for your grill), perfect for summer barbecues, outdoor activities, and relaxing in the sun. Other features of the home include a two-car attached garage, a laundry room, and plenty of storage space. Finally, this home resides in the award-winning school districts of 157C and Lincolnway East High School!
593 Timber Ln, Frankfort, IL 60423 is a 6 bedroom, 4 bathroom, 2,587 sqft single-family home in Prestwick, built in 1976. It last sold for $510,000 on Aug 9, 2023 (2% above the $499,900 asking price). More recently, it was listed as a rental in March 2023 with an asking price of $2,900 per month. That rental listing was removed on April 28, 2023. It is currently off market. The Trulia Estimate is $557,000, with a rent estimate of $5,016/month.
Home Details for 593 Timber Ln

|
|---|
MLS Status: Closed |

|
|---|
Interior Details Basement: Partially Finished,FullNumber of Rooms: 10Types of Rooms: Master Bedroom, Bedroom 2, Bedroom 3, Bedroom 4, Bedroom 5, Bedroom 6, Dining Room, Family Room, Kitchen, Laundry, Living Room |
Beds & Baths Number of Bedrooms: 6Number of Bathrooms: 4Number of Bathrooms (full): 4 |
Dimensions and Layout Living Area: 2587 Square Feet |
Appliances & Utilities Appliances: Double Oven, Microwave, Dishwasher, Refrigerator, Washer, DryerDishwasherDryerMicrowaveRefrigeratorWasher |
Heating & Cooling Heating: Natural Gas,Forced AirHas CoolingAir Conditioning: Central AirHas HeatingHeating Fuel: Natural Gas |
Fireplace & Spa Number of Fireplaces: 2Fireplace: Wood Burning, Family Room, BasementHas a FireplaceNo Spa |
Windows, Doors, Floors & Walls Flooring: Hardwood, Carpet |
Levels, Entrance, & Accessibility Stories: 2Accessibility: No Disability AccessFloors: Hardwood, Carpet |
View No View |

|
|---|
Exterior Home Features Roof: AsphaltPatio / Porch: Patio, Porch, ScreenedFencing: InvisibleFoundation: Concrete Perimeter |
Parking & Garage Number of Garage Spaces: 2Number of Covered Spaces: 2Has a GarageHas an Attached GarageParking Spaces: 2Parking: Asphalt,On Site,Garage Owned,Attached,Garage |
Frontage Not on Waterfront |
Water & Sewer Sewer: Public Sewer |

|
|---|
Year Built Year Built: 1976 |
Property Type / Style Property Type: ResidentialProperty Subtype: Single Family ResidenceArchitecture: Cape Cod |
Building Construction Materials: Wood SidingNot a New Construction |
Property Information Parcel Number: 1909262050100000 |

|
|---|
Price List Price: $499,900 |
Status Change & Dates Off Market Date: Tue Jul 11 2023Possession Timing: Negotiable |

|
|---|
Direction & Address City: FrankfortCommunity: Prestwick |
School Information Elementary School: Grand Prairie Elementary SchoolElementary School District: 157CJr High / Middle School: Hickory Creek Middle SchoolJr High / Middle School District: 157CHigh School: Lincoln-Way East High SchoolHigh School District: 210 |

|
|---|
Buyer Agent Buyer Company Name: Mike McCatty Group |

|
|---|
HOA Fee Includes: None |

|
|---|
Lot Area: 0.75 acres |

|
|---|
Special Conditions: None |

|
|---|
Listing Terms: Conventional |

|
|---|
Business Information Ownership: Fee Simple |

|
|---|
BasementMls Number: 11826670 |

|
|---|
Source Internet Consumer CommentSource Internet Automated Valuation DisplaySource Internet Entire Listing DisplayMRD REMARKSINTERNET: YesSource Internet Address Display |
Last check for updates: about 18 hours ago
Listed by Derek Morgan, (866) 807-9087
USRealty.com, LLP
Bought with: Mike McCatty, (708) 945-2121, Century 21 Circle
Source: MRED as distributed by MLS GRID, MLS#11826670
Price History for 593 Timber Ln
| Date | Price | Event | Source |
|---|---|---|---|
| 08/09/2023 | $510,000 | Sold | MRED as distributed by MLS GRID #11826670 |
| 07/11/2023 | $499,900 | Contingent | MRED as distributed by MLS GRID #11826670 |
| 07/09/2023 | $499,900 | Listed For Sale | MRED as distributed by MLS GRID #11826670 |
| 04/28/2023 | ListingRemoved | Zillow Rentals | |
| 03/22/2023 | $2,900 | Listed For Rent | Zillow Rentals |
| 12/23/2011 | $272,000 | Sold | MRED as distributed by MLS GRID #07652402 |
| 10/21/2010 | $369,900 | ListingRemoved | Agent Provided |
| 04/02/2010 | $369,900 | PriceChange | Agent Provided |
| 12/12/2009 | $379,900 | PriceChange | Agent Provided |
| 11/07/2009 | $384,900 | PriceChange | Agent Provided |
| 10/13/2009 | $389,900 | PriceChange | Agent Provided |
| 08/18/2009 | $395,000 | PriceChange | Agent Provided |
| 05/20/2009 | $415,000 | PriceChange | Agent Provided |
| 03/24/2009 | $405,000 | Listed For Sale | Agent Provided |
| 02/01/2000 | $343,000 | Sold | N/A |
Market trends in Frankfort
Last updated June 2026
Avg. sale price
$484K
$41.17KMoM
Sale-to-List Price
99.7%
0.6%MoM
Price per sq ft
$205
$2MoM
Available listings
97
1MoM

- Results are loading
Property Tax and Assessment
| Year | 2024 |
|---|---|
| Tax | $10,031 |
| Assessment | $403,809 |
Home facts updated by county records
Comparable Sales for 593 Timber Ln
Address | Distance | Property Type | Sold Price | Sold Date | Bed | Bath | Sqft |
|---|---|---|---|---|---|---|---|
0.29 | Single-Family Home | $509,000 | 08/25/25 | 4 | 3 | 2,452 | |
0.33 | Single-Family Home | $875,000 | 07/29/26 | 4 | 3.5 | 3,100 | |
0.55 | Single-Family Home | $535,000 | 11/14/25 | 4 | 2.5 | 2,780 | |
0.69 | Single-Family Home | $712,500 | 06/01/26 | 4 | 3.5 | 3,136 | |
0.08 | Single-Family Home | $585,000 | 04/15/26 | 4 | 3 | 3,200 | |
0.62 | Single-Family Home | $550,000 | 02/20/26 | 4 | 3.5 | 2,700 | |
0.20 | Single-Family Home | $660,600 | 06/15/26 | 5 | 3 | 2,827 | |
0.11 | Single-Family Home | $487,500 | 08/25/25 | 3 | 2.5 | 2,200 | |
0.85 | Single-Family Home | $574,900 | 05/15/26 | 6 | 3 | 3,958 | |
0.73 | Single-Family Home | $530,000 | 03/19/26 | 3 | 2.5 | 2,960 |
Nearby homes
Get a sense of prices in the area by checking nearby homes. SOLDAPR 15, 2026RE/MAX 1st Service, Closed
 OFF MARKET@properties Christie's International Real Estate, Closed
 OFF MARKETInfiniti Properties, Inc., Closed
 SOLDJUN 15, 2026@properties Christie's International Real Estate, Closed
 OFF MARKETUnited Real Estate - Chicago, Closed
 SOLDJUL 29, 2026@properties Christie's International Real Estate, Closed
 OFF MARKET@properties Christie's International Real Estate, Closed
 OFF MARKETWirtz Real Estate Group Inc., Closed


Assigned Schools
These are the assigned schools for 593 Timber Ln.
- Grand Prairie Elementary School
- PK-2
- Public
- 809 Students
NAGreatSchools RatingParent Rating AverageHorrible experience.....Teachers do not genuinely care for the students. Don't be fooled by the fake smiles.Parent Review1y ago - Chelsea Elementary School
- 3-5
- Public
- 885 Students
9/10GreatSchools RatingParent Rating AverageI would rate this school a 10/10.Parent Review6y ago - Hickory Creek Middle School
- 6-8
- Public
- 940 Students
10/10GreatSchools RatingParent Rating AverageI love this school so much. It truly helps all the kids that go there.Student Review7y ago - Lincoln-Way East High School
- 9-12
- Public
- 2676 Students
8/10GreatSchools RatingParent Rating AverageA very white-supremacist feeling school. I am an Asian-mixed person who formerly transferred into the school in the middle of my high school journey. Requirements are extremely strict, extremely conservative ideas and rules (you face severe punishment for hugging someone, as an example;) not only this, but doing anything in the school outside of the curriculum takes an utter fortnight of steps in order to reach the goal.The students are definitely a huge problem. Being a white-dominant school, I was definitely a huge target for racism. Getting cornered, screamed at in the ear, my name being shouted like a slur, being talked to by my peers like I was an alien. This is for having ADHD, not willing to hurt anyone, and often helping others in need. Although, I was playful, I was often a mime when it comes to humour, but my peers are extremely unknowledgeable about any kind of humour unless it's told completely to their face. I was extremely disappointed.A side tangent: I remember being inside an AP group project, and because I talked with an accent with a 99% white class; all of my group mates pretended like they couldn't hear me. And this happened for almost every group project I was in. Pet peeve if you ask me.Do not involve yourself into any Advanced Placement program unless you are incredibly masochistic. This school gives an absolutely overzealous workload, with Advanced Placement stacked on top of it; it is an absolute hellish nightmare. I was getting over a huge case of severe depression when I was going to the school, and all of the habits only kicked back in because of how much work was getting. It was like my freetime was non-existent, having going multiple weeks without proper cleaning, sleep, or even eating because there was just so much work. Sometimes, I'd just leave the work for another day and my grade definitely suffered because of it.I do not recommend this school if you are a racial and mental minority to those amongst you. And I do not have hope for the school's community going forward.Other Review3mo ago  Check out schools near 593 Timber Ln.
Neighborhood Overview

Neighborhood stats provided by third party data sources.
What Locals Say about Prestwick
At least 1 Trulia users voted on each feature.

100 % Say people would walk alone at night

100 % Say there are community events

100 % Say they plan to stay for at least 5 years

100 % Say kids play outside

100 % Say it's quiet

100 % Say there's wildlife

33 % Say neighbors are friendly
Sourced by Trulia users. Learn more about our methodology.
LGBTQ Local Legal Protections
LGBTQ Local Legal Protections



Apartments for Rent


 APPLY INSTANTLY
 PET FRIENDLY
 See more homes for rent inFrankfort
Explore by feature - Air Conditioning
 APPLY INSTANTLYPET FRIENDLY
- APPLY INSTANTLY
 APPLY INSTANTLYPET FRIENDLY
 APPLY INSTANTLYPET FRIENDLY
- PET FRIENDLY
Explore by feature - Washer/dryer
- APPLY INSTANTLYPET FRIENDLY
- APPLY INSTANTLY
- APPLY INSTANTLYPET FRIENDLY
- APPLY INSTANTLYPET FRIENDLY
- PET FRIENDLY
Homes for sale near 593 Timber Ln
 0.7 ACRESHomeSmart Realty Group, Active
 0.62 ACRESClarke Co.,Inc. R.E., Active
 OPEN SAT, 11-1PM0.45 ACRESColdwell Banker Realty, New
 0.34 ACRESWilk Real Estate, Active
 0.34 ACRES@properties Christie's International Real Estate, Active
 1.3 ACRES@properties Christie's International Real Estate, Active
 0.64 ACRESCrosstown Realtors, Inc., Active
 0.31 ACRESKeller Williams North Shore West, Active
 See more homes for sale inFrankfort
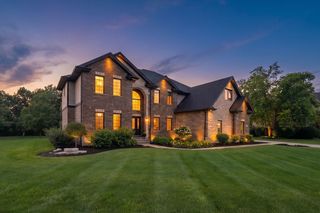
Off Market Homes Near 593 Timber Ln
 SOLDJUL 28, 2026Coldwell Banker Realty, Closed
 SOLDJUL 27, 2026Murphy Real Estate Group, Closed
 SOLDJUL 27, 2026RE/MAX Suburban, Closed
- SOLDJUL 24, 2026Realty Executives Elite, Closed
 SOLDJUL 24, 2026Village Realty, Inc., Closed
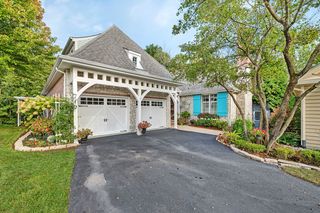 SOLDJUL 24, 2026Village Realty Inc, Closed
 SOLDJUL 24, 2026Village Realty, Inc., Closed
- See more homes for sale inFrankfort


Based on information submitted to the MLS GRID as of 2026. All data is obtained from various sources and may not have been verified by broker or MLS GRID. Supplied Open House Information is subject to change without notice. All information should be independently reviewed and verified for accuracy. Properties may or may not be listed by the office/agent presenting the information. Click here for more information