


$1,759,400
 5 Beds
 3.5 Baths
 5,210 sqft (on 0.36 acres)
5928 Burning Pr, Waunakee, WI 53597
Est. Refi. Payment $11,393/mo*
Refinance Your HomeCurrently Off Market - Sold Feb 20, 2026 for $1,740,000 (2% above list price)
Home Value
Trulia Estimate
$1.76MSince last month
Increased$3K (+0.1%)Since last year
Decreased$12K (-0.7%)Since last sale
Increased$20K (+1.1%)Learn more about this home's value by checking out its Trulia Estimate, the value of nearby homes, and how much similar homes have sold for.
Trulia Estimate
The of this home's value decreased by -1% in the last 10 years
| Month | Estimated value |
|---|---|
2026 | |
| August 2026 | $1.76M |
| August 2026 | $1.76M |
| July 2026 | $1.76M |
| June 2026 | $1.77M |
Comparable sales
These are recently sold homes that have a similar location or other similar features to this home, like bedrooms, bathrooms, and square footage. Get a sense of the expected prices in the area by viewing these homes.Address | Distance | Property Type | Sold Price | Sold Date | Bed | Bath | Sqft |
|---|---|---|---|---|---|---|---|
0.19 | Single-Family Home | $2,317,863 | 10/07/25 | 5 | 5.5 | 6,269 | |
0.35 | Single-Family Home | $850,000 | 12/31/25 | 5 | 3.5 | 3,227 | |
0.32 | Single-Family Home | $750,000 | 02/27/26 | 5 | 3.5 | 3,587 | |
0.27 | Single-Family Home | $834,000 | 03/25/26 | 4 | 3 | 2,796 | |
0.25 | Single-Family Home | $2,850,000 | 06/30/26 | 3 | 3 | 4,300 | |
0.67 | Single-Family Home | $1,600,000 | 08/06/26 | 4 | 4.5 | 5,704 | |
0.87 | Single-Family Home | $1,100,000 | 05/01/26 | 5 | 3.5 | 3,300 | |
0.96 | Single-Family Home | $1,905,000 | 09/22/25 | 5 | 5 | 4,677 | |
0.65 | Single-Family Home | $895,000 | 08/31/26 | 4 | 3.5 | 3,014 |
Nearby home prices
Get a sense of expected prices in the area by checking the value of nearby homes.Address | Distance | Price | Bed | Bath | Sqft | Status |
|---|---|---|---|---|---|---|
0.00 | - | - | - | - | Off Market | |
0.02 | - | - | - | - | Off Market | |
0.05 | - | - | - | - | Off Market | |
0.06 | $595,000 | - | - | - | Recently Sold | |
0.07 | - | - | - | - | Off Market | |
0.07 | - | - | - | - | Off Market | |
0.06 | $595,000 | - | - | - | Recently Sold | |
0.06 | $615,000 | - | - | - | For Sale | |
0.08 | $560,000 | - | - | - | For Sale | |
0.08 | $615,000 | - | - | - | For Sale | |
0.08 | $615,000 | - | - | - | Recently Sold |
Local Information
- Map ViewExplore the area around 5928 Burning Pr.

- Schools1 Preschool School2 Elementary Schools1 Middle School1 High School

- Shop & Eat

-- mins to
Home Highlights

Single-Family Home

Built in 2025

0.36 acre lot

5,210 sqft

$334/sqft

3 Car Garage

HOA $204/mo
About this House
Stunning Soft Modern backing to trees and private park. An infusion of light through Marvin windows/two story living room w/exposed beams. Expansive kitchen w/hidden pantry, Amish cabinets, quartz, Cove, Wolf, Sub Zero, Chef's island w/custom walnut table, wood floors on the main level, LVP lower, stairs are hand welded railings w/custom solid wood treads, master w/heated floor/glass & tile walk-in shower, double sinks & large custom closet, expansive laundry/mud room w/pull out drying racks, raised built-in washer&dryer built-in benches off huge garage w/epoxy flr. Upper level w/Loft + 2 large bedrooms & beautiful bath. LL w/huge rec room, built-in bar/kitchenette, glass enclosed wine room, 4th bdrm/loft (non conforming), massive Exercise/play room. EZ Breeze screen sun room, back deck opens to mature trees and trails to a private park
5928 Burning Pr, Waunakee, WI 53597 is a 5 bedroom, 4 bathroom, 5,210 sqft single-family home built in 2025. It last sold for $1,740,000 on Feb 20, 2026 (2% above the $1,699,900 asking price). This property is not currently displayed as for sale or rent on Trulia. The Trulia Estimate is $1,759,400, with a rent estimate of $5,285/month.
Last check for updates: about 7 hours ago
Listed by Donna J Birschbach
The Birschbach Team
Jon Birschbach
The Birschbach Team
Bought with: Chas Martin, Sprinkman Real Estate
Source: SCWMLS, MLS#2015194
Home Details for 5928 Burning Pr

|
|---|
MLS Status: Sold |

|
|---|
Interior Details Basement: Full,Full Size Windows/Exposed,Finished,Sump Pump,8'+ CeilingNumber of Rooms: 9Types of Rooms: Master Bedroom, Bedroom 2, Bedroom 3, Bedroom 4, Bedroom 5, Dining Room, Family Room, Kitchen, Living RoomWet Bar |
Beds & Baths Number of Bedrooms: 5Number of Bathrooms: 4Number of Bathrooms (full): 3Number of Bathrooms (half): 1Number of Bathrooms (main level): 2 |
Dimensions and Layout Living Area: 5210 Square Feet |
Appliances & Utilities Utilities: Cable Available, Internet - CableAppliances: Washer, Dryer, Water Softener IncludedDryerLaundry: Main LevelWasher |
Heating & Cooling Heating: Forced Air,Radiant Floor,ZonedHas CoolingAir Conditioning: Central AirHas HeatingHeating Fuel: Forced Air |
Fireplace & Spa Number of Fireplaces: 2Fireplace: 2 fireplaces, GasHas a Fireplace |
Windows, Doors, Floors & Walls Window: Low Emissivity Windows |
Levels, Entrance, & Accessibility Stories: 2Levels: Two |

|
|---|
Exterior Home Features Patio / Porch: DeckFoundation: Poured concrete foundatn |
Parking & Garage Number of Garage Spaces: 3Number of Covered Spaces: 3No CarportHas a GarageHas an Attached GarageHas Open ParkingParking Spaces: 3Parking: Additional Parking,Access to Basement,Attached,Garage Door Opener |
Frontage Not on Waterfront |
Water & Sewer Sewer: Public Sewer |
Finished Area Finished Area (above surface): 3545 Square Feet |

|
|---|
Year Built Year Built: 2025 |
Property Type / Style Property Type: ResidentialProperty Subtype: Single Family ResidenceArchitecture: Other |
Building Construction Materials: Aluminum Siding, Engineered Wood, Fiber Cement, StoneIs a New Construction |
Property Information Condition: New ConstructionNot Included in Sale: Seller's personal property, deck furniture/staging - staging can be purchasedIncluded in Sale: 3 Refrigerators, Wolf cooktop, Wolf ovens, 2 microwaves, dishwasher, washer, dryer, water softener, smart thermostat, custom table next to islandParcel Number: 080932141780 |

|
|---|
Price List Price: $1,699,900Price Per Sqft: $334/sqft |

|
|---|

|
|---|
Direction & Address City: WaunakeeCommunity: Bishops Bay Prairie Estates |
School Information Elementary School: HeritageElementary School District: WaunakeeJr High / Middle School: WaunakeeJr High / Middle School District: WaunakeeHigh School: WaunakeeHigh School District: Waunakee |

|
|---|
Building Details Builder Name: Eccles Custom Homes |
Building Area Building Area: 5210 Square Feet |

|
|---|
Has an HOAHOA Fee: $2,450/Annually |

|
|---|
Lot Area: 0.36 acres |

|
|---|
Special Conditions: Restrictions/Covenants |

|
|---|
Listing Terms: Arms Length |

|
|---|
Energy Efficiency Features: Appliances |

|
|---|
BasementMls Number: 2015194Above Grade Unfinished Area: 3545 |
Price and Tax history
| Date | Event | Price |
|---|---|---|
Feb 20, 2026 Source: SCWMLS #2015194 | Sold | $1,740,000 |
Market trends in Waunakee
Last updated August 2026
Avg. sale price
—
Sale-to-List Price
—
Price per sq ft
—
Available listings
64
9MoM
Around this home
What Locals Say about Waunakee
At least 77 Trulia users voted on each feature.

99 % Say it's dog friendly

95 % Say car is needed

92 % Say yards are well-kept

92 % Say parking is easy

90 % Say kids play outside

87 % Say there are sidewalks

87 % Say people would walk alone at night

84 % Say there's holiday spirit

80 % Say it's quiet

72 % Say neighbors are friendly

71 % Say there's wildlife

71 % Say streets are well-lit

60 % Say there are community events

57 % Say they plan to stay for at least 5 years

51 % Say it's walkable to restaurants

43 % Say it's walkable to grocery stores
Sourced by Trulia users. Learn more about our methodology.
LGBTQ Local Legal Protections
LGBTQ Local Legal Protections



Frequently asked questions about 5928 Burning Pr
- What is 5928 Burning Pr estimated to be worth?Trulia's estimated value for 5928 Burning Pr in Waunakee, WI is $1,759,400.
- What is the price history for 5928 Burning Pr?5928 Burning Pr in Waunakee, WI last sold for $1,740,000 in February 2026.
- Is Waunakee a buyer's or seller's market?Waunakee is currently a seller's market, based on recent for-sale activity.
- What do residents say about Waunakee?Residents describe Waunakee, WI as dog-friendly, well-kept, and easy to park in. Most residents say you need a car. See recently sold homes in Waunakee, WI.
- Does 5928 Burning Pr have air conditioning?Yes, 5928 Burning Pr in Waunakee, WI has air conditioning.
- Does 5928 Burning Pr have laundry facilities?Yes, 5928 Burning Pr in Waunakee, WI has in-unit laundry.
Explore by feature - Pet Friendly
 PET FRIENDLY
 PET FRIENDLYTotal price$1,445 - $2,510/moStudio-2 bd1-2 baLamphouse Apartments | 203 E Main St,
Waunakee, WI 53597 SPECIAL OFFERPET FRIENDLY
 SPECIAL OFFERPET FRIENDLYINCOME RESTRICTED
 APPLY INSTANTLYPET FRIENDLY
 NEW - 1 DAY AGOAPPLY INSTANTLYPET FRIENDLY
 APPLY INSTANTLYPET FRIENDLY
 PET FRIENDLY
 PET FRIENDLY
Explore by feature - Garage
- PET FRIENDLYTotal price$1,445 - $2,510/moStudio-2 bd1-2 baLamphouse Apartments | 203 E Main St,
Waunakee, WI 53597 - SPECIAL OFFERPET FRIENDLY
 PET FRIENDLY
- NEW - 1 DAY AGOAPPLY INSTANTLYPET FRIENDLY
- APPLY INSTANTLYPET FRIENDLY
 PET FRIENDLYFURNISHED
- PET FRIENDLY
Explore by feature - Air Conditioning
- PET FRIENDLY
- SPECIAL OFFERPET FRIENDLY
- PET FRIENDLY
 APPLY INSTANTLY
- APPLY INSTANTLYPET FRIENDLY
- NEW - 1 DAY AGOAPPLY INSTANTLYPET FRIENDLY
- APPLY INSTANTLYPET FRIENDLY
- PET FRIENDLYFURNISHED
- PET FRIENDLY
- PET FRIENDLY
Explore by feature - Washer/dryer
- PET FRIENDLYTotal price$1,445 - $2,510/moStudio-2 bd1-2 baLamphouse Apartments | 203 E Main St,
Waunakee, WI 53597 - SPECIAL OFFERPET FRIENDLY
- SPECIAL OFFERPET FRIENDLYINCOME RESTRICTED
- PET FRIENDLY
- APPLY INSTANTLY
- APPLY INSTANTLYPET FRIENDLY
- NEW - 1 DAY AGOAPPLY INSTANTLYPET FRIENDLY
- APPLY INSTANTLYPET FRIENDLY
- PET FRIENDLYFURNISHED
- PET FRIENDLY
Apartments for Rent
 PET FRIENDLY
 PET FRIENDLY
 PET FRIENDLY$1,125 - $1,850/mo1-3 bd1-2 baMOVE IN SPECIAL 1st Month Free! Call the office for more details | 2615 Amherst Rd,
Middleton, WI 53562 NEW - 1 DAY AGOPET FRIENDLY
 PET FRIENDLY
- PET FRIENDLY
 PET FRIENDLY
 PET FRIENDLY
 PET FRIENDLY
 PET FRIENDLY
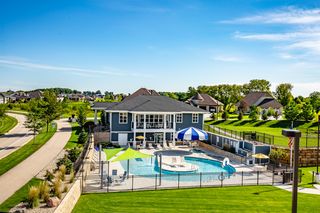
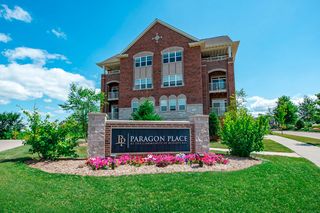 PET FRIENDLY$1,858 - $2,164/mo1-2 bd1-2 baParagon Place at Bishops Bay | 5240 Bishops Bay Pkwy,
Waunakee, WI 53597 PET FRIENDLY
 PET FRIENDLY
 APPLY INSTANTLYPET FRIENDLY
 See more homes for rent inWaunakee
Off Market Homes Near 5928 Burning Pr
 SOLDSEP 1, 2026
 SOLDSEP 1, 2026
 SOLDAUG 31, 2026
 SOLDAUG 28, 2026
 SOLDAUG 28, 2026
 SOLDAUG 26, 2026
 SOLDAUG 20, 2026
 SOLDAUG 20, 2026
 SOLDAUG 14, 2026
 SOLDAUG 11, 2026
 See more homes for sale inWaunakee
Homes for sale near 5928 Burning Pr
 OPEN SUN, 9-10:30AM0.3 ACRES
 OPEN SUN, 11-1PM0.33 ACRES
 OPEN SUN, 11-1PMNEW CONSTRUCTION0.3 ACRES
 NEW CONSTRUCTION0.3 ACRES
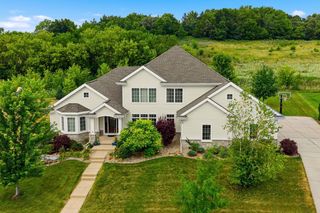 OPEN SUN, 12-2PM0.48 ACRES
 OPEN SUN, 12-2PM0.58 ACRES
 0.83 ACRES
 0.73 ACRES
 NEWOPEN SUN, 10-11:30AM
- See more homes for sale inWaunakee

- Results are loading