


$262,300
 4 Beds
 1.5 Baths
 1,728 sqft (on 0.25 acres)
5926 Shell Dr, Fort Wayne, IN 46835
Est. Refi. Payment $1,622/mo*
Refinance Your HomeCurrently Off Market - Sold Sep 6, 2024 for $253,000
Home Value
Trulia Estimate
$262KSince last month
Decreased$2K (-0.8%)Since last year
Increased$6K (+2.1%)Since last sale
Increased$9K (+3.7%)Learn more about this home's value by checking out its Trulia Estimate, the value of nearby homes, and how much similar homes have sold for.
Trulia Estimate
The of this home's value increased by +161% in the last 10 years
| Month | Estimated value |
|---|---|
2026 | |
| August 2026 | $262K |
| August 2026 | $262K |
| July 2026 | $264K |
| June 2026 | $263K |
| May 2026 | $262K |
| April 2026 | $263K |
| March 2026 | $270K |
| February 2026 | $264K |
| January 2026 | $262K |
2025 | |
2024 | |
2023 | |
2022 | |
2021 | |
2020 | |
2019 | |
2018 | |
2017 | |
2016 | |
Comparable sales
These are recently sold homes that have a similar location or other similar features to this home, like bedrooms, bathrooms, and square footage. Get a sense of the expected prices in the area by viewing these homes.Address | Distance | Property Type | Sold Price | Sold Date | Bed | Bath | Sqft |
|---|---|---|---|---|---|---|---|
0.03 | Single-Family Home | $247,000 | 08/07/26 | 4 | 2 | 1,660 | |
0.17 | Single-Family Home | $245,000 | 04/10/26 | 4 | 2 | 2,138 | |
0.24 | Single-Family Home | $240,000 | 04/10/26 | 3 | 1.5 | 1,530 | |
0.11 | Single-Family Home | $248,668 | 07/31/26 | 3 | 2 | 1,250 | |
0.28 | Single-Family Home | $292,500 | 06/01/26 | 3 | 2 | 1,674 | |
0.17 | Single-Family Home | $198,000 | 03/04/26 | 3 | 2 | 1,204 | |
0.26 | Single-Family Home | $283,000 | 10/24/25 | 4 | 2.5 | 1,736 | |
0.22 | Single-Family Home | $159,900 | 09/12/25 | 3 | 1.5 | 1,121 | |
0.43 | Single-Family Home | $245,000 | 03/16/26 | 3 | 2 | 1,536 | |
0.41 | Single-Family Home | $268,400 | 10/02/25 | 4 | 2.5 | 2,052 |
Nearby home prices
Get a sense of expected prices in the area by checking the value of nearby homes.Address | Distance | Price | Bed | Bath | Sqft | Status |
|---|---|---|---|---|---|---|
0.03 | $247,000 | 4 | 2 | 1,660 | Recently Sold | |
0.08 | $167,300 | 3 | 1 | 1,200 | Off Market | |
0.10 | $214,700 | 3 | 1.5 | 1,200 | Off Market | |
0.06 | $251,100 | 3 | 2 | 1,952 | Off Market | |
0.12 | $337,400 | 4 | 3 | 2,596 | Off Market | |
0.08 | $238,600 | 3 | 1.5 | 1,424 | Off Market | |
0.11 | $248,668 | 3 | 2 | 1,250 | Recently Sold | |
0.12 | $392,100 | 3 | 3 | 3,320 | Off Market | |
0.17 | $279,900 | 5 | 2.5 | 1,600 | Off Market | |
0.19 | $242,500 | 3 | 2 | 1,110 | Off Market | |
0.20 | - | 3 | 1.5 | 1,384 | Off Market |
Local Information
- Map ViewExplore the area around 5926 Shell Dr.

- Schools1 Elementary School1 Middle School1 High School

- Shop & Eat

-- mins to
Home Highlights

Single-Family Home

Built in 1975

0.25 acre lot

1,728 sqft

$152/sqft

2 Car Garage
About this House
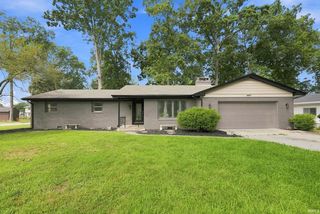
Welcome to this beautiful, modern 4-bedroom home filled with natural light! It features a full bath and a half bath, plus an amazing fireplace that adds charm to the spacious living area. The large backyard is perfect for entertaining or relaxing and includes an outbuilding and a shed for extra storage or a workshop. Enjoy outdoor meals on the patio, and feel secure with the fenced-in yard. Don’t miss out on this exceptional home that combines stylish living with plenty of outdoor space!
5926 Shell Dr, Fort Wayne, IN 46835 is a 4 bedroom, 2 bathroom, 1,728 sqft single-family home in Parkview, built in 1975. It last sold for $253,000 on Sep 6, 2024 (1% below the $254,900 asking price). This property is not currently displayed as for sale or rent on Trulia. The Trulia Estimate is $262,300, with a rent estimate of $1,946/month.
Last check for updates: about 22 hours ago
Listed by April L West, (260) 415-1197
Scheerer McCulloch Real Estate
Bought with: Olvin Martinez, (260) 255-8538, Espinoza Realtors
Source: IRMLS, MLS#202427317
Home Details for 5926 Shell Dr

|
|---|
MLS Status: Closed |

|
|---|
Interior Details Number of Rooms: 8Types of Rooms: Bedroom 1, Bedroom 2, Dining Room, Family Room, Kitchen, Living Room |
Beds & Baths Number of Bedrooms: 4Number of Bathrooms: 2Number of Bathrooms (full): 1Number of Bathrooms (half): 1 |
Dimensions and Layout Living Area: 1728 Square Feet |
Appliances & Utilities Appliances: Dishwasher, Microwave, Gas OvenDishwasherMicrowave |
Heating & Cooling Heating: Natural Gas,Forced AirHas CoolingAir Conditioning: Central AirHas HeatingHeating Fuel: Natural Gas |
Fireplace & Spa Number of Fireplaces: 1Fireplace: Living RoomHas a Fireplace |
Levels, Entrance, & Accessibility Stories: 2Levels: Two |

|
|---|
Exterior Home Features Patio / Porch: DeckOther Structures: OutbuildingFoundation: Slab |
Parking & Garage Number of Garage Spaces: 2Number of Covered Spaces: 2No CarportHas a GarageHas an Attached GarageParking Spaces: 2Parking: Attached |
Frontage Not on Waterfront |
Water & Sewer Sewer: City |
Finished Area Finished Area (above surface): 1728 Square Feet |

|
|---|
Year Built Year Built: 1975 |
Property Type / Style Property Type: ResidentialProperty Subtype: Single Family Residence |
Building Construction Materials: Vinyl SidingNot a New ConstructionDoes Not Include Home Warranty |
Property Information Parcel Number: 020817383001.000072 |

|
|---|
Price List Price: $254,900 |
Status Change & Dates Off Market Date: Sat Aug 03 2024 |

|
|---|

|
|---|
Direction & Address City: Fort WayneCommunity: Park View / Parkview |
School Information Elementary School: St. Joseph CentralElementary School District: Fort Wayne CommunityJr High / Middle School: JeffersonJr High / Middle School District: Fort Wayne CommunityHigh School: NorthropHigh School District: Fort Wayne Community |

|
|---|
Building Area Building Area: 1728 Square Feet |

|
|---|
Community Features: Sidewalks |

|
|---|
Lot Area: 10890 sqft |

|
|---|
Listing Terms: Cash, Conventional, FHA, VA Loan |

|
|---|
Mls Number: 202427317Above Grade Unfinished Area: 1728 |

|
|---|
Sidewalks |
Price and Tax history
| Date | Event | Price |
|---|---|---|
Sep 6, 2024 Source: IRMLS #202427317 | Sold | $253,000 |
Jul 22, 2024 Source: IRMLS #202427317 | Listed For Sale | $254,900 |
| Year | Property tax | Tax assessment |
|---|---|---|
| 2025 | $2,281 | $233,400 |
Home facts updated by county records
Market trends in Fort Wayne
Last updated August 2026
Avg. sale price
$259K
Sale-to-List Price
100.0%
Price per sq ft
$149
$1MoM
Available listings
1117
17MoM
Around this home
Neighborhood Overview

Neighborhood stats provided by third party data sources.
What Locals Say about Parkview
At least 17 Trulia users voted on each feature.

94 % Say it's dog friendly

88 % Say car is needed

88 % Say there are sidewalks

87 % Say people would walk alone at night

78 % Say streets are well-lit

75 % Say there's holiday spirit

70 % Say parking is easy

68 % Say yards are well-kept

60 % Say neighbors are friendly

59 % Say kids play outside

53 % Say it's walkable to restaurants

50 % Say it's quiet

50 % Say they plan to stay for at least 5 years

45 % Say there's wildlife

22 % Say there are community events

18 % Say it's walkable to grocery stores
Sourced by Trulia users. Learn more about our methodology.
LGBTQ Local Legal Protections
LGBTQ Local Legal Protections



IDX information is provided exclusively for personal, non-commercial use, and may not be used for any purpose other than to identify prospective properties consumers may be interested in purchasing. Information is deemed reliable but not guaranteed.
Frequently asked questions about 5926 Shell Dr
- What is 5926 Shell Dr estimated to be worth?Trulia's estimated value for 5926 Shell Dr in Fort Wayne, IN is $262,300.
- What is the price history for 5926 Shell Dr?5926 Shell Dr in Fort Wayne, IN last sold for $253,000 in September 2024.
- Is Fort Wayne a buyer's or seller's market?Fort Wayne is currently a balanced market, based on recent for-sale activity.
- What's the median sale price in Fort Wayne?The median sale price in Fort Wayne is $259K. That is roughly unchanged from the prior month.
- Does 5926 Shell Dr have air conditioning?Yes, 5926 Shell Dr in Fort Wayne, IN has air conditioning.
- How big is the lot at 5926 Shell Dr?The lot at 5926 Shell Dr in Fort Wayne, IN is about 0.25 acres (10,890 sq ft).
Explore by feature - Pet Friendly
 PET FRIENDLY
 PET FRIENDLY
 PET FRIENDLY
 NEW - 1 DAY AGOPET FRIENDLY
 NEW - 2 DAYS AGOPET FRIENDLY
 NEW - 1 DAY AGOPET FRIENDLY
 PET FRIENDLY
 APPLY INSTANTLYPET FRIENDLY
 NEW - 18 HRS AGOPET FRIENDLY
 PET FRIENDLY
Explore by feature - Garage
 APPLY INSTANTLY
 APPLY INSTANTLY
 NEW - 2 DAYS AGOAPPLY INSTANTLY
- PET FRIENDLY
 PET FRIENDLY
 PET FRIENDLY


 NEW - 2 DAYS AGOPET FRIENDLY
Explore by feature - Air Conditioning
- PET FRIENDLY

 APPLY INSTANTLY
 APPLY INSTANTLY
- APPLY INSTANTLY
- APPLY INSTANTLY
 APPLY INSTANTLYFURNISHED
- NEW - 1 DAY AGOPET FRIENDLY
 PET FRIENDLY
 APPLY INSTANTLY
Explore by feature - Pool
 PET FRIENDLYFURNISHEDTotal price$926 - $1,307/mo1-2 bd1 baWest Wind Apartments | 2102 Point West Dr,
Fort Wayne, IN 46808 NEW - 1 DAY AGOPET FRIENDLY
 PET FRIENDLY
 PET FRIENDLY$825 - $1,305/mo1-3 bd1-2 baThe Summit at Ridgewood Apartment and Townhomes | 1035 Ridgewood Dr,
Fort Wayne, IN 46805 NEW - 1 DAY AGOSPECIAL OFFERPET FRIENDLY$1,109 - $1,789/mo1-3 bd1-2 baCoventry Court West Apartments | 5810 Meadows Dr,
Fort Wayne, IN 46804 SPECIAL OFFERPET FRIENDLY
 NEW - 1 DAY AGOPET FRIENDLY
 PET FRIENDLY
 PET FRIENDLY$1,099 - $1,269/mo1-2 bd1-2 baNorthcrest Garden Apartments | 5439 N Clinton St,
Fort Wayne, IN 46825
Explore by feature - Washer/dryer
- APPLY INSTANTLY
- APPLY INSTANTLY
- APPLY INSTANTLY
- APPLY INSTANTLYFURNISHED
- APPLY INSTANTLY
 PET FRIENDLY
- PET FRIENDLY


 APPLY INSTANTLYPET FRIENDLY
Explore by feature - Outdoor Space

 APPLY INSTANTLY
 PET FRIENDLY
 APPLY INSTANTLYPET FRIENDLY
 APPLY INSTANTLYPET FRIENDLY
 NEW - 1 DAY AGOAPPLY INSTANTLYPET FRIENDLY
 PET FRIENDLY
 APPLY INSTANTLYFURNISHEDROOM FOR RENT

Apartments for Rent
 NEW - 1 DAY AGOPET FRIENDLY
 PET FRIENDLY
- PET FRIENDLY$825 - $1,305/mo1-3 bd1-2 baThe Summit at Ridgewood Apartment and Townhomes | 1035 Ridgewood Dr,
Fort Wayne, IN 46805  PET FRIENDLYFURNISHEDTotal price$1,158 - $1,537/mo1-2 bd1-2 baDupont Lakes Apartments | 3302 Vantage Point Dr,
Fort Wayne, IN 46825 PET FRIENDLY
- PET FRIENDLY$1,099 - $1,269/mo1-2 bd1-2 baNorthcrest Garden Apartments | 5439 N Clinton St,
Fort Wayne, IN 46825 
 PET FRIENDLY
 NEW - 1 DAY AGOPET FRIENDLY
 PET FRIENDLY
 NEW - 1 DAY AGOPET FRIENDLY
 PET FRIENDLY
 APPLY INSTANTLYPET FRIENDLY
 PET FRIENDLY
 PET FRIENDLY
 See more homes for rent inFort Wayne
Off Market Homes Near 5926 Shell Dr
 SOLDSEP 11, 2026Jennifer Harris-Steele, CENTURY 21 Bradley Realty, Inc, IRMLS
 SOLDSEP 11, 2026Amy Miller, Coldwell Banker Real Estate Gr, IRMLS
 SOLDSEP 11, 2026Samantha Stoner, North Eastern Group Realty, IRMLS
 SOLDSEP 11, 2026Jacalyn Jones, CENTURY 21 Bradley Realty, Inc, IRMLS
 SOLDSEP 11, 2026Jacob Hege, Uptown Realty Group, IRMLS
 SOLDSEP 11, 2026Jeffrey Lawson, F.C. Tucker Fort Wayne, IRMLS
 SOLDSEP 11, 2026Cassie Rice, Uptown Realty Group, IRMLS
 SOLDSEP 10, 2026Jennifer J Jenson, RE/MAX Results, IRMLS
 SOLDSEP 10, 2026Mick McMaken, ADT Realty, IRMLS
 SOLDSEP 10, 2026Thomas D Needham, Needham Moeller & Associates, LLC., IRMLS
 See more homes for sale inFort Wayne
Homes for sale near 5926 Shell Dr
 Matthew Donahue, CENTURY 21 Bradley Realty, Inc, IRMLS
 NEW - 19 HRS AGOAntonio Picillo III, CENTURY 21 Bradley Realty, Inc, IRMLS
 Matthew Suddarth, North Eastern Group Realty, IRMLS
 Francesca Dials, F.C. Tucker Fort Wayne, IRMLS
 0.28 ACRESApril L West, Scheerer McCulloch Real Estate, IRMLS
 0.47 ACRESBrandon C Stone, CENTURY 21 Bradley Realty, Inc, IRMLS
 0.52 ACRESMartin Brandenberger, Coldwell Banker Real Estate Gr, IRMLS
 0.51 ACRESStacy Dailey, North Eastern Group Realty, IRMLS
 0.29 ACRESJordan Wildman, eXp Realty, LLC, IRMLS
- See more homes for sale inFort Wayne

- Results are loading