


5924 Draw Loop
Bulverde, TX 78163
 3 Beds
 2 Baths
 1,911 sqft
3 Beds
2 Baths
1,911 sqft
Home Highlights

Parking
Garage

Outdoor
Patio

Climate Control
Heating & Cooling

HOA
$119/Monthly

Price/Sqft
$196

Listed
94 days ago
Local Information
- Map ViewExplore the area around 5924 Draw Loop.

- Schools1 Preschool School1 Elementary School1 Middle School1 High School

- Shop & Eat

-- mins to
About this House
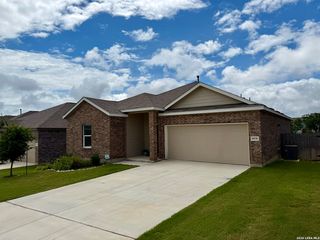
OPEN HOUSE SUNDAY AUG 9 1PM-4PM. Huge price drop!! Motivated sellers! USDA eligible. Welcome to this stunning 2024-built home featuring 3 bedrooms, 2 bathrooms, and a rare 3-car garage-a true standout in the neighborhood. Designed with an open floor plan, this home offers a spacious layout perfect for entertaining, highlighted by a massive kitchen island and dedicated dining area. The versatile flex space with elegant French doors is ideal for a home office or playroom. Step outside to a generously sized backyard with endless possibilities. Located in a beautiful, tree-filled community with scenic trails, a playground, and a neighborhood pool-this home has it all.
Home Details for 5924 Draw Loop

|
|---|
Interior Details Number of Rooms: 8Types of Rooms: Master Bedroom, Bedroom 2, Bedroom 3, Master Bathroom, Dining Room, Kitchen, Living Room, Office |
Beds & Baths Number of Bedrooms: 3Number of Bathrooms: 2Number of Bathrooms (full): 2 |
Dimensions and Layout Living Area: 1911 Square Feet |
Appliances & Utilities Utilities: City Garbage serviceAppliances: Microwave, Gas Cooktop, Refrigerator, Disposal, DishwasherDishwasherDisposalLaundry: Washer Hookup,Dryer ConnectionMicrowaveRefrigerator |
Heating & Cooling Heating: Central,ElectricHas CoolingAir Conditioning: Ceiling Fan(s),Central AirHas HeatingHeating Fuel: Central |
Fireplace & Spa Fireplace: Not ApplicableNo Fireplace |
Gas & Electric Electric: CPSGas: CPS |
Windows, Doors, Floors & Walls Window: Double Pane Windows, Window CoveringsFlooring: Carpet, Vinyl |
Levels, Entrance, & Accessibility Stories: 1Levels: OneAccessibility: No Steps Down, No Stairs, First Floor Bath, Full Bath/Bed on 1st Flr, First Floor BedroomFloors: Carpet, Vinyl |

|
|---|
Exterior Home Features Roof: CompositionPatio / Porch: Patio, CoveredFencing: PrivacyFoundation: SlabNo Private Pool |
Parking & Garage Number of Garage Spaces: 3Number of Covered Spaces: 3Has a GarageParking Spaces: 3Parking: Three Car Garage,Garage Door Opener |
Pool Pool: None, Community |
Frontage Road Surface Type: Paved |
Water & Sewer Sewer: Canyon Lake |

|
|---|
Cumulative Days on Market: 94Days on Market: 94 |

|
|---|
Year Built Year Built: 2024 |
Property Type / Style Property Type: ResidentialProperty Subtype: Single Family Residence |
Building Construction Materials: BrickNot a New Construction |
Property Information Condition: Pre-OwnedParcel Number: 080801166600 |

|
|---|
Price List Price: $374,000Price Per Sqft: $196 |
Status Change & Dates Possession Timing: Close Of Escrow |

|
|---|
MLS Status: Price Change |

|
|---|
Direction & Address City: BulverdeCommunity: Hidden Trails |
School Information Elementary School: Rahe Bulverde ElementaryElementary School District: ComalJr High / Middle School: Spring BranchJr High / Middle School District: ComalHigh School: Smithson ValleyHigh School District: Comal |

|
|---|
Listing Agent Listing ID: 1966158 |

|
|---|
Building Details Builder Name: Lennar |

|
|---|
Community Features: Clubhouse, Playground, Jogging Trails |
Other Playground |

|
|---|
HOA Name: HIDDEN TRAILS COMMUNITY ASSN.Has an HOAHOA Fee: $357/Quarterly |

|
|---|
Lot Area: 7840.8 sqft |

|
|---|
Listing Terms: Conventional, FHA, VA Loan, Cash, USDA Loan |

|
|---|
Mls Number: 1966158Attribution Contact: 210-560-5704 |

|
|---|
ClubhousePlaygroundJogging Trails |
Last check for updates: about 11 hours ago
Listing courtesy of Rossana Correa TREC #575866, (210) 560-5704
Keller Williams City-View
Source: LERA MLS, MLS#1966158
Also Listed on LERA MLS.
Market trends in Bulverde
Last updated July 2026
Avg. sale price
$458K
$167MoM
Sale-to-List Price
99.2%
0.4%MoM
Price per sq ft
$195
$3MoM
Available listings
256
5MoM
Price and Tax history
| Date | Event | Price |
|---|---|---|
Aug 14, 2026 Source: LERA MLS #1966158 | PriceChange | $374,000 Price decreased by 0% |
Jul 29, 2026 Source: LERA MLS #1966158 | PriceChange | $375,000 Price decreased by 4% |
Jul 8, 2026 Source: LERA MLS #1966158 | PriceChange | $389,000 Price decreased by 1% |
Jul 2, 2026 Source: LERA MLS #1966158 | PriceChange | $394,900 Price decreased by 0% |
Jun 12, 2026 Source: LERA MLS #1966158 | PriceChange | $395,000 Price decreased by 1% |
May 13, 2026 Source: LERA MLS #1966158 | Listed For Sale | $399,999 |
Jun 27, 2025 Source: LERA MLS #1859982 | ListingRemoved | $2,300 |
Jun 17, 2025 Source: LERA MLS #1859982 | Listed For Rent | $2,300 |
May 21, 2025 Source: LERA MLS #1859982 | ListingRemoved | $2,300 |
May 8, 2025 Source: LERA MLS #1859982 | PriceChange | $2,300 Price decreased by 8% |
Apr 21, 2025 Source: LERA MLS #1859982 | Listed For Rent | $2,500 |
Feb 14, 2024 Source: LERA MLS #1744712 | Sold | -- |
Jan 25, 2024 Source: LERA MLS #1744712 | Pending | $356,999 |
Jan 21, 2024 Source: Lennar Homes | PriceChange | $356,999 Price decreased by 1% |
Jan 21, 2024 Source: LERA MLS #1744712 | Pending | $359,999 |
Jan 15, 2024 Source: LERA MLS #1744712 | Listed For Sale | $359,999 |
| Year | Property tax | Tax assessment |
|---|---|---|
| 2025 | $10,529 | $438,350 |
Home facts updated by county records
Similar Homes You May Like
 Alan King TREC #491492, Alan King & Associates, LLC
 Terry Gill TREC #693484, Guarantee Pro Realty
 Gabriela Gonzalez TREC #0644158, Premier Realty Group Platinum
 0.3 ACRESRay Deleon TREC #669391, Real Broker, LLC
 Susan Friar TREC #602366, LoneStar Properties
 1.93 ACRESVirginia Kraemer TREC #749559, JB Goodwin, REALTORS
 Alicia Vo TREC #685291, Real Broker, LLC
 Elizabeth Weyel TREC #542371, Premier Hill Country Properties
 Denver Lambuth TREC #511574, Home Team of America
 0.31 ACRESAndrew Gallegos TREC #516554, Century 21 Randall Morris
 Daniel Potter TREC #609177, Pinnacle Realty Advisors
 Ashley Nicholson TREC #575702, LPT Realty, LLC
 0.25 ACRESRay Deleon TREC #669391, Real Broker, LLC
 Christina Segovia TREC #804629, Premier Realty Group Platinum
 Rosie Cano TREC #712582, Cano Real Estate Group
 Deepesh Patel TREC #815513, Vortex Realty
 Sonya Cantu TREC #531251, Savior Properties
 Susan Brand TREC #635039, Coldwell Banker D'Ann Harper
 Jean Curtis TREC #780102, BHHS PenFed Realty
 Julie Golla TREC #706824, D Lee Edwards Realty, Inc
 Meghan Pelley TREC #527085, All City San Antonio Registered Series
 Carlos Rendon TREC #799701, IH 10 Realty
 Stephanie Arneil TREC #797767, Keller Williams Legacy
 Laurencia Quinlan TREC #671148, Full Spectrum Realty
 0.45 ACRESChristopher Winstead TREC #719854, All City Homes
 0.27 ACRESElizabeth Flores TREC #774250, LPT Realty, LLC
 Elisa Martinez TREC #611780, Vortex Realty
 Kerry Alexander TREC #635469, LPT Realty, LLC
 Monica Garza TREC #564199, Better Homes and Gardens Winans
 Alvaro Garcia-Alvarez TREC #784264, Keller Williams City-View
 Josephine Martinez TREC #539405, Joyce C. Klein, REALTORS
 Maricela Gonzalez TREC #776112, Better Homes and Gardens Winans
 John Chambers TREC #647744, eXp Realty
 Nathan Young TREC #699396, Devora Realty
 Obdulia Feliciano TREC #743381, 1st Choice Realty Group
 Susie Sharma TREC #707823, 1st Choice Realty Group
 Juan De La Garza TREC #641013, JPAR San Antonio
 Celeste Hayes TREC #610756, Keller Williams Boerne
 See more homes for sale inBulverde

New Listings near 5924 Draw Loop
 NEW - 2 DAYS AGO0.27 ACRESShane Neal TREC #608871, eXp Realty
 2.08 ACRESRobert Grajeda TREC #720724, Coldwell Banker D'Ann Harper
 0.59 ACRESAmanda Stanford TREC #451840, Magnolia Realty
 Andrea Pogue TREC #829808, Penny B Properties
 3.14 ACRESSamantha Baer TREC #747383, Compass RE Texas, LLC - SA
 0.81 ACRESKristy Jones TREC #788413, JB Goodwin, REALTORS
 NEW - 8 HRS AGOCharles Gafford TREC #691603, Keller Williams City-View
 NEW - 10 HRS AGOMarcy McDonald TREC #704390, Texas Edge Realty
 Natasha Park TREC #745083, JPAR New Braunfels
 5.93 ACRESStacy Jones TREC #803405, Levi Rodgers Real Estate Group
- Jean Curtis TREC #780102, BHHS PenFed Realty
 Elisa Wilcox TREC #654096, Keller Williams Heritage
 Michelle Buchanan TREC #590383, Magnolia Realty
 0.88 ACRESStephanie Muhlenfeld TREC #840182, Keller Williams City-View
- See more homes for sale inBulverde

Home Value
Trulia Estimate
$369KSince last month
Decreased$19K (-4.9%)Since last year
Increased$16K (+4.5%)Learn more about this home's value by checking out its Trulia Estimate, the value of nearby homes, and how much similar homes have sold for.
Trulia Estimate
The of this home's value increased by +5% in the last 10 years
| Month | Estimated value |
|---|---|
2026 | |
| August 2026 | $369K |
| July 2026 | $369K |
| June 2026 | $388K |
| May 2026 | $396K |
| April 2026 | $364K |
| March 2026 | $364K |
| February 2026 | $360K |
| January 2026 | $367K |
2025 | |
2024 | |
Comparable sales
These are recently sold homes that have a similar location or other similar features to this home, like bedrooms, bathrooms, and square footage. Get a sense of the expected prices in the area by viewing these homes.Address | Distance | Property Type | Sold Price | Sold Date | Bed | Bath | Sqft |
|---|---|---|---|---|---|---|---|
0.00 | Single-Family Home | - | 07/22/26 | 3 | 2 | 1,672 | |
0.00 | Single-Family Home | - | 07/08/26 | 3 | 2 | 1,675 | |
0.00 | Single-Family Home | - | 10/10/25 | 3 | 2 | 1,474 | |
0.00 | Single-Family Home | - | 10/28/25 | 3 | 2 | 1,474 | |
0.00 | Single-Family Home | - | 03/09/26 | 3 | 2 | 1,474 | |
0.00 | Single-Family Home | - | 03/04/26 | 3 | 2.5 | 1,902 | |
0.00 | Single-Family Home | - | 06/30/26 | 3 | 2 | 1,226 | |
0.00 | Single-Family Home | - | 04/17/26 | 3 | 2.5 | 2,203 | |
0.00 | Single-Family Home | - | 10/08/25 | 4 | 3 | 2,554 | |
0.00 | Single-Family Home | - | 06/16/26 | 4 | 3 | 2,638 |
Nearby home prices
Get a sense of expected prices in the area by checking the value of nearby homes.Address | Distance | Price | Bed | Bath | Sqft | Status |
|---|---|---|---|---|---|---|
0.00 | $860,800 | 4 | 4 | 3,464 | Off Market | |
0.00 | $646,500 | 5 | 3.5 | 3,480 | Off Market | |
0.00 | $480,000 | 4 | 3 | 2,525 | For Sale | |
0.00 | $444,400 | 4 | 3 | 2,554 | Off Market | |
0.00 | $526,100 | 4 | 3 | 2,529 | Off Market | |
0.00 | $461,500 | 4 | 3.5 | 2,598 | Off Market | |
0.00 | $433,400 | 4 | 3.5 | 2,797 | Off Market | |
0.00 | - | 4 | 3.5 | 2,724 | Recently Sold | |
0.00 | $834,700 | 4 | 3.5 | 3,740 | Off Market | |
0.00 | - | 5 | 4.5 | 4,349 | Recently Sold | |
0.00 | $881,200 | 4 | 3.5 | 3,564 | Off Market | |
0.00 | - | 3 | 2 | 1,226 | Recently Sold |
Around this home
What Locals Say about Bulverde
At least 46 Trulia users voted on each feature.

98 % Say car is needed

91 % Say yards are well-kept

91 % Say parking is easy

89 % Say there's holiday spirit

88 % Say it's quiet

85 % Say it's dog friendly

81 % Say there's wildlife

69 % Say people would walk alone at night

60 % Say neighbors are friendly

60 % Say kids play outside

56 % Say they plan to stay for at least 5 years

40 % Say there are community events

23 % Say there are sidewalks

13 % Say streets are well-lit

12 % Say it's walkable to grocery stores
Sourced by Trulia users. Learn more about our methodology.
LGBTQ Local Legal Protections
LGBTQ Local Legal Protections



Frequently asked questions about 5924 Draw Loop
- What is the estimated monthly payment for 5924 Draw Loop?Based on a $374,000 list price with 20% down at today's rates, the estimated monthly payment for 5924 Draw Loop in Bulverde, TX is approximately $2,569 (about $1,942 principal & interest, $552 property taxes, and $75 homeowner's insurance). This is an estimate. Actual payment depends on your loan terms.
- How does the list price for 5924 Draw Loop compare to homes in Bulverde?5924 Draw Loop in Bulverde, TX is listed at $374,000, about 18% below the $458K median sale price in Bulverde.
- What do residents say about Bulverde?Residents describe Bulverde, TX as well-kept, easy to park in, and quiet. Most residents say you need a car. See homes for sale in Bulverde, TX.
- What are the closest schools to 5924 Draw Loop?The closest schools to 5924 Draw Loop in Bulverde, TX are Rahe Bulverde Elementary School (Pre-K, rated 9/10), Smithson Valley High School (rated 8/10), Spring Branch Middle School (rated 9/10).
- Does 5924 Draw Loop have air conditioning?Yes, 5924 Draw Loop in Bulverde, TX has air conditioning.
- Does 5924 Draw Loop have a pool?Yes, 5924 Draw Loop in Bulverde, TX has a pool.
Rossana Correa, Keller Williams City-View
Agent Phone: (210) 560-5704
IDX information is provided exclusively for personal, non-commercial use, and may not be used for any purpose other than to identify prospective properties consumers may be interested in purchasing.
Information is deemed reliable but not guaranteed.
5924 Draw Loop, Bulverde, TX 78163 is a 3 bedroom, 2 bathroom, 1,911 sqft single-family home built in 2024. This property is currently available for sale and was listed by LERA MLS on May 13, 2026. The MLS # for this home is MLS# 1966158.