


5914 E 39th Pl
Yuma, AZ 85365
Belleza 4 Beds
 3 Baths
 2,683 sqft
4 Beds
3 Baths
2,683 sqft
We estimate this home will sell faster than 84% nearby.
Home Highlights

Parking
3 Car Garage

Outdoor
Pool

Price/Sqft
$201

Listed
47 days ago

Climate Control
Natural Gas & Central Air
Local Information
- Map ViewExplore the area around 5914 E 39th Pl.

- Schools1 Preschool School1 Elementary School1 Middle School1 High School

- Shop & Eat

-- mins to
About this House
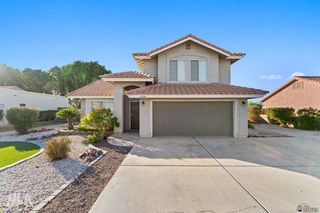
Welcome to this stunning 4 bed 3-bath Belleza home built by Kerley Homes . Thoughtfully designed with quality construction and an impressive list of upgrades offering comfort, style, and functionality throughout. Built with quality in mind, this home features cinder block exterior construction, providing enhanced durability, improved insulation, added fire resistance, and reduced exterior noise compared to traditional construction. Inside you will find 10' ceilings and beautiful travertine flooring throughout main living areas. Enjoy outdoor living under the extended covered patio, gas BBQ stubout in place, and an above ground pool. The oversized driveway includes additional concrete providing extra parking. you will appreciate the 10' gates offering access to park additional toys, trailers, or extra storage needs. Newer Trane HVAC helps keep the electric bills lower as well. Call me today for your private showing.
Last check for updates: about 2 hours ago
Listing courtesy of Connie S Sharp, (928) 257-6520
Keller Williams Realty Yuma
Source: YARMLS, MLS#20262918
Also Listed on YARMLS.
We estimate this home will sell faster than 84% nearby.
Home Details for 5914 E 39th Pl

|
|---|
MLS Status: ACTIVE |

|
|---|
Interior Details Number of Rooms: 6Types of Rooms: Master Bedroom, Master Bathroom, Dining Room, Family Room, Kitchen, Living Room |
Beds & Baths Number of Bedrooms: 4Number of Bathrooms: 3Number of Bathrooms (full): 3 |
Dimensions and Layout Living Area: 2683 Square Feet |
Appliances & Utilities Utilities: Propane/RentAppliances: Disposal, Microwave, Dishwasher, Gas Range, Reverse Osmosis, Water Softener OwnedDishwasherDisposalMicrowave |
Heating & Cooling Heating: Natural GasHas CoolingAir Conditioning: Central AirHas HeatingHeating Fuel: Natural Gas |
Fireplace & Spa Number of Fireplaces: 1Has a Fireplace |
Windows, Doors, Floors & Walls Window: Double Pane Windows, Low Emissivity WindowsFlooring: Tile |
Levels, Entrance, & Accessibility Stories: 1Floors: Tile |

|
|---|
Exterior Home Features Fencing: Gate(s) Double, Front Yard, Back Yard, Sides, BlockFoundation: Concrete PerimeterHas a Private Pool |
Parking & Garage Number of Garage Spaces: 3Number of Covered Spaces: 3No CarportHas a GarageHas an Attached GarageParking Spaces: 3Parking: Attached,Parking Pad |
Pool Pool: Above Ground, Cleaning Systm(see remrk)Pool |
Frontage Not on Waterfront |
Water & Sewer Sewer: Public Sewer |
Farm & Range Not Allowed to Raise Horses |

|
|---|
Days on Market: 47 |

|
|---|
Year Built Year Built: 2007 |
Property Type / Style Property Type: ResidentialProperty Subtype: Single Family Residence |
Building Construction Materials: Stucco |
Property Information Condition: 16-20 |

|
|---|
Price List Price: $539,000Price Per Sqft: $201 |
Status Change & Dates Possession Timing: Close Of Escrow |

|
|---|

|
|---|
Direction & Address City: Yuma |

|
|---|
Listing Agent Listing ID: 20262918 |

|
|---|
Building Area Building Area: 2683 Square Feet |

|
|---|
Community Features: Curbs, Sidewalks |

|
|---|
Mls Number: 20262918 |

|
|---|
CurbsSidewalks |
Around this home
Neighborhood Overview

Neighborhood stats provided by third party data sources.
Market trends in Yuma
Last updated July 2026
Avg. sale price
$298K
$7.67KMoM
Sale-to-List Price
99.7%
0.3%MoM
Price per sq ft
$207
$1MoM
Available listings
837
30MoM
Home Value
Trulia Estimate
$536KSince last month
Decreased$7K (-1.4%)Since last year
Increased$11K (+2.1%)Since last sale
Increased$110K (+25.8%)Learn more about this home's value by checking out its Trulia Estimate, the value of nearby homes, and how much similar homes have sold for.
Trulia Estimate
The of this home's value increased by +77% in the last 10 years
| Month | Estimated value |
|---|---|
2026 | |
| August 2026 | $535K |
| July 2026 | $542K |
| June 2026 | $551K |
| May 2026 | $546K |
| April 2026 | $546K |
| March 2026 | $544K |
| February 2026 | $535K |
| January 2026 | $526K |
2025 | |
2024 | |
2023 | |
2022 | |
2021 | |
2020 | |
2019 | |
2018 | |
2017 | |
2016 | |
Comparable sales
These are recently sold homes that have a similar location or other similar features to this home, like bedrooms, bathrooms, and square footage. Get a sense of the expected prices in the area by viewing these homes.Address | Distance | Property Type | Sold Price | Sold Date | Bed | Bath | Sqft |
|---|---|---|---|---|---|---|---|
0.03 | Single-Family Home | $539,000 | 12/12/25 | 4 | 3 | 2,642 | |
0.04 | Single-Family Home | $599,000 | 02/27/26 | 4 | 3 | 2,676 | |
0.03 | Single-Family Home | $549,000 | 10/17/25 | 5 | 3 | 2,676 | |
0.11 | Single-Family Home | $550,000 | 02/11/26 | 4 | 3 | 2,676 | |
0.06 | Single-Family Home | $615,000 | 10/23/25 | 5 | 3 | 2,582 | |
0.54 | Single-Family Home | $322,729 | 08/04/26 | 4 | 2 | 1,731 |
Nearby home prices
Get a sense of expected prices in the area by checking the value of nearby homes.Address | Distance | Price | Bed | Bath | Sqft | Status |
|---|---|---|---|---|---|---|
0.03 | $558,000 | 5 | 3 | 2,676 | Off Market | |
0.03 | $539,000 | 4 | 3 | 2,642 | Recently Sold | |
0.06 | $597,200 | 5 | 3 | 2,606 | Off Market | |
0.04 | $599,000 | 4 | 3 | 2,676 | Recently Sold | |
0.06 | $625,000 | 5 | 3 | 2,582 | Off Market | |
0.06 | $429,900 | 3 | 2 | 1,666 | For Sale | |
0.07 | $420,000 | 3 | 2 | 1,869 | Recently Sold | |
0.11 | $550,000 | 4 | 3 | 2,676 | Recently Sold | |
0.11 | $594,600 | 5 | 3 | 2,676 | Off Market | |
0.11 | $563,900 | 4 | 2.5 | 2,167 | Off Market | |
0.11 | $691,800 | 4 | 3 | 2,633 | Off Market |
Price and Tax history
| Date | Event | Price |
|---|---|---|
Aug 6, 2026 Source: YARMLS #20262918 | PriceChange | $539,000 Price decreased by 1% |
Jul 22, 2026 Source: YARMLS #20262918 | PriceChange | $544,900 Price decreased by 1% |
Jul 7, 2026 Source: YARMLS #20262918 | Listed For Sale | $549,900 |
Mar 16, 2021 Source: YARMLS #20205147 | Sold | $425,000 |
Jan 29, 2021 Source: Agent Provided | Pending | $425,000 |
Dec 23, 2020 Source: Agent Provided | Listed For Sale | $425,000 |
May 1, 2008 Source: N/A | Sold | $403,727 |
| Year | Property tax | Tax assessment |
|---|---|---|
| 2025 | $3,501 | $395,267 |
Home facts updated by county records
LGBTQ Local Legal Protections
LGBTQ Local Legal Protections



Connie S Sharp, Keller Williams Realty Yuma
Agent Phone: (928) 257-6520
This data is provided by the Yuma Association of REALTORS®, Inc. Multiple Listing Service.
Real Estate listings held by brokerage firms other than Zillow, Inc. are marked with the Broker Reciprocity(SM) logo or the Broker Reciprocity thumbnail logo.
This information is deemed reliable, but not guaranteed.
Real Estate listings held by brokerage firms other than Zillow, Inc. are marked with the Broker Reciprocity(SM) logo or the Broker Reciprocity thumbnail logo.
This information is deemed reliable, but not guaranteed.
Similar Homes You May Like
 OPEN MON, 5-7PMKeller Williams Realty Yuma
 See more homes for sale inYuma




New Listings near 5914 E 39th Pl
 FOR SALE BY OWNER
- See more homes for sale inYuma


Frequently asked questions about 5914 E 39th Pl
- What is the estimated monthly payment for 5914 E 39th Pl?Based on a $539,000 list price with 20% down at today's rates, the estimated monthly payment for 5914 E 39th Pl in Yuma, AZ is approximately $3,191 (about $2,833 principal & interest, $283 property taxes, and $75 homeowner's insurance). This is an estimate. Actual payment depends on your loan terms.
- How does the list price for 5914 E 39th Pl compare to homes in Yuma?5914 E 39th Pl in Yuma, AZ is listed at $539,000, about 81% above the $298K median sale price in Yuma.
- What are the closest schools to 5914 E 39th Pl?The closest schools to 5914 E 39th Pl in Yuma, AZ are Gila Ridge High School (rated 6/10), Gila Vista Junior High School (rated 2/10), James B Rolle School (Pre-K/Elementary, rated 5/10).
- What is 5914 E 39th Pl estimated to be worth?Trulia's estimated value for 5914 E 39th Pl in Yuma, AZ is $536,000.
- Does 5914 E 39th Pl have air conditioning?Yes, 5914 E 39th Pl in Yuma, AZ has air conditioning.
- Does 5914 E 39th Pl have a pool?Yes, 5914 E 39th Pl in Yuma, AZ has a pool.