

$404,300
 3 Beds
 2 Baths
 1,591 sqft
5913 BEACONPARK STREET, Lithia, FL 33547
Est. Refi. Payment $2,870/mo*
Refinance Your HomeCurrently Off Market - Sold Sep 22, 2025 for $410,000
Home Value
Trulia Estimate
$404KSince last month
Decreased$4K (-1%)Since last year
Decreased$7K (-1.7%)Since last sale
Decreased$7K (-1.7%)Learn more about this home's value by checking out its Trulia Estimate, the value of nearby homes, and how much similar homes have sold for.
Trulia Estimate
The of this home's value increased by +94% in the last 10 years
| Month | Estimated value |
|---|---|
2026 | |
| September 2026 | $403K |
| August 2026 | $407K |
| July 2026 | $403K |
| June 2026 | $403K |
| May 2026 | $405K |
| April 2026 | $403K |
| March 2026 | $405K |
| February 2026 | $405K |
| January 2026 | $406K |
2025 | |
2024 | |
2023 | |
2022 | |
2021 | |
2020 | |
2019 | |
2018 | |
2017 | |
2016 | |
Comparable sales
These are recently sold homes that have a similar location or other similar features to this home, like bedrooms, bathrooms, and square footage. Get a sense of the expected prices in the area by viewing these homes.Address | Distance | Property Type | Sold Price | Sold Date | Bed | Bath | Sqft |
|---|---|---|---|---|---|---|---|
0.04 | Single-Family Home | $365,000 | 05/28/26 | 4 | 2 | 1,706 | |
0.04 | Single-Family Home | $455,000 | 02/27/26 | 3 | 2.5 | 2,022 | |
0.04 | Single-Family Home | $455,000 | 07/31/26 | 4 | 2.5 | 2,022 | |
0.12 | Single-Family Home | $490,000 | 04/20/26 | 3 | 2.5 | 2,022 | |
0.14 | Single-Family Home | $465,000 | 07/07/26 | 3 | 2.5 | 2,022 | |
0.11 | Single-Family Home | $466,500 | 08/03/26 | 4 | 2.5 | 2,022 | |
0.32 | Single-Family Home | $315,000 | 10/24/25 | 3 | 2 | 1,335 | |
0.41 | Single-Family Home | $359,900 | 07/17/26 | 3 | 2 | 1,828 | |
0.28 | Single-Family Home | $330,000 | 09/10/26 | 4 | 2 | 1,239 | |
0.04 | Single-Family Home | $500,000 | 03/26/26 | 4 | 3.5 | 2,643 |
Nearby home prices
Get a sense of expected prices in the area by checking the value of nearby homes.Address | Distance | Price | Bed | Bath | Sqft | Status |
|---|---|---|---|---|---|---|
0.04 | $500,000 | 4 | 3.5 | 2,643 | Recently Sold | |
0.04 | $495,000 | 4 | 3.5 | 2,550 | For Sale | |
0.04 | $417,900 | 4 | 2.5 | 2,022 | Off Market | |
0.04 | $365,000 | 4 | 2 | 1,706 | Recently Sold | |
0.04 | $455,000 | 3 | 2.5 | 2,022 | Recently Sold | |
0.07 | $547,500 | 4 | 3.5 | 3,184 | Off Market | |
0.05 | $517,600 | 5 | 3.5 | 2,390 | Off Market | |
0.08 | $550,000 | 4 | 2.5 | 3,016 | For Sale | |
0.03 | $544,000 | 5 | 3.5 | 3,142 | Off Market | |
0.04 | $455,000 | 4 | 2.5 | 2,022 | Recently Sold | |
0.11 | $789,900 | 5 | 4 | 3,429 | Off Market |
Local Information
- Map ViewExplore the area around 5913 BEACONPARK STREET.

- Schools1 Preschool School1 Elementary School1 Middle School1 High School

- Shop & Eat

-- mins to
Home Highlights

Single-Family Home

Built in 2007

1,591 sqft

$254/sqft

Garage

HOA $10/mo
About this House
What's unique:Detached two-car garageLarge center islandUpdated en-suite bathroomFrench doorsCeiling fansBrick pavers
Welcome to this truly charming home nestled in the desirable Garden District of Fishhawk Ranch. Just a couple of blocks from Park Square, residents enjoy easy access to dining options, community events, and seasonal farmers markets—making this location as convenient as it is desirable. This beautifully maintained residence greets you with a spacious front porch, complete with ceiling fans and brick pavers, creating the perfect spot to unwind while overlooking one of Fishhawk’s many beautifully landscaped parks—this one featuring a charming gazebo that’s ideal for birthday parties, picnics, and neighborhood gatherings. Inside, you’ll find new luxury vinyl plank flooring throughout the first floor, offering both durability and style. The inviting living room features a stylish ceiling fan, a built-in shelving wall that adds character and function, and a cleverly concealed hidden door that leads to a generously sized under-stairs storage closet. The recently updated kitchen offers timeless white cabinetry (professionally painted in 2021), a stylish stone backsplash, sleek stone countertops, and a deep sink perfect for daily use. Modern stainless steel appliances—including a microwave replaced in 2025—combine beauty and function, while the large center island provides additional prep space with large drawers for pots and pans. A spacious pantry closet offers ample storage, and the adjacent dinette area is large enough to comfortably accommodate a full-size dining table, making it ideal for both casual meals and entertaining. French doors from the dinette open to a large paved patio area, providing an inviting space for outdoor dining or weekend barbecues. The primary suite is conveniently located on the first floor and offers a peaceful retreat with a tray ceiling that adds architectural interest, and an updated en-suite bathroom. The bathroom includes a dual-sink vanity with stone countertops, stylish undermount sinks, built-in mirrored medicine cabinets, and a spacious glass-enclosed shower with a built-in bench. A walk-in closet completes this serene and functional space. Upstairs, you'll find two additional bedrooms. The 3rd bedroom has a flex space attached. It could be used as a gaming space/ media room or a secondary primary suite with a home office space, or a fourth bedroom could be created by closing off the walkway and adding a door from the hallway. Both bedrooms have direct access to the spacious full bathroom with a tub/shower combo. The detached two-car garage is located at the rear of the home and is accessed via a private alley. Inside, you'll find epoxy-coated floors for easy maintenance, along with a large overhead storage space accessible via a pull-down ladder—ideal for storing seasonal items or outdoor gear. This home has been thoughtfully updated and well cared for, with major systems recently replaced for peace of mind. The roof was replaced in July 2022, the HVAC system was updated in November 2024, and the entire interior was freshly repainted in June 2021. As a resident of Fishhawk Ranch, you’ll enjoy access to a wealth of world-class amenities including seven swimming pools, three fully equipped fitness centers, dog parks, playgrounds, tennis and basketball courts, pickleball courts, and miles of scenic nature trails. The community is zoned for top-rated schools and is a short drive from downtown Tampa, MacDill Air Force Base, Orlando’s popular attractions, and the pristine beaches of Florida’s Gulf Coast.
5913 BEACONPARK STREET, Lithia, FL 33547 is a 3 bedroom, 2 bathroom, 1,591 sqft single-family home built in 2007. It last sold for $410,000 on Sep 22, 2025 (3% above the $399,999 asking price). This property is not currently displayed as for sale or rent on Trulia. The Trulia Estimate is $404,300, with a rent estimate of $2,296/month.
Last check for updates: about 4 hours ago
Listed by Tessa Heath, (253) 380-7643
EATON REALTY, (813) 672-8022
Bought with: Alie Espinoza, (813) 382-6465, EATON REALTY, (813) 672-8022
Originating MLS: Suncoast Tampa
Source: Stellar MLS, MLS#TB8412201
IDX information is provided exclusively for personal, non-commercial use, and may not be used for any purpose other than to identify prospective properties consumers may be interested in purchasing. Information is deemed reliable but not guaranteed. Some IDX listings have been excluded from this website.
Listing Information presented by local MLS brokerage: Zillow, Inc - (407) 904-3511
Listing Information presented by local MLS brokerage: Zillow, Inc - (407) 904-3511
Home Details for 5913 BEACONPARK STREET

|
|---|
Interior Details Number of Rooms: 6Types of Rooms: Primary Bedroom, Bedroom 2, Bedroom 3, Dinette, Kitchen, Living Room |
Beds & Baths Number of Bedrooms: 3Number of Bathrooms: 2Number of Bathrooms (full): 2 |
Dimensions and Layout Living Area: 1591 Square Feet |
Appliances & Utilities Utilities: BB/HS Internet Available, Cable Available, Electricity Connected, Natural Gas Connected, Sewer Connected, Sprinkler Meter, Street Lights, Underground Utilities, Water ConnectedAppliances: Dishwasher, Disposal, Dryer, Microwave, Range, Refrigerator, Tankless Water Heater, WasherDishwasherDisposalDryerLaundry: Inside,Laundry RoomMicrowaveRefrigeratorWasher |
Heating & Cooling Heating: CentralHas CoolingAir Conditioning: Central AirHas HeatingHeating Fuel: Central |
Fireplace & Spa No Fireplace |
Gas & Electric Has Electric on Property |
Windows, Doors, Floors & Walls Window: Blinds, RodsDoor: French DoorsFlooring: Carpet, Ceramic Tile, Luxury Vinyl, Hardwood |
Levels, Entrance, & Accessibility Stories: 2Number of Stories: 2Levels: TwoFloors: Carpet, Ceramic Tile, Luxury Vinyl, Hardwood |
View Has a ViewView: Park/Greenbelt, Trees/Woods |

|
|---|
Exterior Home Features Roof: ShinglePatio / Porch: Covered, Front Porch, Patio, Rear PorchVegetation: Mature Landscaping, Trees/LandscapedExterior: Irrigation System, Lighting, Private Mailbox, Rain Gutters, Sidewalk, Sprinkler MeteredFoundation: SlabNo Private Pool |
Parking & Garage Number of Garage Spaces: 2Number of Covered Spaces: 2Other Parking: Garage Dimensions: 24x23No CarportHas a GarageNo Attached GarageHas Open ParkingParking Spaces: 2Parking: Alley Access,Driveway,Garage Door Opener,Garage Faces Rear |
Frontage Responsible for Road Maintenance: Public Maintained RoadRoad Surface Type: Asphalt, PavedNot on Waterfront |
Water & Sewer Sewer: Public Sewer |

|
|---|
Cumulative Days on Market: 4 |

|
|---|
Year Built Year Built: 2007 |
Property Type / Style Property Type: ResidentialProperty Subtype: Single Family ResidenceArchitecture: Contemporary |
Building Construction Materials: Block, Stucco, Wood FrameNot a New ConstructionNo Additional Parcels |
Property Information Parcel Number: U283021771NN000000003.0 |

|
|---|
Price List Price: $399,999 |
Status Change & Dates Off Market Date: Mon Aug 04 2025 |

|
|---|
MLS Status: Sold |


|
|---|
Direction & Address City: LITHIACommunity: FISHHAWK RANCH TOWNCENTER PHAS |
School Information Elementary School: Fishhawk Creek-HBJr High / Middle School: Randall-HBHigh School: Newsome-HB |

|
|---|
Building Area Building Area: 2305 Square Feet |
Community rooms Fitness Center |

|
|---|
Community Features: Deed Restrictions, Dog Park, Fitness Center, Park, Playground, Pool, Sidewalks, Tennis Court(s)Not Senior Community |
Other Playground |

|
|---|
HOA Fee Includes: Community Pool, Recreational FacilitiesHOA Name: Fishhawk Ranch HOA/ Grand Manors/ Deanna VaughnHOA Phone: 813-578-8884Association for this Listing: Suncoast TampaHas an HOAHOA Fee: $10/Monthly |

|
|---|
Lot Area: 4140 sqft |

|
|---|
Special Conditions: None |

|
|---|
Listing Terms: Cash, Conventional, FHA, VA Loan |

|
|---|
Energy Efficiency Features: Thermostat |

|
|---|
Business Information Ownership: Fee Simple |

|
|---|
Mls Number: TB8412201Showing Requirements: Appointment Only, ShowingTimeUniversal Property Id: US-12057-N-2830217710000000030-R-N |

|
|---|
HOA Amenities: Basketball Court,Fence Restrictions,Fitness Center,Park,Pickleball Court(s),Playground,Pool,Recreation Facilities,Tennis Court(s),Trail(s) |
Price and Tax history
| Date | Event | Price |
|---|---|---|
Sep 22, 2025 Source: Stellar MLS #TB8412201 | Sold | $410,000 |
Aug 4, 2025 Source: Stellar MLS #TB8412201 | Pending | $399,999 |
Jul 31, 2025 Source: Stellar MLS #TB8412201 | Listed For Sale | $399,999 |
Apr 21, 2021 Source: Stellar MLS #T3296364 | Sold | $315,000 |
Mar 21, 2021 Source: Stellar MLS #T3296364 | Pending | $305,000 |
Mar 19, 2021 Source: Stellar MLS #T3296364 | Listed For Sale | $305,000 |
Oct 9, 2013 Source: N/A | Sold | $223,500 |
Aug 11, 2013 Source: Agent Provided | PriceChange | $223,500 Price decreased by 4% |
Jul 10, 2013 Source: Agent Provided | Listed For Sale | $233,500 |
Jul 31, 2007 Source: N/A | Sold | $263,500 |
| Year | Property tax | Tax assessment |
|---|---|---|
| 2025 | $7,017 | $296,756 |
Home facts updated by county records
Market trends in Lithia
Last updated August 2026
Avg. sale price
$533K
$11.42KMoM
Sale-to-List Price
98.7%
0.1%MoM
Price per sq ft
$217
$2MoM
Available listings
165
11MoM
Around this home
What Locals Say about Lithia
At least 21 Trulia users voted on each feature.

93 % Say yards are well-kept

93 % Say it's dog friendly

90 % Say car is needed

87 % Say it's quiet

86 % Say kids play outside

81 % Say parking is easy

80 % Say there are sidewalks

79 % Say people would walk alone at night

78 % Say there's holiday spirit

75 % Say there's wildlife

70 % Say streets are well-lit

59 % Say neighbors are friendly

52 % Say there are community events

48 % Say it's walkable to restaurants

47 % Say they plan to stay for at least 5 years

43 % Say it's walkable to grocery stores
Sourced by Trulia users. Learn more about our methodology.
LGBTQ Local Legal Protections
LGBTQ Local Legal Protections



Frequently asked questions about 5913 BEACONPARK STREET
- What is 5913 BEACONPARK STREET estimated to be worth?Trulia's estimated value for 5913 BEACONPARK STREET in Lithia, FL is $404,300.
- What is the price history for 5913 BEACONPARK STREET?5913 BEACONPARK STREET in Lithia, FL last sold for $410,000 in September 2025.
- Is Lithia a buyer's or seller's market?Lithia is currently a buyer's market, based on recent for-sale activity.
- What's the median sale price in Lithia?The median sale price in Lithia is $533K. That is down $11.42K from the prior month.
- Does 5913 BEACONPARK STREET have air conditioning?Yes, 5913 BEACONPARK STREET in Lithia, FL has air conditioning.
- Does 5913 BEACONPARK STREET have a pool?Yes, 5913 BEACONPARK STREET in Lithia, FL has a pool.
Explore by feature - Pet Friendly
 SPECIAL OFFERPET FRIENDLY
 APPLY INSTANTLYPET FRIENDLY
 NEW - 1 DAY AGOPET FRIENDLY
 PET FRIENDLY
 PET FRIENDLY
 PET FRIENDLY
 PET FRIENDLY
 PET FRIENDLY
 PET FRIENDLY
 PET FRIENDLY
Explore by feature - Garage
- SPECIAL OFFERPET FRIENDLY
- APPLY INSTANTLYPET FRIENDLY
- NEW - 1 DAY AGOPET FRIENDLY
- PET FRIENDLY
- PET FRIENDLY
- PET FRIENDLY
- PET FRIENDLY
- PET FRIENDLY
 PET FRIENDLY
 PET FRIENDLY
Explore by feature - Air Conditioning
- SPECIAL OFFERPET FRIENDLY
- APPLY INSTANTLYPET FRIENDLY
- NEW - 1 DAY AGOPET FRIENDLY
- PET FRIENDLY
- PET FRIENDLY
- PET FRIENDLY
- PET FRIENDLY
- PET FRIENDLY
 PET FRIENDLY
 PET FRIENDLY
Explore by feature - Pool
- SPECIAL OFFERPET FRIENDLY
- APPLY INSTANTLYPET FRIENDLY
- NEW - 1 DAY AGOPET FRIENDLY
- PET FRIENDLY
- PET FRIENDLY
- PET FRIENDLY
- PET FRIENDLY
- PET FRIENDLY
- PET FRIENDLY
 PET FRIENDLY
Explore by feature - Washer/dryer
- SPECIAL OFFERPET FRIENDLY
- APPLY INSTANTLYPET FRIENDLY
- PET FRIENDLY
- PET FRIENDLY
 PET FRIENDLY
- PET FRIENDLY
 PET FRIENDLY
 NEW - 2 DAYS AGOAPPLY INSTANTLYPET FRIENDLY
 APPLY INSTANTLYPET FRIENDLY
 APPLY INSTANTLYPET FRIENDLY
Explore by feature - Outdoor Space
- PET FRIENDLY
- PET FRIENDLY
- PET FRIENDLY

 PET FRIENDLY
 PET FRIENDLY
 PET FRIENDLY
 PET FRIENDLY
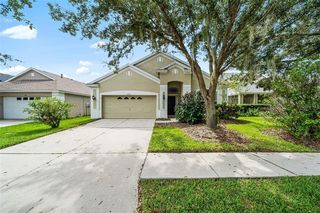 PET FRIENDLY
Apartments for Rent
- PET FRIENDLY
 See more homes for rent inLithia
Off Market Homes Near 5913 BEACONPARK STREET
 SOLDSEP 25, 2026REAL BROKER, LLC
 SOLDSEP 24, 2026OPENDOOR BROKERAGE LLC
 SOLDSEP 22, 2026KELLER WILLIAMS SUBURBAN TAMPA
 SOLDSEP 22, 2026COLDWELL BANKER REALTY
 SOLDSEP 22, 2026FLORIDA EXECUTIVE REALTY
 SOLDSEP 22, 2026KELLER WILLIAMS SUBURBAN TAMPA
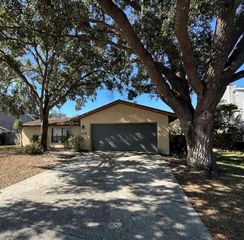 SOLDSEP 21, 2026KELLER WILLIAMS SUBURBAN TAMPA
 SOLDSEP 21, 2026ONYX AND EAST REALTY LLC
 See more homes for sale inLithia


Homes for sale near 5913 BEACONPARK STREET
 OPEN SUN, 2-4PMSIGNATURE REALTY ASSOCIATES
 OPEN SAT, 1-4PMKELLER WILLIAMS SUBURBAN TAMPA
- See more homes for sale inLithia


- Results are loading