


5907 Thames Dr
Austin, TX 78723
Windsor Park 4 Beds
 2.5 Baths
 2,303 sqft
4 Beds
2.5 Baths
2,303 sqft
Local Information
- Map ViewExplore the area around 5907 Thames Dr.

- Schools1 Preschool School1 Elementary School1 Middle School1 High School

- Shop & Eat

-- mins to
Description
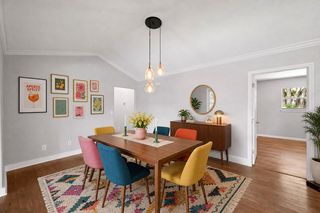
Welcome home to 5907 Thames Drive! This 4 bedroom, 2.5 bath home with 2,303 sqft is in the coveted 78723! An excellent layout! 3 bedrooms upstairs with a mother-in-law suite downstairs. A huge living room downstairs with a large, wood-burning fireplace. Kitchen with plenty of cabinets, central to the home and adjacent to the other common areas downstairs. BRAND NEW ROOF! Check out the front balcony! Relax in the backyard at the covered porch, open deck, or private pool. Plenty of space for gardening or cultivating your own private sanctuary. Minutes away from HEB, restaurants, shopping, the Mueller Development, parks, bus routes, Downtown, UT, and the Capitol Complex. Check out the New Bud Program flyer for 1% credit towards your loan!
Home Highlights

Parking
2 Car Garage

Outdoor
Porch, Pool

A/C
Heating & Cooling

HOA
None

Price/Sqft
$261

Listed
Less than a day ago
Home Details for 5907 Thames Dr

|
|---|
MLS Status: Active |

|
|---|
Interior Details Number of Rooms: 7Types of Rooms: Primary Bedroom, Bedroom, Primary Bathroom, Bathroom |
Beds & Baths Number of Bedrooms: 4Main Level Bedrooms: 1Number of Bathrooms: 3Number of Bathrooms (full): 2Number of Bathrooms (half): 1 |
Dimensions and Layout Living Area: 2303 Square Feet |
Appliances & Utilities Utilities: See Remarks, Cable Connected, Electricity Connected, Internet-Cable, Natural Gas Connected, Phone Connected, Sewer Connected, Underground Utilities, Water ConnectedAppliances: Free-Standing Gas Range, Free-Standing Refrigerator, Stainless Steel Appliance(s), WasherWasher |
Heating & Cooling Heating: Central, Fireplace(s), Natural Gas, WoodHas CoolingAir Conditioning: Ceiling Fan(s), Central Air, ElectricHas HeatingHeating Fuel: Central |
Fireplace & Spa Number of Fireplaces: 1Fireplace: Living Room, Wood Burning |
Gas & Electric Has Electric on Property |
Windows, Doors, Floors & Walls Window: Double Pane Windows, Solar ScreensFlooring: Carpet, Tile, Vinyl |
Levels, Entrance, & Accessibility Stories: 2Levels: TwoAccessibility: NoneFloors: Carpet, Tile, Vinyl |
View No ViewView: None |

|
|---|
Exterior Home Features Roof: ShinglePatio / Porch: Covered, Rear PorchFencing: WoodOther Structures: NoneExterior: Balcony, Exterior Steps, Gutters Partial, Private YardFoundation: SlabHas a Private Pool |
Parking & Garage Number of Garage Spaces: 2Number of Covered Spaces: 2Has a GarageHas an Attached GarageParking Spaces: 2Parking: Attached, Door-Multi, Driveway, Garage, Garage Door Opener, Garage Faces Front |
Pool Pool: In GroundPool |
Frontage Waterfront: NoneNot on Waterfront |
Water & Sewer Sewer: Public Sewer |
Farm & Range Not Allowed to Raise Horses |

|
|---|
Days on Market: <1 day on Trulia |

|
|---|
Year Built Year Built: 1963 |
Property Type / Style Property Type: ResidentialProperty Subtype: Single Family Residence |
Building Not a New Construction |
Property Information Condition: ResaleParcel Number: 02211910310000 |

|
|---|
Price List Price: $600,000Price Per Sqft: $261 |
Status Change & Dates Possession Timing: Close Of Escrow, Funding |

|
|---|

|
|---|
Direction & Address City: AustinCommunity: Royal Oak Estates Sec 07 |
School Information Elementary School: HarrisElementary School District: Austin ISDJr High / Middle School: WebbJr High / Middle School District: Austin ISDHigh School: Northeast Early CollegeHigh School District: Austin ISD |

|
|---|
Listing Agent Listing ID: 7804326 |

|
|---|
Community Features: Curbs |

|
|---|
No HOA |

|
|---|
Lot Area: 8524.692 sqft |

|
|---|
Special Conditions: Estate |

|
|---|
Listing Terms: Cash, Conventional, FHA, VA Loan |

|
|---|
Mls Number: 7804326Attribution Contact: (512) 451-5050 |

|
|---|
Curbs |
Last check for updates: about 1 hour ago
Listing courtesy of Clayton Knippa, (512) 451-5050
Knippa Properties, (512) 451-5050
Source: Unlock MLS, MLS#7804326
Also Listed on Unlock MLS.
Market trends in Austin
Last updated June 2026
Avg. sale price
$570K
$15.83KMoM
Sale-to-List Price
97.9%
0.1%MoM
Price per sq ft
$302
$7MoM
Available listings
5662
60MoM
Price History for 5907 Thames Dr
| Date | Price | Event | Source |
|---|---|---|---|
| 07/14/2026 | $600,000 | Listed For Sale | Unlock MLS #7804326 |
Similar Homes You May Like
 0.27 ACRESCompass RE Texas, LLC, Active
 NEW - 54 MIN AGOJNJ REAL ESTATE INVESTMENT LLC, Active
 0.78 ACRESRealty of America, LLC, Active
 0.78 ACRESRealty of America, LLC, Active
 0.49 ACRESKeller Williams Realty, Active
 All City Real Estate Ltd. Co, Active
 FOR SALE BY OWNER0.26 ACRES
 FOR SALE BY OWNER
 0.25 ACRESLuisa Mauro Real Estate, Active
 See more homes for sale inAustin


New Listings near 5907 Thames Dr
 Levi Rodgers Real Estate Group, Active
 0.27 ACRESCompass RE Texas, LLC, Active
- See more homes for sale inAustin


Property Tax and Assessment
| Year | 2025 |
|---|---|
| Tax | |
| Assessment | $659,500 |
Home facts updated by county records
Nearby homes
Get a sense of prices in the area by checking nearby homes. FOR SALE
 3D VIEWKuper Sotheby's Int'l Realty, Active
 FOR SALEHomero Cabello, Jr., Broker, Active
 OFF MARKET
 OFF MARKET
 FOR SALE3D VIEWCompass RE Texas, LLC, Active
 OFF MARKETJordan Moorhead TREC #727530, Keller Williams Realty
- FOR SALE0.27 ACRESCompass RE Texas, LLC, Active
 OFF MARKET

Assigned Schools
These are the assigned schools for 5907 Thames Dr.
- Harris Elementary School
- PK-5
- Public
- 284 Students
4/10GreatSchools RatingParent Rating AverageLooking for a school with warm and welcoming atmosphere with energetic teachers? Register your child to Thomas G. Harris!Looking for a school where admins who take care of your child with warm heart? Register your child to Thomas G. Harris!Looking for a one-in-a-million great school that are hidden? Register your child to Thomas G. Harris!Want your child to have a memorable year with positive, passionate teacher? No doubt! Go to Thomas G. Harris!Wonder what Thomas G.Harris looks like? Best quality of education, great teachers, positive vibes on campus and excellent leadershipEveryone's welcome to Harris, there will be no regret once you become a Harris bulldog! Once a bulldog, always a bulldog!Parent Review5y ago - Northeast Early College High School
- 9-12
- Public
- 972 Students
3/10GreatSchools RatingParent Rating Averagel love this school l love itStudent Review7mo ago - Webb Middle School
- 6-8
- Public
- 502 Students
2/10GreatSchools RatingParent Rating AverageGood school year and the best thing about the school is having fun in school because it makes me happyParent Review7mo ago  Check out schools near 5907 Thames Dr.
Neighborhood Overview

Neighborhood stats provided by third party data sources.
What Locals Say about Windsor Park
At least 95 Trulia users voted on each feature.

91 % Say it's dog friendly

84 % Say parking is easy

84 % Say yards are well-kept

83 % Say car is needed

70 % Say there's holiday spirit

67 % Say it's walkable to restaurants

67 % Say people would walk alone at night

66 % Say there are sidewalks

64 % Say they plan to stay for at least 5 years

59 % Say kids play outside

55 % Say neighbors are friendly

52 % Say it's walkable to grocery stores

51 % Say it's quiet

40 % Say there's wildlife

39 % Say there are community events

38 % Say streets are well-lit
Sourced by Trulia users. Learn more about our methodology.
LGBTQ Local Legal Protections
LGBTQ Local Legal Protections



Clayton Knippa, Knippa Properties, (512) 451-5050
Agent Phone: (512) 451-5050
Based on information from Unlock MLS (alternatively, from ACTRIS) for the period through 2026-07-14 10:51:51 PDT. Neither the Board nor ACTRIS guarantees or is in any way responsible for its accuracy. All data is provided “AS IS” and with all faults. Data maintained by the Board or ACTRIS may not reflect all real estate activity in the market.
Information being provided is for consumers’ personal, non-commercial use and may not be used for any purpose other than to identify prospective properties consumers may be interested in purchasing. Some IDX listings have been excluded from this website. Click here for more information
Information being provided is for consumers’ personal, non-commercial use and may not be used for any purpose other than to identify prospective properties consumers may be interested in purchasing. Some IDX listings have been excluded from this website. Click here for more information
5907 Thames Dr, Austin, TX 78723 is a 4 bedroom, 3 bathroom, 2,303 sqft single-family home built in 1963. 5907 Thames Dr is located in Windsor Park, Austin. This property is currently available for sale and was listed by Unlock MLS on Jul 14, 2026. The MLS # for this home is MLS# 7804326.