


Listed by Brittany Reidy, Coldwell Banker Realty Nashua, (603) 682-8270


Home Highlights

Townhouse

Built in 2017

$317/sqft

2 Parking Spaces
Local Information
- Map ViewExplore the area around 59 Windham Road #D.

- Schools2 Elementary Schools1 Middle School1 High School

- Shop & Eat

-- mins to
About this House
What's unique:Beautifully appointed kitchenGleaming hardwood floorsConvenient half bathAbundant storage spaceStainless steel appliancesAbundance of natural light
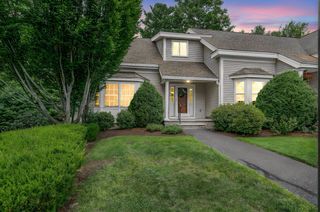
Here is a second chance due to buyers financing to own this beautifully maintained end-unit townhouse, ideally situated in desirable Hudson, NH, with convenient access to shopping, dining, the renowned Benson Park, and nearby shopping centers, making it a commuter's dream. Filled with an abundance of natural light, this pristine home features the additional windows exclusive to an end unit, creating a bright, airy, and inviting atmosphere throughout. The open-concept main level showcases gleaming hardwood floors, a spacious living room, a generous dining area, a convenient half bath, and a beautifully appointed kitchen featuring granite countertops, stainless steel appliances, charming cabinetry, abundant prep space, and the ideal layout for everyday living and effortless entertaining. Venture through the sliding glass doors onto your private, sun-filled deck overlooking the backyard, offering the ideal setting to enjoy your morning coffee, unwind after a long day, or entertain family and friends outdoors. The second level offers comfortable carpeting throughout, a full guest bath, a spacious secondary bedroom, and a generous primary suite complete with a private en suite bath featuring a walk-in shower. The unfinished lower level includes a washer and dryer, abundant storage space, and endless potential to create additional living space tailored to your needs, whether you envision a home office, fitness room, family room, or recreation area. Adding even more value, this home is part of a friendly, self-managed HOA with strong reserves, providing peace of mind while fostering a welcoming community atmosphere. Offering the ideal blend of comfort, style, abundant natural light, and low-maintenance living, this move-in-ready home is an exceptional opportunity you won't want to miss. OFFER DEADLINE, Sunday 8/30 @6pm
Home Details for 59 Windham Road #D

|
|---|
Interior Details Basement: Full,Walkout,Walk-Out AccessNumber of Rooms: 2 |
Beds & Baths Number of Bedrooms: 2Number of Bathrooms: 3Number of Bathrooms (full): 1Number of Bathrooms (three quarters): 1Number of Bathrooms (half): 1 |
Dimensions and Layout Living Area: 1388 Square Feet |
Appliances & Utilities Utilities: Cable AvailableAppliances: Dishwasher, Dryer, Microwave, Gas Range, Refrigerator, Washer, Natural Gas Water HeaterDishwasherDryerMicrowaveRefrigeratorWasher |
Heating & Cooling Heating: Natural Gas,Hot AirHas CoolingAir Conditioning: Central AirHas HeatingHeating Fuel: Natural Gas |
Gas & Electric Electric: 100 Amp Service |
Windows, Doors, Floors & Walls Flooring: Carpet, Wood |
Levels, Entrance, & Accessibility Stories: 2Levels: TwoFloors: Carpet, Wood |
View No View |

|
|---|
Exterior Home Features Roof: Asphalt ShingleExterior: DeckFoundation: Concrete |
Parking & Garage No CarportNo GarageParking Spaces: 2Parking: Paved,Parking Spaces 2 |
Frontage Road Frontage: TBD, Public |
Water & Sewer Sewer: Public Sewer |
Finished Area Finished Area (above surface): 1388 Square Feet |

|
|---|
Days on Market: 77 |

|
|---|
Year Built Year Built: 2017 |
Property Type / Style Property Type: ResidentialProperty Subtype: Condominium, TownhouseStructure Type: TownhouseArchitecture: Townhouse |
Building Building Name: Parkland TerraceConstruction Materials: Wood Frame, Vinyl SidingNot a New Construction |

|
|---|
Price List Price: $439,900Price Per Sqft: $317 |

|
|---|
MLS Status: Pending |

|
|---|
Direction & Address City: Hudson |
School Information Elementary School District: Hudson School DistrictJr High / Middle School: Hudson Memorial SchoolJr High / Middle School District: Hudson School DistrictHigh School: Alvirne High SchoolHigh School District: Hudson School District |

|
|---|
Listing Agent Listing ID: 5098499 |

|
|---|
Building Area Building Area: 2048 Square Feet |

|
|---|
Units in Building: 4 |

|
|---|
HOA Fee Includes: Maintenance Grounds, Recreation, Condo Association Fee |

|
|---|
BasementMls Number: 5098499Additional Fee Info: Fee: $245Attribution Contact: Phone: 603-682-8270Above Grade Unfinished Area: 1388Above Grade Unfinished Area Units: Square FeetBelow Grade Unfinished Area: 660Below Grade Unfinished Area Source: Public RecordsBelow Grade Unfinished Area Units: Square Feet |
Around this home
What Locals Say about Hudson
At least 103 Trulia users voted on each feature.

93 % Say car is needed

92 % Say parking is easy

83 % Say it's dog friendly

76 % Say yards are well-kept

72 % Say it's quiet

69 % Say people would walk alone at night

68 % Say there's holiday spirit

67 % Say there's wildlife

66 % Say kids play outside

56 % Say neighbors are friendly

49 % Say they plan to stay for at least 5 years

35 % Say it's walkable to restaurants

35 % Say there are sidewalks

29 % Say it's walkable to grocery stores

29 % Say streets are well-lit

23 % Say there are community events
Sourced by Trulia users. Learn more about our methodology.
Market trends in Hudson
Last updated August 2026
Avg. sale price
$551K
$15KMoM
Sale-to-List Price
101.5%
Price per sq ft
$304
$8MoM
Available listings
52
3MoM
Home Value
Learn more about this home's value by checking out the value of nearby homes and how much similar homes have sold for.
Comparable sales
These are recently sold homes that have a similar location or other similar features to this home, like bedrooms, bathrooms, and square footage. Get a sense of the expected prices in the area by viewing these homes.Address | Distance | Property Type | Sold Price | Sold Date | Bed | Bath | Sqft |
|---|---|---|---|---|---|---|---|
0.07 | Townhouse | $429,900 | 06/16/26 | 2 | 2.5 | 1,396 | |
0.46 | Townhouse | $399,000 | 07/10/26 | 2 | 1.5 | 1,760 | |
0.46 | Townhouse | $405,000 | 07/24/26 | 2 | 1.5 | 1,750 | |
0.57 | Townhouse | $415,000 | 10/15/25 | 2 | 1.5 | 1,400 | |
0.51 | Townhouse | $435,000 | 02/27/26 | 2 | 1.5 | 1,760 | |
0.44 | Townhouse | $518,000 | 08/14/26 | 2 | 2.5 | 1,985 | |
0.47 | Townhouse | $425,000 | 05/28/26 | 2 | 2 | 2,185 | |
0.47 | Townhouse | $450,800 | 08/25/26 | 2 | 2.5 | 2,318 | |
0.47 | Townhouse | $522,500 | 08/11/26 | 2 | 2.5 | 2,145 | |
0.45 | Townhouse | $460,000 | 08/03/26 | 3 | 1.5 | 1,760 |
Nearby home prices
Get a sense of expected prices in the area by checking the value of nearby homes.Address | Distance | Price | Bed | Bath | Sqft | Status |
|---|---|---|---|---|---|---|
0.06 | $409,800 | 2 | 2.5 | 1,328 | Off Market | |
0.06 | $400,000 | 2 | 1.5 | 1,480 | Recently Sold | |
0.08 | $383,500 | 2 | 1.5 | 1,480 | Off Market | |
0.07 | $429,900 | 2 | 2.5 | 1,396 | Recently Sold | |
0.07 | $464,500 | 2 | 1.5 | 1,412 | Off Market | |
0.12 | $705,000 | 3 | 2.5 | 2,485 | Recently Sold | |
0.15 | $715,000 | 3 | 2.5 | 1,868 | Off Market | |
0.15 | $437,900 | 2 | 2.5 | 1,372 | Off Market | |
0.16 | $436,000 | 2 | 2.5 | 1,372 | Off Market | |
0.18 | $691,300 | 3 | 2.5 | 2,366 | Off Market | |
0.20 | $702,600 | 4 | 2.5 | 2,204 | Off Market | |
0.26 | $1,399,000 | 8 | 4 | 3,820 | For Sale |
Price and Tax history
| Date | Event | Price |
|---|---|---|
Sep 1, 2026 Source: PrimeMLS #5098499 | Pending | $439,900 |
Aug 7, 2026 Source: PrimeMLS #5098499 | PriceChange | $439,900 Price decreased by 2% |
Jul 15, 2026 Source: PrimeMLS #5098499 | Pending | $449,900 |
Jul 7, 2026 Source: PrimeMLS #5098499 | Listed For Sale | $449,900 |
Sep 8, 2023 Source: PrimeMLS #4964045 | Sold | $425,000 |
Aug 7, 2023 Source: PrimeMLS #4964045 | Contingent | $399,900 |
Aug 3, 2023 Source: PrimeMLS #4964045 | Listed For Sale | $399,900 |
Apr 14, 2021 Source: PrimeMLS #4847868 | Sold | $307,500 |
Oct 23, 2017 Source: N/A | Sold | $232,400 |
| Year | Property tax | Tax assessment |
|---|---|---|
| 2024 | $5,437 | $330,500 |
Home facts updated by county records
LGBTQ Local Legal Protections
LGBTQ Local Legal Protections



Brittany Reidy, Coldwell Banker Realty Nashua, Phone: 603-682-8270

Copyright 2026 PrimeMLS, Inc. All rights reserved.
This information is deemed reliable, but not guaranteed. The data relating to real estate displayed on this display comes in part from the IDX Program of PrimeMLS. The information being provided is for consumers’ personal, non-commercial use and may not be used for any purpose other than to identify prospective properties consumers may be interested in purchasing. Data last updated 2026-09-23 02:50:19 PDT.
This display of listings may or may not be the entire Compilation from the PrimeMLS database, and PrimeMLS does not guarantee the accuracy of such information.
This display of listings may or may not be the entire Compilation from the PrimeMLS database, and PrimeMLS does not guarantee the accuracy of such information.
Similar Homes You May Like
 Wayne Simmons, Dick Lepine Real Estate,Inc.
 Anu Rao, RE/MAX Innovative Properties
 Ronald Gagnon, Keller Williams Realty-Merrimack
 OPEN FRI, 12-2PMCrystal Pasquale, Keller Williams Gateway Realty
 Shannon Hassan, Coldwell Banker Realty
 Brian Donoghue, Universal Property Management
 Jonathan Mathews, Legacy Realty Advisors LLC
 Judith O'Connell, EXIT Premier Real Estate
 Nicole Kazanjian, Coldwell Banker Realty
 Jodi Fitzgerald, Fitzgerald & Associates
 1.23 ACRESKelty Agnew, RE/MAX Innovative Properties
 OPEN SAT, 12-2PMNEW CONSTRUCTION1.66 ACRESPrimeMLS
 0.54 ACRESMichael Wetherbee, Cameron Real Estate Group
 See more homes for sale inHudson


New Listings near 59 Windham Road #D
 NEWOPEN SAT, 12:30-2:30PM0.8 ACRESPrimeMLS
 OPEN SAT, 10-12PM1.15 ACRESPrimeMLS
 NEW CONSTRUCTION
- See more homes for sale inHudson


Frequently asked questions about 59 Windham Road #D
- What is the estimated monthly payment for 59 Windham Road #D?Based on a $439,900 list price with 20% down at today's rates, the estimated monthly payment for 59 Windham Road #D in Hudson, NH is approximately $3,017 (about $2,388 principal & interest, $554 property taxes, and $75 homeowner's insurance). This is an estimate. Actual payment depends on your loan terms.
- How does the list price for 59 Windham Road #D compare to homes in Hudson?59 Windham Road #D in Hudson, NH is listed at $439,900, about 20% below the $551K median sale price in Hudson.
- What do residents say about Hudson?Residents describe Hudson, NH as easy to park in, dog-friendly, and well-kept. Most residents say you need a car. See homes for sale in Hudson, NH.
- What are the closest schools to 59 Windham Road #D?The closest schools to 59 Windham Road #D in Hudson, NH are Alvirne High School (rated 1/10), Dr. H. O. Smith Elementary School, Hills Garrison Elementary School (rated 7/10).
- Does 59 Windham Road #D have air conditioning?Yes, 59 Windham Road #D in Hudson, NH has air conditioning.
- Does 59 Windham Road #D have laundry facilities?Yes, 59 Windham Road #D in Hudson, NH has in-unit laundry.
59 Windham Road #D, Hudson, NH 03051 is a 2 bedroom, 3 bathroom, 1,388 sqft townhouse built in 2017. This property is currently available for sale and was listed by PrimeMLS on Jul 7, 2026. The MLS # for this home is MLS# 5098499.