


$399,000
 3 Beds
 2 Baths
 2,054 sqft (on 21.80 acres)
59 Hardin Loop, Westpoint, TN 38486
Est. Mortgage $2,373/mo*
Get Pre-QualifiedHome Highlights

Single-Family Home

Built in 1974

21.8 acre lot

$194/sqft

1 Car Garage
Local Information
- Map ViewExplore the area around 59 Hardin Loop.

- Schools8 Preschool Schools8 Elementary Schools5 Middle Schools4 High Schools

- Shop & Eat

-- mins to
About this House
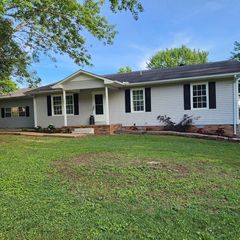
Beautiful 21.8± acre farm offering the perfect blend of pasture, woods, & recreation. The property features a spacious 3-bedroom, 2-bath home with approximately 2,054 square feet of living space, providing plenty of room for family living and entertaining. Approximately 10 acres are open pastureland with a pond, ideal for livestock, horses, gardening, or hobby farming, while the remaining 11.8 acres are wooded with mature hardwoods and timber, including oak, poplar, and other native trees. The partially fenced acreage offers excellent potential for animals. Additional improvements include a utility building for storage and a 40x40 pole barn perfect for lawn equipment, ATVs, or tools. The home also offers a large sunroom great for a quiet retreat and a 784-square-foot unfinished basement that could be finished into a game room, fitness area, additional living space, or a home office. A separate 294-square-foot basement garage with an overhead door. Located in a quiet rural setting while still offering the convenience of high-speed fiber internet, this property is ideal for those seeking a mini-farm, hunting retreat, homestead, or country residence with room to grow.
Last check for updates: about 12 hours ago
Listing Provided by: Hunter Webb, (931) 321-8226
Southern Tennessee Realty, (931) 244-4174
Source: RealTracs MLS as distributed by MLS GRID, MLS#3247038
Also Listed on RealTracs MLS as distributed by MLS GRID, United Country.
Home Details for 59 Hardin Loop

|
|---|
MLS Status: Active |

|
|---|
Interior Details Basement: Unfinished |
Beds & Baths Number of Bedrooms: 3Main Level Bedrooms: 3Number of Bathrooms: 2Number of Bathrooms (full): 2 |
Dimensions and Layout Living Area: 2054 Square Feet |
Appliances & Utilities Utilities: Electricity Available, Water AvailableAppliances: None |
Heating & Cooling Heating: Central,Wood Stove,WoodHas CoolingAir Conditioning: ElectricHas HeatingHeating Fuel: Central |
Fireplace & Spa Number of Fireplaces: 1Fireplace: Wood BurningHas a Fireplace |
Gas & Electric Has Electric on Property |
Windows, Doors, Floors & Walls Flooring: Carpet, Laminate, Tile |
Levels, Entrance, & Accessibility Stories: 2Levels: OneFloors: Carpet, Laminate, Tile |
View Has a ViewView: Valley |

|
|---|
Exterior Home Features Roof: MetalFencing: PartialOther Structures: StorageNo Private Pool |
Parking & Garage Number of Garage Spaces: 1Number of Carport Spaces: 2Number of Covered Spaces: 3Has a CarportHas a GarageHas an Attached GarageParking Spaces: 3Parking: Basement,Detached |
Frontage Not on Waterfront |
Water & Sewer Sewer: Septic Tank |
Finished Area Finished Area (above surface): 2054 Square Feet |

|
|---|
Days on Market: 90 |

|
|---|
Year Built Year Built: 1974 |
Property Type / Style Property Type: ResidentialProperty Subtype: Single Family Residence, Residential |
Building Construction Materials: BrickNot a New ConstructionNot Attached Property |
Property Information Parcel Number: 136 03000 000 |

|
|---|
Price List Price: $399,000Price Per Sqft: $194 |
Status Change & Dates Possession Timing: Negotiable |

|
|---|
Direction & Address City: Westpoint |
School Information Elementary School: South Lawrence ElementaryJr High / Middle School: South Lawrence ElementaryHigh School: Loretto High School |

|
|---|
Listing Agent Listing ID: 3247038 |

|
|---|
Building Area Building Area: 2054 Square Feet |

|
|---|
Not Senior Community |

|
|---|
No HOA |

|
|---|
Lot Area: 21.8 Acres |

|
|---|
Special Conditions: Standard |

|
|---|
BasementMls Number: 3247038Attribution Contact: 9313218226Above Grade Unfinished Area: 2054 |
Around this home
Market trends in Westpoint
Last updated August 2026
Avg. sale price
—
Sale-to-List Price
—
Price per sq ft
—
Available listings
11
3MoM
Home Value
Trulia Estimate
$362KSince last month
Decreased$1K (-0.4%)Since last year
Decreased$19K (-4.9%)Learn more about this home's value by checking out its Trulia Estimate, the value of nearby homes, and how much similar homes have sold for.
Trulia Estimate
The of this home's value decreased by -5% in the last 10 years
| Month | Estimated value |
|---|---|
2026 | |
| September 2026 | $363K |
| August 2026 | $364K |
| July 2026 | $384K |
| June 2026 | $381K |
Comparable sales
These are recently sold homes that have a similar location or other similar features to this home, like bedrooms, bathrooms, and square footage. Get a sense of the expected prices in the area by viewing these homes.Address | Distance | Property Type | Sold Price | Sold Date | Bed | Bath | Sqft |
|---|---|---|---|---|---|---|---|
1.07 | Single-Family Home | $25,000 | 10/09/25 | 3 | 2 | 2,161 | |
0.44 | Single-Family Home | $33,000 | 12/03/25 | 2 | 1 | 800 |
Nearby home prices
Get a sense of expected prices in the area by checking the value of nearby homes.Address | Distance | Price | Bed | Bath | Sqft | Status |
|---|---|---|---|---|---|---|
0.13 | $246,300 | 3 | 2 | 1,296 | Off Market | |
0.44 | $33,000 | 2 | 1 | 800 | Recently Sold | |
0.98 | $498,999 | 3 | 2 | 2,800 | For Sale | |
1.06 | $248,300 | 3 | 2 | 1,400 | Off Market | |
1.07 | $26,800 | 3 | 2 | 2,161 | Off Market | |
1.07 | - | - | - | - | Off Market | |
1.08 | - | - | - | - | Off Market | |
1.12 | - | - | - | - | Off Market | |
1.13 | $60,000 | - | - | - | Recently Sold | |
1.17 | $424,500 | 3 | 2 | 3,080 | Off Market | |
1.17 | $120,000 | 3 | 2 | 952 | For Sale |
Price and Tax history
| Date | Event | Price |
|---|---|---|
Jun 22, 2026 Source: RealTracs MLS as distributed by MLS GRID #3247038 | Listed For Sale | $399,000 |
LGBTQ Local Legal Protections
LGBTQ Local Legal Protections



Hunter Webb, Southern Tennessee Realty, (931) 244-4174
Agent Phone: (931) 321-8226
Based on information submitted to the MLS GRID as of 2026-09-20 15:18:23 PDT. All data is obtained from various sources and may not have been verified by broker or MLS GRID. Supplied Open House Information is subject to change without notice. All information should be independently reviewed and verified for accuracy. Properties may or may not be listed by the office/agent presenting the information. Some IDX listings have been excluded from this website. Click here for more information
Similar Homes You May Like
 12 ACRES
 2.37 ACRES
 1.4 ACRES
 7 ACRES
 0.97 ACRES
 4.43 ACRES
 1.93 ACRES
 1.02 ACRES
 1 ACRE
 0.47 ACRES
 0.52 ACRES
 0.5 ACRES
 0.41 ACRES
 0.52 ACRES
 0.63 ACRES
 0.71 ACRES
 1 ACRE
 1.69 ACRES
 1 ACRE
 0.72 ACRES
 0.7 ACRES
 0.41 ACRES
 0.59 ACRES
 50 ACRES
 0.43 ACRES
 5 ACRES
 0.33 ACRES
 0.59 ACRES
 1 ACRE
 91 ACRES
 4.51 ACRES
 4.51 ACRES
 0.7 ACRES
 0.72 ACRES
 1.2 ACRES
 17.89 ACRES
 14.74 ACRES
 0.65 ACRES
 0.29 ACRES
 See more homes for sale inWestpoint
New Listings near 59 Hardin Loop
 28.3 ACRES
- 1 ACRE
 0.66 ACRES
- See more homes for sale inWestpoint
Frequently asked questions about 59 Hardin Loop
- What is the estimated monthly payment for 59 Hardin Loop?Based on a $399,000 list price with 20% down at today's rates, the estimated monthly payment for 59 Hardin Loop in Westpoint, TN is approximately $2,422 (about $2,171 principal & interest, $176 property taxes, and $75 homeowner's insurance). This is an estimate. Actual payment depends on your loan terms.
- What are the closest schools to 59 Hardin Loop?The closest schools to 59 Hardin Loop in Westpoint, TN are David Crockett Elementary School (Pre-K, rated 6/10), E O Coffman Middle School (rated 6/10), Ethridge Elementary School (Pre-K/Middle, rated 6/10).
- What is 59 Hardin Loop estimated to be worth?Trulia's estimated value for 59 Hardin Loop in Westpoint, TN is $362,100.
- Does 59 Hardin Loop have air conditioning?Yes, 59 Hardin Loop in Westpoint, TN has air conditioning.
- How big is the lot at 59 Hardin Loop?The lot at 59 Hardin Loop in Westpoint, TN is about 21.8 acres.
- Does 59 Hardin Loop have a garage?Yes, 59 Hardin Loop in Westpoint, TN has an attached garage.
59 Hardin Loop, Westpoint, TN 38486 is a 3 bedroom, 2 bathroom, 2,054 sqft single-family home built in 1974. This property is currently available for sale and was listed by RealTracs MLS as distributed by MLS GRID on Jun 22, 2026. The MLS # for this home is MLS# 3247038.