


$315,000
Original price: $335,000
 2 Beds
 2 Baths
 1,300 sqft
59 Brighton Path, Hudson, WI 54016
Home Highlights

Parking
2 Car Garage

Outdoor
Patio

HOA
$360/Monthly

Price/Sqft
$242

Climate Control
Forced Air & Central Air

Listed
20 days ago
Local Information
- Map ViewExplore the area around 59 Brighton Path.

- Schools1 Elementary School1 Middle School1 High School

- Shop & Eat

-- mins to
About this House
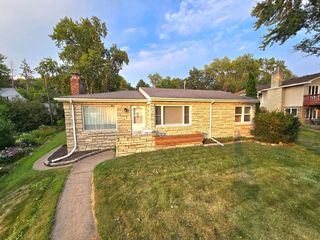
Experience effortless one-level living in this exceptionally maintained and freshly painted townhome located in a quiet Hudson neighborhood. Filled with natural light from solar skylights and soaring vaulted ceilings, this bright and open home offers comfort, accessibility, and quality throughout. The spacious primary suite features a private bath and walk-in closet, while white trim, doors, and cabinetry create a timeless look. The main level secondary bedroom also has a spacious walk in closet. Recent updates include newer stainless steel appliances, furnace, air conditioning, upgraded lighting and ceiling fans, luxury plumbing fixtures, updated bathroom vanities and mirrors, rechargeable remote-controlled blinds, whole-house Kinetico carbon water filtration, Lindy Springs water softener and drinking water system with filtered refrigerator water, plus GFCI outlets installed for future bidet seats. The heated attached two-car garage features an epoxy floor and a new garage door (2025). Move-in ready with no stairs, just enjoy easy living in a welcoming community.
Last check for updates: about 5 hours ago
Listing courtesy of Amy L. Westerlund, (651) 983-4397
Keller Williams Premier Realty
Source: NorthstarMLS as distributed by MLS GRID, MLS#7123738
Also Listed on NorthstarMLS as distributed by MLS GRID.
Home Details for 59 Brighton Path

|
|---|
MLS Status: Active |

|
|---|
Interior Details Basement: NoneNumber of Rooms: 8Types of Rooms: Bedroom, Bedroom 2, Dining Room, Foyer, Kitchen, Living Room, Walk In Closet |
Beds & Baths Number of Bedrooms: 2Number of Bathrooms: 2Number of Bathrooms (full): 1Number of Bathrooms (three quarters): 1 |
Dimensions and Layout Living Area: 1300 Square FeetFoundation Area: 1300 |
Appliances & Utilities Appliances: Dishwasher, Dryer, Gas Water Heater, Water Filtration System, Water Osmosis System, Microwave, Range, Refrigerator, Stainless Steel Appliance(s), Washer, Water Softener OwnedDishwasherDryerLaundry: Electric Dryer Hookup,Laundry Closet,Main Level,In Unit,Washer HookupMicrowaveRefrigeratorWasher |
Heating & Cooling Heating: Forced AirHas CoolingAir Conditioning: Central AirHas HeatingHeating Fuel: Forced Air |
Fireplace & Spa No Fireplace |
Gas & Electric Electric: Circuit Breakers, Power Company: Xcel EnergyGas: Natural Gas |
Levels, Entrance, & Accessibility Stories: 1Levels: OneAccessibility: Doors 36"+, Door Lever Handles, No Stairs External, No Stairs Internal |
View No View |

|
|---|
Exterior Home Features Roof: Age 8 Years Or LessPatio / Porch: PatioFencing: None |
Parking & Garage Number of Garage Spaces: 2Number of Covered Spaces: 2Other Parking: Garage Dimensions (22.10 x 22.10), Garage Door Height (7), Garage Door Width (16)No CarportHas a GarageHas an Attached GarageHas Open ParkingParking Spaces: 2Parking: Attached,Asphalt,Garage Door Opener,Heated Garage,Insulated Garage |
Frontage Road Frontage: City Street, CurbsRoad Surface Type: PavedNot on Waterfront |
Water & Sewer Sewer: City Sewer/Connected |
Finished Area Finished Area (above surface): 1300 Square Feet |

|
|---|
Days on Market: 20 |

|
|---|
Year Built Year Built: 2005 |
Property Type / Style Property Type: ResidentialProperty Subtype: (TH) Quad/4 Corners |
Building Construction Materials: BlockNot a New ConstructionAttached To Another StructureNo Additional Parcels |
Property Information Parcel Number: 236203602086 |

|
|---|
Price List Price: $315,000Price Per Sqft: $242 |

|
|---|
Direction & Address City: HudsonCommunity: Lighthouse Carriage Homes |
School Information High School District: Hudson |

|
|---|
Listing Agent Listing ID: 7123738 |

|
|---|
Building Area Building Area: 1300 Square Feet |

|
|---|
HOA Fee Includes: Lawn Care, Maintenance Grounds, Parking, Professional Mgmt, Snow RemovalHOA Name: Lighthouse Carriage HomesHOA Phone: 651-439-7812Has an HOAHOA Fee: $360/Monthly |

|
|---|
Lot Area: 1916.64 sqft |

|
|---|
Contingencies: None |

|
|---|
Mls Number: 7123738Above Grade Unfinished Area: 1300Activation Date: Sun Aug 09 2026 |
Around this home
What Locals Say about Hudson
At least 124 Trulia users voted on each feature.

91 % Say it's dog friendly

88 % Say car is needed

80 % Say people would walk alone at night

80 % Say kids play outside

76 % Say yards are well-kept

72 % Say there's holiday spirit

70 % Say it's quiet

65 % Say parking is easy

62 % Say there's wildlife

56 % Say neighbors are friendly

54 % Say there are sidewalks

50 % Say streets are well-lit

49 % Say they plan to stay for at least 5 years

47 % Say it's walkable to restaurants

36 % Say there are community events

32 % Say it's walkable to grocery stores
Sourced by Trulia users. Learn more about our methodology.
Market trends in Hudson
Last updated July 2026
Avg. sale price
$472K
$25KMoM
Sale-to-List Price
100.5%
Price per sq ft
$208
$3MoM
Available listings
114
1MoM
Home Value
Trulia Estimate
$314KSince last month
Increased$22K (+7.5%)Since last year
Increased$31K (+11%)Since last sale
Increased$44K (+16.4%)Learn more about this home's value by checking out its Trulia Estimate, the value of nearby homes, and how much similar homes have sold for.
Trulia Estimate
The of this home's value increased by +97% in the last 10 years
| Month | Estimated value |
|---|---|
2026 | |
| August 2026 | $314K |
| July 2026 | $292K |
| June 2026 | $294K |
| May 2026 | $293K |
| April 2026 | $294K |
| March 2026 | $291K |
| February 2026 | $290K |
| January 2026 | $286K |
2025 | |
2024 | |
2023 | |
2022 | |
2021 | |
2020 | |
2019 | |
2018 | |
2017 | |
2016 | |
Comparable sales
These are recently sold homes that have a similar location or other similar features to this home, like bedrooms, bathrooms, and square footage. Get a sense of the expected prices in the area by viewing these homes.Address | Distance | Property Type | Sold Price | Sold Date | Bed | Bath | Sqft |
|---|---|---|---|---|---|---|---|
0.23 | Townhouse | $275,000 | 09/23/25 | 2 | 2 | 1,300 | |
0.18 | Townhouse | $249,900 | 04/23/26 | 2 | 1.5 | 1,170 | |
0.25 | Townhouse | $278,000 | 09/08/25 | 2 | 2 | 1,300 | |
0.20 | Townhouse | $245,000 | 12/30/25 | 2 | 1.5 | 1,170 | |
0.23 | Townhouse | $335,000 | 04/24/26 | 2 | 2 | 1,300 | |
0.16 | Townhouse | $245,000 | 05/18/26 | 3 | 1.5 | 1,300 | |
0.26 | Townhouse | $238,000 | 02/06/26 | 2 | 1.5 | 1,170 | |
0.29 | Townhouse | $255,000 | 08/29/25 | 2 | 1.5 | 1,170 | |
0.51 | Townhouse | $307,000 | 06/01/26 | 3 | 2.5 | 1,598 |
Nearby home prices
Get a sense of expected prices in the area by checking the value of nearby homes.Address | Distance | Price | Bed | Bath | Sqft | Status |
|---|---|---|---|---|---|---|
0.02 | $335,000 | 3 | 3 | 2,200 | For Sale | |
0.07 | $326,600 | 2 | 2 | 1,400 | Off Market | |
0.06 | $400,900 | 3 | 3 | 2,488 | Off Market | |
0.07 | $476,100 | 4 | 3 | 2,067 | Off Market | |
0.09 | $386,700 | 3 | 3 | 2,394 | Off Market | |
0.13 | - | 3 | 3 | 3,108 | Off Market | |
0.16 | $245,000 | 3 | 1.5 | 1,300 | Recently Sold | |
0.13 | $497,100 | 4 | 3 | 2,495 | Off Market | |
0.16 | $335,800 | 2 | 2 | 1,420 | Off Market | |
0.14 | $574,000 | 4 | 3.5 | 3,393 | Off Market | |
0.15 | $484,800 | 4 | 3 | 2,176 | Off Market |
Price and Tax history
| Date | Event | Price |
|---|---|---|
Aug 19, 2026 Source: NorthstarMLS as distributed by MLS GRID #7123738 | PriceChange | $315,000 Price decreased by 6% |
Aug 9, 2026 Source: NorthstarMLS as distributed by MLS GRID #7123738 | Listed For Sale | $335,000 |
Mar 19, 2024 Source: NorthstarMLS as distributed by MLS GRID #6435122 | Sold | $270,000 |
Mar 15, 2024 Source: NorthstarMLS as distributed by MLS GRID #6435122 | Pending | $289,900 |
Oct 11, 2023 Source: NorthstarMLS as distributed by MLS GRID #6435122 | PriceChange | $289,900 Price decreased by 3% |
Sep 18, 2023 Source: NorthstarMLS as distributed by MLS GRID #6435122 | Listed For Sale | $299,900 |
May 30, 2008 Source: Lake Superior Area Realtors as distributed by MLS GRID #1251029 | Sold | $151,000 |
Aug 18, 2006 Source: N/A | Sold | $154,900 |
| Year | Property tax | Tax assessment |
|---|---|---|
| 2025 | $4,379 | $295,900 |
Home facts updated by county records
LGBTQ Local Legal Protections
LGBTQ Local Legal Protections



Amy L. Westerlund, Keller Williams Premier Realty
Agent Phone: (651) 983-4397
Based on information submitted to the MLS GRID as of 2026-08-27 21:53:02 PDT. All data is obtained from various sources and may not have been verified by broker or MLS GRID. Supplied Open House Information is subject to change without notice. All information should be independently reviewed and verified for accuracy. Properties may or may not be listed by the office/agent presenting the information. Some IDX listings have been excluded from this website. Click here for more information
By searching NorthstarMLS listings you agree to the NorthstarMLS End User License Agreement
By searching NorthstarMLS listings you agree to the NorthstarMLS End User License Agreement
Similar Homes You May Like
 Keller Williams Premier Realty
 0.26 ACRESProperty Executives Realty
 0.26 ACRESKeller Williams Premier Realty
 0.6 ACRESStrata Real Estate Resources
 See more homes for sale inHudson




New Listings near 59 Brighton Path
 NEWOPEN SAT, 11:30-1:30PMKeller Williams Integrity WI/MN
 OPEN SAT, 1-3PMKeller Williams Realty Integrity Lakes
 NEWOPEN SAT, 11-1PMEdina Realty, Inc.
 3.34 ACRESKeller Williams Integrity WI/MN
 COMING SOON 9/32.5 ACRESeXp Realty
- See more homes for sale inHudson


Frequently asked questions about 59 Brighton Path
- What is the estimated monthly payment for 59 Brighton Path?Based on a $315,000 list price with 20% down at today's rates, the estimated monthly payment for 59 Brighton Path in Hudson, WI is approximately $2,016 (about $1,644 principal & interest, $297 property taxes, and $75 homeowner's insurance). This is an estimate. Actual payment depends on your loan terms.
- How does the list price for 59 Brighton Path compare to homes in Hudson?59 Brighton Path in Hudson, WI is listed at $315,000, about 33% below the $472K median sale price in Hudson.
- What do residents say about Hudson?Residents describe Hudson, WI as dog-friendly, well-kept, and quiet. Most residents say you need a car. See homes for sale in Hudson, WI.
- What are the closest schools to 59 Brighton Path?The closest schools to 59 Brighton Path in Hudson, WI are Hudson High School (rated 9/10), Hudson Middle School (rated 5/10), Rock Elementary School (rated 8/10).
- Does 59 Brighton Path have air conditioning?Yes, 59 Brighton Path in Hudson, WI has air conditioning.
- Does 59 Brighton Path have laundry facilities?Yes, 59 Brighton Path in Hudson, WI has in-unit laundry.
59 Brighton Path, Hudson, WI 54016 is a 2 bedroom, 2 bathroom, 1,300 sqft townhouse built in 2005. This property is currently available for sale and was listed by NorthstarMLS as distributed by MLS GRID on Aug 7, 2026. The MLS # for this home is MLS# 7123738.