


$517,000
 3 Beds
 2 Baths
 3,108 sqft
5891 Vinca Avenue, Firestone, CO 80504
Est. Refi. Payment $3,063/mo*
Refinance Your HomeCurrently Off Market - Sold Dec 29, 2025 for $512,500 (2% below list price)
Home Value
Trulia Estimate
$517KSince last month
Increased$2K (+0.3%)Since last year
Decreased$8K (-1.5%)Since last sale
Increased$5K (+0.9%)Learn more about this home's value by checking out its Trulia Estimate, the value of nearby homes, and how much similar homes have sold for.
Trulia Estimate
The of this home's value increased by +58% in the last 10 years
| Month | Estimated value |
|---|---|
2026 | |
| September 2026 | $517K |
| August 2026 | $515K |
| July 2026 | $510K |
| June 2026 | $512K |
| May 2026 | $506K |
| April 2026 | $507K |
| March 2026 | $508K |
| February 2026 | $510K |
| January 2026 | $513K |
2025 | |
2024 | |
2023 | |
2022 | |
2021 | |
2020 | |
2019 | |
2018 | |
2017 | |
2016 | |
Comparable sales
These are recently sold homes that have a similar location or other similar features to this home, like bedrooms, bathrooms, and square footage. Get a sense of the expected prices in the area by viewing these homes.Address | Distance | Property Type | Sold Price | Sold Date | Bed | Bath | Sqft |
|---|---|---|---|---|---|---|---|
0.08 | Single-Family Home | $500,000 | 02/06/26 | 3 | 3 | 3,006 | |
0.19 | Single-Family Home | $565,000 | 05/29/26 | 3 | 2.5 | 2,507 | |
0.08 | Single-Family Home | $539,000 | 11/21/25 | 5 | 3 | 3,108 | |
0.31 | Single-Family Home | $529,900 | 05/27/26 | 4 | 2.5 | 3,204 | |
0.27 | Single-Family Home | $545,000 | 05/29/26 | 3 | 2.5 | 2,186 | |
0.31 | Single-Family Home | $530,000 | 02/09/26 | 3 | 2.5 | 2,888 | |
0.33 | Single-Family Home | $505,000 | 11/19/25 | 3 | 2.5 | 2,939 | |
0.38 | Single-Family Home | $530,000 | 04/24/26 | 3 | 2.5 | 2,750 |
Nearby home prices
Get a sense of expected prices in the area by checking the value of nearby homes.Address | Distance | Price | Bed | Bath | Sqft | Status |
|---|---|---|---|---|---|---|
0.03 | $556,300 | 3 | 2 | 2,888 | Off Market | |
0.05 | $531,100 | 4 | 2.5 | 2,186 | Off Market | |
0.08 | $543,500 | 5 | 3 | 3,108 | Off Market | |
0.08 | $500,000 | 3 | 3 | 3,006 | Recently Sold | |
0.09 | $512,800 | 4 | 2.5 | 2,213 | Off Market | |
0.12 | $582,200 | 5 | 3 | 3,108 | Off Market | |
0.11 | $515,200 | 3 | 2 | 2,974 | Off Market | |
0.13 | $492,800 | 3 | 2 | 2,980 | Off Market | |
0.13 | $607,300 | 5 | 3.5 | 4,405 | Off Market | |
0.16 | $572,700 | 6 | 4 | 2,914 | Off Market | |
0.17 | $513,900 | 3 | 2.5 | 2,418 | Off Market |
Local Information
- Map ViewExplore the area around 5891 Vinca Avenue.

- Schools1 Preschool School1 Elementary School1 Middle School1 High School

- Shop & Eat

-- mins to
Home Highlights

Single-Family Home

Built in 2015

3,108 sqft

$165/sqft

3 Car Garage

HOA $25/mo
About this House
Nestled at the end of a peaceful cul-de-sac, you'll find this beautifully maintained ranch-style home offering the best of Colorado living—with both comfort and scenic beauty. Mature landscaping and a welcoming front porch draw you in, and once you step inside, you’ll notice how well this home has been cared for.
The open floor plan flows effortlessly from the great room into the kitchen, where you’ll find modern appliances, a breakfast nook and a center island ideal for casual meals or coffee catch-ups. Three bedrooms and two baths are all conveniently located on one level—perfect for ease of living. Start each morning sipping your coffee on the back deck, soaking in the western view of the lake and mountains—your own front-row seat to Colorado’s beauty.
The home sits next to a peaceful horse property, giving a charming, open feel and an added sense of space. Out back, you’ll find a well-kept yard that’s perfect for relaxing, gardening, or hosting friends, with those western mountain and water views adding to the setting. The unfinished basement provides room to grow—ready for a future rec room, home gym, or additional bedroom suite and the three-car garage gives you extra flexibility for storage, hobbies, or a future workshop.
Tucked away at the end of a cul-de-sac yet just minutes from shopping, dining, and major routes, this home offers a rare blend of comfort, convenience, and character.
If you’re looking for “move-in ready,” some scenic views, and a home that’s been lovingly maintained, this one is worth a closer look. Schedule your showing today!
The open floor plan flows effortlessly from the great room into the kitchen, where you’ll find modern appliances, a breakfast nook and a center island ideal for casual meals or coffee catch-ups. Three bedrooms and two baths are all conveniently located on one level—perfect for ease of living. Start each morning sipping your coffee on the back deck, soaking in the western view of the lake and mountains—your own front-row seat to Colorado’s beauty.
The home sits next to a peaceful horse property, giving a charming, open feel and an added sense of space. Out back, you’ll find a well-kept yard that’s perfect for relaxing, gardening, or hosting friends, with those western mountain and water views adding to the setting. The unfinished basement provides room to grow—ready for a future rec room, home gym, or additional bedroom suite and the three-car garage gives you extra flexibility for storage, hobbies, or a future workshop.
Tucked away at the end of a cul-de-sac yet just minutes from shopping, dining, and major routes, this home offers a rare blend of comfort, convenience, and character.
If you’re looking for “move-in ready,” some scenic views, and a home that’s been lovingly maintained, this one is worth a closer look. Schedule your showing today!
5891 Vinca Avenue, Firestone, CO 80504 is a 3 bedroom, 2 bathroom, 3,108 sqft single-family home built in 2015. It last sold for $512,500 on Dec 29, 2025 (2% below the $525,000 asking price). This property is not currently displayed as for sale or rent on Trulia. The Trulia Estimate is $517,000, with a rent estimate of $2,733/month.
Last check for updates: about 24 hours ago
Listed by Marieke Kittelson, (399) 572-0291 x0388
MB Bellissimo Homes
Craig Hoover, (720) 318-5881
MB Bellissimo Homes
Bought with: Tara Boston, (303) 921-9100, RE/MAX Nexus
Source: REcolorado as distributed by MLS GRID, MLS#6648575
Home Details for 5891 Vinca Avenue

|
|---|
Interior Details Basement: Full,UnfinishedNumber of Rooms: 8Types of Rooms: Bedroom, Bathroom, Kitchen, Laundry, Living Room |
Beds & Baths Number of Bedrooms: 3Main Level Bedrooms: 3Number of Bathrooms: 2Number of Bathrooms (full): 2Number of Bathrooms (main level): 2 |
Dimensions and Layout Living Area: 3108 Square Feet |
Appliances & Utilities Utilities: Cable Available, Electricity Connected, Natural Gas AvailableAppliances: Dishwasher, Disposal, Microwave, Oven, Range, RefrigeratorDishwasherDisposalLaundry: In UnitMicrowaveRefrigerator |
Heating & Cooling Heating: Forced AirHas CoolingAir Conditioning: Central AirHas HeatingHeating Fuel: Forced Air |
Gas & Electric Has Electric on Property |
Windows, Doors, Floors & Walls Window: Double Pane WindowsFlooring: Carpet, Tile, Vinyl |
Levels, Entrance, & Accessibility Stories: 1Levels: OneFloors: Carpet, Tile, Vinyl |
View Has a ViewView: Lake, Mountain(s), Plains |
Security Security: Carbon Monoxide Detector(s), Radon Detector, Smoke Detector(s) |

|
|---|
Exterior Home Features Roof: CompositionPatio / Porch: Covered, Deck, Front PorchFencing: FullExterior: Garden, Private Yard, Rain GuttersFoundation: SlabGarden |
Parking & Garage Number of Garage Spaces: 3Number of Covered Spaces: 3No CarportHas a GarageHas an Attached GarageParking Spaces: 3Parking: Concrete |
Frontage Road Frontage: PublicResponsible for Road Maintenance: Public Maintained RoadRoad Surface Type: PavedNot on Waterfront |
Water & Sewer Sewer: Public Sewer |
Finished Area Finished Area (above surface): 1554 Square Feet |

|
|---|
Year Built Year Built: 2015 |
Property Type / Style Property Type: ResidentialProperty Subtype: Single Family ResidenceStructure Type: HouseArchitecture: House |
Building Construction Materials: FrameNot Attached Property |
Property Information Not Included in Sale: Seller's Personal PropertyParcel Number: R8940108 |

|
|---|
Price List Price: $525,000Price Per Sqft: $165/sqft |
Status Change & Dates Off Market Date: Tue Dec 02 2025Possession Timing: Negotiable |

|
|---|
MLS Status: Closed |

|
|---|

|
|---|
Direction & Address City: FirestoneCommunity: Mountain Shadows Fg #2 Rep #2 |
School Information Elementary School: CentennialElementary School District: St. Vrain Valley RE-1JJr High / Middle School: Coal RidgeJr High / Middle School District: St. Vrain Valley RE-1JHigh School: MeadHigh School District: St. Vrain Valley RE-1J |

|
|---|
Building Area Building Area: 3108 Square Feet |

|
|---|
Not Senior Community |

|
|---|
HOA Fee Includes: Reserve Fund, Recycling, TrashHOA Name: Mountain ShadowsHOA Phone: 303-682-0098Has an HOAHOA Fee: $300/Annually |

|
|---|
Lot Area: 8888 sqft |

|
|---|
Special Conditions: Standard |

|
|---|
Contingencies: None KnownListing Terms: Cash, Conventional, FHA, VA Loan |

|
|---|
Mobile Home Park Mobile Home Units: Feet |

|
|---|
Business Information Ownership: Individual |

|
|---|
BasementMls Number: 6648575Water ViewWater View: LakeAttribution Contact: Marieke@List3995.com, 720-291-0388Above Grade Unfinished Area: 1554Below Grade Unfinished Area: 1554Showing Service Name: Showing Time |

|
|---|
HOA Amenities: Park,Playground,Trail(s) |
Price and Tax history
| Date | Event | Price |
|---|---|---|
Dec 29, 2025 Source: REcolorado as distributed by MLS GRID #6648575 | Sold | $512,500 |
Dec 3, 2025 Source: REcolorado as distributed by MLS GRID #6648575 | Pending | $525,000 |
Nov 10, 2025 Source: REcolorado as distributed by MLS GRID #6648575 | PriceChange | $525,000 Price decreased by 3% |
Oct 23, 2025 Source: REcolorado as distributed by MLS GRID #6648575 | Listed For Sale | $540,000 |
May 22, 2015 Source: IRES as distributed by MLS GRID #764466 | Sold | $287,313 |
| Year | Property tax | Tax assessment |
|---|---|---|
| 2026 | $5,810 | $532,869 |
Home facts updated by county records
Market trends in Firestone
Last updated August 2026
Avg. sale price
—
Sale-to-List Price
—
Price per sq ft
—
Available listings
60
4MoM
Around this home
What Locals Say about Firestone
At least 70 Trulia users voted on each feature.

98 % Say it's dog friendly

93 % Say parking is easy

92 % Say there are sidewalks

90 % Say yards are well-kept

88 % Say car is needed

87 % Say people would walk alone at night

85 % Say kids play outside

81 % Say there's holiday spirit

80 % Say streets are well-lit

78 % Say it's walkable to grocery stores

76 % Say it's quiet

61 % Say neighbors are friendly

59 % Say they plan to stay for at least 5 years

51 % Say there's wildlife

46 % Say there are community events

44 % Say it's walkable to restaurants
Sourced by Trulia users. Learn more about our methodology.
LGBTQ Local Legal Protections
LGBTQ Local Legal Protections



© 2026 REcolorado® All rights reserved. Certain information contained herein is derived from information which is the licensed property of, and copyrighted by, REcolorado®. Some IDX listings have been excluded from this website. Click here for more information
Frequently asked questions about 5891 Vinca Avenue
- What is 5891 Vinca Avenue estimated to be worth?Trulia's estimated value for 5891 Vinca Avenue in Firestone, CO is $517,000.
- What is the price history for 5891 Vinca Avenue?5891 Vinca Avenue in Firestone, CO last sold for $512,500 in December 2025.
- Is Firestone a buyer's or seller's market?Firestone is currently a seller's market, based on recent for-sale activity.
- What do residents say about Firestone?Residents describe Firestone, CO as dog-friendly, easy to park in, and pedestrian-friendly. See recently sold homes in Firestone, CO.
- Does 5891 Vinca Avenue have air conditioning?Yes, 5891 Vinca Avenue in Firestone, CO has air conditioning.
- Does 5891 Vinca Avenue have laundry facilities?Yes, 5891 Vinca Avenue in Firestone, CO has laundry facilities.
Explore by feature - Pet Friendly
 SPECIAL OFFERPET FRIENDLYTotal price$1,720 - $2,610/mo1-3 bd1-2 baFirestone Junction | 10670 Jake Jabs Blvd,
Longmont, CO 80504 PET FRIENDLYFURNISHED
 SPECIAL OFFERPET FRIENDLY
 PET FRIENDLY
 PET FRIENDLY$1,450 - $2,000/mo1-3 bd1-2 baFirestone Meadows Apartments | 6245 Oak Meadows Blvd,
Longmont, CO 80504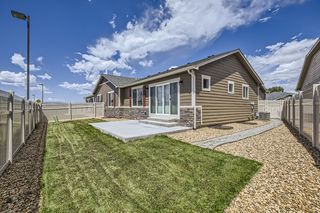 NEW - 2 DAYS AGOAPPLY INSTANTLYPET FRIENDLY
 PET FRIENDLY
 PET FRIENDLY
 PET FRIENDLY
 APPLY INSTANTLYPET FRIENDLY
Explore by feature - Garage
- PET FRIENDLYFURNISHED
- SPECIAL OFFERPET FRIENDLY
- PET FRIENDLY
- PET FRIENDLY$1,450 - $2,000/mo1-3 bd1-2 baFirestone Meadows Apartments | 6245 Oak Meadows Blvd,
Longmont, CO 80504 - NEW - 2 DAYS AGOAPPLY INSTANTLYPET FRIENDLY
 APPLY INSTANTLYPET FRIENDLY
- PET FRIENDLY
- PET FRIENDLY
 PET FRIENDLY
 PET FRIENDLY
Explore by feature - Air Conditioning
- SPECIAL OFFERPET FRIENDLYTotal price$1,720 - $2,610/mo1-3 bd1-2 baFirestone Junction | 10670 Jake Jabs Blvd,
Longmont, CO 80504 - PET FRIENDLYFURNISHED
- SPECIAL OFFERPET FRIENDLY
- PET FRIENDLY
- PET FRIENDLY$1,450 - $2,000/mo1-3 bd1-2 baFirestone Meadows Apartments | 6245 Oak Meadows Blvd,
Longmont, CO 80504 - NEW - 2 DAYS AGOAPPLY INSTANTLYPET FRIENDLY
- APPLY INSTANTLYPET FRIENDLY
- PET FRIENDLY
- PET FRIENDLY
- PET FRIENDLY
Explore by feature - Pool
- SPECIAL OFFERPET FRIENDLYTotal price$1,720 - $2,610/mo1-3 bd1-2 baFirestone Junction | 10670 Jake Jabs Blvd,
Longmont, CO 80504 - PET FRIENDLY
- PET FRIENDLY$1,450 - $2,000/mo1-3 bd1-2 baFirestone Meadows Apartments | 6245 Oak Meadows Blvd,
Longmont, CO 80504 - PET FRIENDLY
 FURNISHED
- APPLY INSTANTLYPET FRIENDLY
 PET FRIENDLY
 PET FRIENDLY
 PET FRIENDLY
- PET FRIENDLY
Explore by feature - Washer/dryer
- SPECIAL OFFERPET FRIENDLYTotal price$1,720 - $2,610/mo1-3 bd1-2 baFirestone Junction | 10670 Jake Jabs Blvd,
Longmont, CO 80504 - SPECIAL OFFERPET FRIENDLY
- PET FRIENDLY
- PET FRIENDLY$1,450 - $2,000/mo1-3 bd1-2 baFirestone Meadows Apartments | 6245 Oak Meadows Blvd,
Longmont, CO 80504 - NEW - 2 DAYS AGOAPPLY INSTANTLYPET FRIENDLY
- APPLY INSTANTLYPET FRIENDLY
- PET FRIENDLY
- PET FRIENDLY
- PET FRIENDLY
- PET FRIENDLY
Explore by feature - Outdoor Space
- APPLY INSTANTLYPET FRIENDLY
- PET FRIENDLY
- PET FRIENDLY
- PET FRIENDLY
- PET FRIENDLY
Apartments for Rent
- PET FRIENDLYTotal price$1,720 - $2,610/mo1-3 bd1-2 baFirestone Junction | 10670 Jake Jabs Blvd,
Longmont, CO 80504 - PET FRIENDLY$1,450 - $2,000/mo1-3 bd1-2 baFirestone Meadows Apartments | 6245 Oak Meadows Blvd,
Longmont, CO 80504 - PET FRIENDLY
 PET FRIENDLY
- PET FRIENDLY
- PET FRIENDLYFURNISHED
 See more homes for rent inFirestone
Off Market Homes Near 5891 Vinca Avenue
 SOLDSEP 18, 2026Landmark Residential Brokerage, MLS#6345185
 SOLDSEP 18, 2026RE/MAX Accord, MLS#4733547
 SOLDSEP 17, 2026Tatum Roper, Better Blueprint Realty
 SOLDSEP 14, 2026JPAR Modern Real Estate, MLS#2096362
 SOLDSEP 14, 2026Josh Roberson, Ideal Team Homes
 SOLDSEP 14, 2026First Summit Realty, MLS#2179593
 SOLDSEP 11, 2026RE/MAX of Cherry Creek, MLS#5171829
 SOLDSEP 11, 2026Tyler Robbins, eXp Realty - Hub
- SOLDSEP 11, 2026First Summit Realty, MLS#9051006
 See more homes for sale inFirestone

Homes for sale near 5891 Vinca Avenue
 NEW - 2 DAYS AGOAscent Property Brokers, Inc., MLS#3344254
 Keller Williams Realty Downtown LLC, MLS#5870606
 OPEN SUN, 2-4PMJennifer Hart, 1st Realty Associates Inc
 OPEN SUN, 2-4PMElizabeth Grosul, Coldwell Banker Realty- Fort Collins
 Tavri Gipson, Kentwood RE Cherry Creek
 NEW CONSTRUCTIONKentwood Real Estate DTC, LLC, MLS#9863093
- See more homes for sale inFirestone


- Results are loading