


$342,300
 3 Beds
 2 Baths
 1,936 sqft
5880 Dunridge Dr, Pace, FL 32571
Est. Refi. Payment $2,194/mo*
Refinance Your HomeCurrently Off Market - Sold Jan 23, 2020 for $258,000
Home Value
Trulia Estimate
$342KSince last month
Decreased$2K (-0.5%)Since last year
Decreased$3K (-0.9%)Since last sale
Increased$85K (+33%)Learn more about this home's value by checking out its Trulia Estimate, the value of nearby homes, and how much similar homes have sold for.
Trulia Estimate
The of this home's value increased by +40% in the last 10 years
| Month | Estimated value |
|---|---|
2026 | |
| August 2026 | $343K |
| August 2026 | $342K |
| July 2026 | $345K |
| June 2026 | $352K |
| May 2026 | $347K |
| April 2026 | $347K |
| March 2026 | $347K |
| February 2026 | $344K |
| January 2026 | $340K |
2025 | |
2024 | |
2023 | |
2022 | |
2021 | |
2020 | |
2019 | |
2018 | |
2017 | |
2016 | |
Comparable sales
These are recently sold homes that have a similar location or other similar features to this home, like bedrooms, bathrooms, and square footage. Get a sense of the expected prices in the area by viewing these homes.Address | Distance | Property Type | Sold Price | Sold Date | Bed | Bath | Sqft |
|---|---|---|---|---|---|---|---|
0.09 | Single-Family Home | $330,000 | 04/21/26 | 3 | 2 | 1,665 | |
0.14 | Single-Family Home | $355,000 | 07/24/26 | 3 | 2 | 1,797 | |
0.16 | Single-Family Home | $370,000 | 10/22/25 | 3 | 2 | 1,994 | |
0.16 | Single-Family Home | $335,000 | 03/02/26 | 3 | 2 | 1,665 | |
0.16 | Single-Family Home | $277,990 | 06/30/26 | 3 | 2 | 1,569 | |
0.19 | Single-Family Home | $359,999 | 06/30/26 | 3 | 2 | 1,792 | |
0.19 | Single-Family Home | $365,000 | 04/02/26 | 3 | 2 | 1,792 | |
0.21 | Single-Family Home | $324,900 | 08/11/26 | 3 | 2 | 1,640 | |
0.35 | Single-Family Home | $289,000 | 03/24/26 | 3 | 2 | 1,902 | |
0.17 | Single-Family Home | $290,990 | 08/31/26 | 4 | 2 | 1,732 |
Nearby home prices
Get a sense of expected prices in the area by checking the value of nearby homes.Address | Distance | Price | Bed | Bath | Sqft | Status |
|---|---|---|---|---|---|---|
0.04 | $365,100 | 3 | 2 | 2,021 | Off Market | |
0.04 | $511,700 | 4 | 2 | 2,184 | Off Market | |
0.04 | $292,700 | 3 | 2 | 1,632 | Off Market | |
0.09 | $464,000 | 4 | 3 | 2,401 | Off Market | |
0.09 | $330,000 | 3 | 2 | 1,665 | Recently Sold | |
0.09 | $519,400 | 5 | 3 | 2,533 | Off Market | |
0.09 | $380,400 | 3 | 2 | 2,170 | Off Market | |
0.08 | $535,000 | 4 | 3 | 3,005 | Recently Sold | |
0.10 | $469,500 | 4 | 3 | 2,402 | Off Market | |
0.10 | $392,300 | 3 | 2 | 1,926 | Off Market | |
0.11 | $324,800 | 3 | 2 | 1,886 | Off Market | |
0.12 | $355,400 | 3 | 2 | 1,804 | Off Market |
Local Information
- Map ViewExplore the area around 5880 Dunridge Dr.

- Schools1 Preschool School1 Elementary School1 Middle School1 High School

- Shop & Eat

-- mins to
Home Highlights

Property Type
Single-Family Home

Year Built
2015

Living Area
1,936 sqft

Price/Sqft
$177
About this House
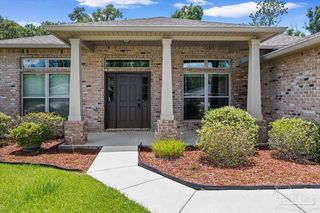
Meticulously maintained, ONE-OWNER home located in the HIGHLY DESIRABLE gated community of Stonechase!! From the moment you pull up to the curb, you will be impressed by the pride of ownership and attention to detail in this beautiful open-concept home. The kitchen is a chef's dream with staggered white cabinets w/crown molding, granite countertops, undermount sink, subway tile backsplash, pendant lighting, pantry, & an abundance of storage & countertop workspace. The cozy breakfast nook has French doors that lead out to your very private screened-in rear porch. The great room is the hub of this home and is perfect for entertaining or relaxing in front of your remote-controlled gas fireplace. The great room features built-in bookcases, high ceiling, & a fan w/light kit. This is a split floor plan with extra privacy for the master suite. The master bedroom features a trey ceiling, ceiling fan w/light kit & an enormous walk-in closet. The master bath has a beautiful TILED SHOWER, double vanity, granite countertops, separate shower, water closet, & a relaxing garden tub. The two additional bedrooms share a full bathroom. There is an additional room that can easily be used for a den or office in the front of the home. The laundry room features storage cabinets w/granite countertop & a wall mount drying rack. The garage features a large storage closet w/shelving, garage door opener w/keypad access, & pull down stairs. Other great features: ceramic tile throughout the home w/carpet in the bedrooms, propane tank for stove/fireplace, ceiling fans throughout the home, reclaimed water SPRINKLER SYSTEM (front/rear yard), gutters, gate access from both sides of home, FRENCH DRAINS (both sides of home), & professional landscaping/hardscaping. Stonechase features a covered pavilion & picnic area, underground utilities, streetlights, gated access w/security guard (during the day) & keypad access (overnight). Convenient access to Five Points, Publix, US 90 & Whiting Field.
5880 Dunridge Dr, Pace, FL 32571 is a 3 bedroom, 2 bathroom, 1,936 sqft single-family home built in 2015. It last sold for $258,000 on Jan 23, 2020. This property is not currently displayed as for sale or rent on Trulia. The Trulia Estimate is $342,300, with a rent estimate of $2,062/month.
Home Details for 5880 Dunridge Dr

|
|---|
Heating & Cooling Heating: Forced Air, Heat Pump, ElectricAir ConditioningCooling System: CentralHeating Fuel: Forced Air |
Levels, Entrance, & Accessibility Stories: 1Floors: Tile, Carpet |
Interior Details Types of Rooms: Walk In Closet, Breakfast Nook, Dining Room, OfficeCeiling Fan |
Appliances & Utilities DishwasherDisposalMicrowaveRefrigerator |
Fireplace & Spa Fireplace |

|
|---|
Exterior Home Features Roof: Shake ShingleExterior: BrickFoundation Type: SlabPatioPorch |

|
|---|
Year Built Year Built: 2015 |
Property Type / Style Property Type: Single Family HomeArchitecture: Craftsman |

|
|---|
Units in Building: 1 |

|
|---|
Lot Area: 6751 sqft |
Price and Tax history
| Date | Event | Price |
|---|---|---|
Jan 23, 2020 Source: PAR #564461 | Sold | $258,000 |
Dec 5, 2019 Source: Agent Provided | Listed For Sale | $258,000 |
Dec 29, 2015 Source: N/A | Sold | $236,300 |
May 12, 2015 Source: N/A | Sold | $32,000 |
| Year | Property tax | Tax assessment |
|---|---|---|
| 2025 | $2,899 | $293,862 |
Home facts updated by county records
Market trends in Pace
Last updated July 2026
Avg. sale price
$347K
$13.43KMoM
Sale-to-List Price
99.2%
Price per sq ft
$175
$5MoM
Available listings
217
1MoM
Around this home
The GreatSchools Rating compares schools on a variety of school quality indicators including test scores, college readiness, equity and more. Learn more.

What Locals Say about Pace
At least 181 Trulia users voted on each feature.

94 % Say car is needed

92 % Say yards are well-kept

90 % Say parking is easy

84 % Say it's dog friendly

81 % Say there's holiday spirit

77 % Say it's quiet

75 % Say kids play outside

67 % Say people would walk alone at night

54 % Say they plan to stay for at least 5 years

53 % Say neighbors are friendly

47 % Say there's wildlife

39 % Say streets are well-lit

35 % Say it's walkable to grocery stores

26 % Say there are sidewalks

25 % Say it's walkable to restaurants

24 % Say there are community events
Sourced by Trulia users. Learn more about our methodology.
LGBTQ Local Legal Protections
LGBTQ Local Legal Protections



Frequently asked questions about 5880 Dunridge Dr
- What is 5880 Dunridge Dr estimated to be worth?Trulia's estimated value for 5880 Dunridge Dr in Pace, FL is $342,300.
- What is the price history for 5880 Dunridge Dr?5880 Dunridge Dr in Pace, FL last sold for $258,000 in January 2020.
- Is Pace a buyer's or seller's market?Pace is currently a balanced market, based on recent for-sale activity.
- What's the median sale price in Pace?The median sale price in Pace is $347K. That is up $13.43K from the prior month.
- Does 5880 Dunridge Dr have air conditioning?Yes, 5880 Dunridge Dr in Pace, FL has air conditioning.
- How big is the lot at 5880 Dunridge Dr?The lot at 5880 Dunridge Dr in Pace, FL is about 0.16 acres (6,752 sq ft).
Explore by feature - Pet Friendly
 SPECIAL OFFERPET FRIENDLY
 NEW - 1 DAY AGOSPECIAL OFFERPET FRIENDLY
 NEW - 1 DAY AGOPET FRIENDLYINCOME RESTRICTED
 APPLY INSTANTLYPET FRIENDLY
 APPLY INSTANTLYPET FRIENDLY
 APPLY INSTANTLYPET FRIENDLY
 PET FRIENDLY
 PET FRIENDLY
 PET FRIENDLY
 PET FRIENDLY
Explore by feature - Garage
- APPLY INSTANTLYPET FRIENDLY
- APPLY INSTANTLYPET FRIENDLY
- PET FRIENDLY
- PET FRIENDLY
- PET FRIENDLY
- PET FRIENDLY
 PET FRIENDLY
 APPLY INSTANTLYPET FRIENDLYFURNISHEDROOM FOR RENT
 APPLY INSTANTLYPET FRIENDLYROOM FOR RENT
 APPLY INSTANTLY

Explore by feature - Air Conditioning
- SPECIAL OFFERPET FRIENDLY
- NEW - 1 DAY AGOSPECIAL OFFERPET FRIENDLY
- NEW - 1 DAY AGOPET FRIENDLYINCOME RESTRICTED
- APPLY INSTANTLYPET FRIENDLY
- APPLY INSTANTLYPET FRIENDLY
- APPLY INSTANTLYPET FRIENDLY
- PET FRIENDLY
- PET FRIENDLY
- PET FRIENDLY
- PET FRIENDLY
Explore by feature - Pool
- NEW - 1 DAY AGOSPECIAL OFFERPET FRIENDLY
- NEW - 1 DAY AGOPET FRIENDLYINCOME RESTRICTED
- PET FRIENDLY
 FURNISHEDROOM FOR RENT
 PET FRIENDLYFURNISHEDROOM FOR RENT
 NEW - 10 HRS AGO


Explore by feature - Washer/dryer
- SPECIAL OFFERPET FRIENDLY
- NEW - 1 DAY AGOPET FRIENDLYINCOME RESTRICTED
- APPLY INSTANTLYPET FRIENDLY
- APPLY INSTANTLYPET FRIENDLY
- APPLY INSTANTLYPET FRIENDLY
- PET FRIENDLY
- PET FRIENDLY
- PET FRIENDLY
- PET FRIENDLY
- APPLY INSTANTLYPET FRIENDLYFURNISHEDROOM FOR RENT
Explore by feature - Outdoor Space
- APPLY INSTANTLYPET FRIENDLY
- APPLY INSTANTLYPET FRIENDLY
- PET FRIENDLY
- APPLY INSTANTLYPET FRIENDLYROOM FOR RENT
 APPLY INSTANTLY
 NEW - 22 HRS AGOPET FRIENDLY
 PET FRIENDLY
 PET FRIENDLY
 PET FRIENDLY
Apartments for Rent
- PET FRIENDLY
 See more homes for rent inPace
Off Market Homes Near 5880 Dunridge Dr
 SOLDSEP 1, 2026ADAMS HOME REALTY, INC
 SOLDAUG 28, 2026KELLER WILLIAMS REALTY GULF COAST
 SOLDAUG 28, 2026KELLER WILLIAMS REALTY GULF COAST
 See more homes for sale inPace



Homes for sale near 5880 Dunridge Dr
 Berkshire Hathaway Home Services PenFed Realty
 OPEN SAT, 12-4PMNEW CONSTRUCTIONLennar Realty, Inc.
- See more homes for sale inPace


- Results are loading