


$463,900
 3 Beds
 2.5 Baths
 1,648 sqft
5876 Cobalt Loop SE, Salem, OR 97306
Est. Refi. Payment $2,719/mo*
Refinance Your HomeCurrently Off Market - Sold Sep 14, 2018 for $320,000
Home Value
Trulia Estimate
$464KSince last month
Decreased$300 (-0.1%)Since last year
Decreased$2K (-0.5%)Since last sale
Increased$144K (+44.8%)Learn more about this home's value by checking out its Trulia Estimate, the value of nearby homes, and how much similar homes have sold for.
Trulia Estimate
The of this home's value increased by +78% in the last 10 years
| Month | Estimated value |
|---|---|
2026 | |
| August 2026 | $464K |
| July 2026 | $464K |
| June 2026 | $467K |
| May 2026 | $470K |
| April 2026 | $469K |
| March 2026 | $466K |
| February 2026 | $473K |
| January 2026 | $467K |
2025 | |
2024 | |
2023 | |
2022 | |
2021 | |
2020 | |
2019 | |
2018 | |
2017 | |
2016 | |
Comparable sales
These are recently sold homes that have a similar location or other similar features to this home, like bedrooms, bathrooms, and square footage. Get a sense of the expected prices in the area by viewing these homes.Address | Distance | Property Type | Sold Price | Sold Date | Bed | Bath | Sqft |
|---|---|---|---|---|---|---|---|
0.03 | Single-Family Home | $425,000 | 01/16/26 | 3 | 2 | 1,600 | |
0.18 | Single-Family Home | $442,552 | 09/25/25 | 3 | 2 | 1,678 | |
0.20 | Single-Family Home | $450,000 | 01/07/26 | 3 | 2.5 | 1,625 | |
0.21 | Single-Family Home | $474,000 | 05/19/26 | 3 | 2 | 1,650 | |
0.18 | Single-Family Home | $470,000 | 08/13/26 | 3 | 2 | 1,843 | |
0.17 | Single-Family Home | $490,000 | 08/25/26 | 3 | 2 | 1,598 | |
0.18 | Single-Family Home | $449,900 | 06/04/26 | 3 | 2 | 1,484 | |
0.16 | Single-Family Home | $520,000 | 04/30/26 | 3 | 2.5 | 2,020 | |
0.18 | Single-Family Home | $425,000 | 06/26/26 | 3 | 2 | 1,224 | |
0.25 | Single-Family Home | $388,500 | 08/27/26 | 3 | 2 | 1,224 |
Nearby home prices
Get a sense of expected prices in the area by checking the value of nearby homes.Address | Distance | Price | Bed | Bath | Sqft | Status |
|---|---|---|---|---|---|---|
0.03 | $425,000 | 3 | 2 | 1,600 | Recently Sold | |
0.07 | $437,100 | 3 | 2 | 1,521 | Off Market | |
0.07 | $465,500 | 3 | 2 | 1,608 | Off Market | |
0.04 | $474,900 | 3 | 2 | 1,601 | For Sale | |
0.02 | $447,200 | 3 | 2 | 1,432 | Off Market | |
0.07 | $465,500 | 3 | 2.5 | 1,674 | Off Market | |
0.05 | $456,300 | 3 | 2.5 | 1,564 | Off Market | |
0.07 | $426,600 | 3 | 2 | 1,458 | Off Market | |
0.05 | $470,000 | 3 | 2 | 1,611 | For Sale | |
0.06 | $484,400 | 3 | 2 | 1,659 | Off Market | |
0.09 | $460,300 | 3 | 2 | 1,397 | Off Market | |
0.13 | $458,800 | 3 | 2 | 1,814 | Off Market |
Local Information
- Map ViewExplore the area around 5876 Cobalt Loop SE.

- Schools1 Elementary School1 Middle School1 High School

- Shop & Eat

-- mins to
Home Highlights

Property Type
Single-Family Home

Year Built
1993
Living Area
1,648 sqft

Price/Sqft
$281

Parking
Garage
About this House
Delightful Home with Plentiful Light and Space
The open-flow of the main floor in this 3-bedroom, 2.5 bath home provides all the space you need to cook, dine, entertain and enjoy in comfort. A tiled entry opens into the living room with its multi-paned windows, vaulted ceiling and gas fireplace with a tile surround.
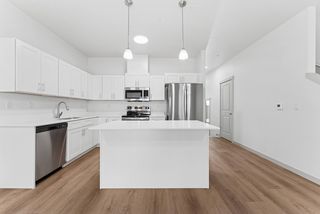
From the living room, you come into the kitchen/family room area with gleaming laminate floors. In the kitchen you’ll find a center island, slab granite countertops, a breakfast nook and abundant can lighting. A door from the adjoining family room leads out into the backyard. A formal dining room, spacious laundry room with cabinets and half bath complete the main floor layout.
Upstairs, a landing overlooks the living area and is the walkway to three bedrooms. The ensuite master has a Palladian window with a cozy bench, a walk-in closet with built-in shoe storage and a bath with Corian counters. There is another full bath as well as the two additional bedrooms on the second level. Central air conditioning and gas heat provide year-round comfort.
Outside, mature trees and shrubs, as well as a fence, create a private environment. A patio is ideal for outdoor entertaining and there is also a shed and RV pad. The 2-car attached garage offers additional storage space.
The open-flow of the main floor in this 3-bedroom, 2.5 bath home provides all the space you need to cook, dine, entertain and enjoy in comfort. A tiled entry opens into the living room with its multi-paned windows, vaulted ceiling and gas fireplace with a tile surround.
From the living room, you come into the kitchen/family room area with gleaming laminate floors. In the kitchen you’ll find a center island, slab granite countertops, a breakfast nook and abundant can lighting. A door from the adjoining family room leads out into the backyard. A formal dining room, spacious laundry room with cabinets and half bath complete the main floor layout.
Upstairs, a landing overlooks the living area and is the walkway to three bedrooms. The ensuite master has a Palladian window with a cozy bench, a walk-in closet with built-in shoe storage and a bath with Corian counters. There is another full bath as well as the two additional bedrooms on the second level. Central air conditioning and gas heat provide year-round comfort.
Outside, mature trees and shrubs, as well as a fence, create a private environment. A patio is ideal for outdoor entertaining and there is also a shed and RV pad. The 2-car attached garage offers additional storage space.
5876 Cobalt Loop SE, Salem, OR 97306 is a 3 bedroom, 3 bathroom, 1,648 sqft single-family home in South Gateway, built in 1993. It last sold for $320,000 on Sep 14, 2018. This property is not currently displayed as for sale or rent on Trulia. The Trulia Estimate is $463,900, with a rent estimate of $2,465/month.
Home Details for 5876 Cobalt Loop SE

|
|---|
Heating & Cooling Heating: Forced Air, GasAir ConditioningCooling System: CentralHeating Fuel: Forced Air |
Levels, Entrance, & Accessibility Stories: 2Floors: Tile, Laminate, Linoleum Vinyl |
Interior Details Types of Rooms: Walk In Closet, Dining Room, Family Room, Laundry Room, Master BathCeiling Fan |
Appliances & Utilities Cable ReadyDishwasherDisposalMicrowaveRefrigerator |
Fireplace & Spa Fireplace |
Security Security System |

|
|---|
Exterior Home Features Roof: CompositionExterior: Cement Concrete, CompositionGardenLawnPatioSprinkler System |
Parking & Garage GarageParking Spaces: 3Parking: Garage Attached, On Street |

|
|---|
Year Built Year Built: 1993 |
Property Type / Style Property Type: Single Family HomeArchitecture: Other |

|
|---|
Units in Building: 1 |

|
|---|
Lot Area: 5780 sqft |

|
|---|
RV Parking Rv Parking |
Price and Tax history
| Date | Event | Price |
|---|---|---|
Sep 14, 2018 Source: HomeSmart Intl Solds #737632_97306 | Sold | $320,000 |
Aug 9, 2018 Source: Agent Provided | Listed For Sale | $320,000 |
Sep 23, 2015 Source: RMLS (OR) #15380091 | Sold | $236,000 |
Aug 11, 2015 Source: Agent Provided | PriceChange | $232,500 Price decreased by 2% |
Aug 3, 2015 Source: Agent Provided | PriceChange | $237,500 Price decreased by 2% |
Jul 21, 2015 Source: Agent Provided | PriceChange | $242,500 Price decreased by 1% |
Jul 18, 2015 Source: Agent Provided | PriceChange | $245,000 Price decreased by 0% |
Jul 10, 2015 Source: Agent Provided | PriceChange | $246,000 Price decreased by 0% |
Jul 5, 2015 Source: Agent Provided | PriceChange | $247,000 Price decreased by 0% |
Jun 26, 2015 Source: Agent Provided | PriceChange | $248,000 Price decreased by 0% |
Jun 19, 2015 Source: Agent Provided | PriceChange | $249,000 Price decreased by 0% |
Jun 2, 2015 Source: Agent Provided | Listed For Sale | $250,000 |
Nov 9, 2004 Source: N/A | Sold | $175,000 |
| Year | Property tax | Tax assessment |
|---|---|---|
| 2025 | $5,157 | $505,980 |
Home facts updated by county records
Market trends in South Gateway
Last updated July 2026
Avg. sale price
$473K
$7.52KMoM
Sale-to-List Price
99.9%
Price per sq ft
$271
$6MoM
Available listings
126
18MoM
Around this home
Neighborhood Overview

Neighborhood stats provided by third party data sources.
What Locals Say about South Gateway
At least 129 Trulia users voted on each feature.

94 % Say there are sidewalks

91 % Say it's dog friendly

83 % Say there's holiday spirit

82 % Say car is needed

78 % Say kids play outside

77 % Say yards are well-kept

74 % Say parking is easy

68 % Say people would walk alone at night

65 % Say it's walkable to grocery stores

62 % Say it's quiet

60 % Say they plan to stay for at least 5 years

59 % Say streets are well-lit

52 % Say neighbors are friendly

43 % Say there's wildlife

41 % Say it's walkable to restaurants

24 % Say there are community events
Sourced by Trulia users. Learn more about our methodology.
LGBTQ Local Legal Protections
LGBTQ Local Legal Protections



Frequently asked questions about 5876 Cobalt Loop SE
- What is 5876 Cobalt Loop SE estimated to be worth?Trulia's estimated value for 5876 Cobalt Loop SE in Salem, OR is $463,900.
- What is the price history for 5876 Cobalt Loop SE?5876 Cobalt Loop SE in Salem, OR last sold for $320,000 in September 2018.
- Is Salem a buyer's or seller's market?Salem is currently a balanced market, based on recent for-sale activity.
- What's the median sale price in Salem?The median sale price in Salem is $473K. That is down $7.52K from the prior month.
- Does 5876 Cobalt Loop SE have air conditioning?Yes, 5876 Cobalt Loop SE in Salem, OR has air conditioning.
- Does 5876 Cobalt Loop SE have laundry facilities?Yes, 5876 Cobalt Loop SE in Salem, OR has laundry facilities.
Explore by feature - Pet Friendly
 NEW - 1 DAY AGOSPECIAL OFFERPET FRIENDLY$1,372 - $2,309/moStudio-3 bd1-2 baNorthplace Apartment Homes | 5115 Countryside St NE,
Salem, OR 97305 NEW - 1 DAY AGOPET FRIENDLY
 PET FRIENDLY$1,507 - $2,290/moStudio-3 bd1-2 baNorthplace Apartment Homes 2 | 4650 Hazelgreen Rd NE,
Salem, OR 97305 SPECIAL OFFERSENIOR HOUSINGPET FRIENDLYTotal price$1,285 - $1,958/mo1-3 bd1-2 baMeadowlawn Apartments - 55+ Community | 3897 Meadowlawn Loop SE,
Salem, OR 97317 PET FRIENDLY
 SPECIAL OFFERPET FRIENDLY
 PET FRIENDLY
 PET FRIENDLY
 NEW - 1 DAY AGOSPECIAL OFFERPET FRIENDLYTotal price$1,439 - $3,165/moStudio-3 bd1-2 baSouth Block Apartments | 315 Commercial St SE,
Salem, OR 97301 SPECIAL OFFERPET FRIENDLY
Explore by feature - Garage
- SPECIAL OFFERSENIOR HOUSINGPET FRIENDLYTotal price$1,285 - $1,958/mo1-3 bd1-2 baMeadowlawn Apartments - 55+ Community | 3897 Meadowlawn Loop SE,
Salem, OR 97317 - PET FRIENDLY
- SPECIAL OFFERPET FRIENDLY
- NEW - 1 DAY AGOSPECIAL OFFERPET FRIENDLYTotal price$1,439 - $3,165/moStudio-3 bd1-2 baSouth Block Apartments | 315 Commercial St SE,
Salem, OR 97301  SPECIAL OFFERPET FRIENDLYFURNISHED
 SPECIAL OFFERPET FRIENDLY
 SPECIAL OFFER
 SPECIAL OFFERPET FRIENDLY
 PET FRIENDLY
 PET FRIENDLY
Explore by feature - Air Conditioning
- NEW - 1 DAY AGOSPECIAL OFFERPET FRIENDLY$1,372 - $2,309/moStudio-3 bd1-2 baNorthplace Apartment Homes | 5115 Countryside St NE,
Salem, OR 97305 - NEW - 1 DAY AGOPET FRIENDLY
- PET FRIENDLY$1,507 - $2,290/moStudio-3 bd1-2 baNorthplace Apartment Homes 2 | 4650 Hazelgreen Rd NE,
Salem, OR 97305 - SPECIAL OFFERSENIOR HOUSINGPET FRIENDLYTotal price$1,285 - $1,958/mo1-3 bd1-2 baMeadowlawn Apartments - 55+ Community | 3897 Meadowlawn Loop SE,
Salem, OR 97317 - SPECIAL OFFERPET FRIENDLY
- PET FRIENDLY
- NEW - 1 DAY AGOSPECIAL OFFERPET FRIENDLYTotal price$1,439 - $3,165/moStudio-3 bd1-2 baSouth Block Apartments | 315 Commercial St SE,
Salem, OR 97301 - SPECIAL OFFERPET FRIENDLYFURNISHED
 SPECIAL OFFERPET FRIENDLYFURNISHED
 NEW - 2 DAYS AGOSPECIAL OFFERPET FRIENDLYINCOME RESTRICTED
Explore by feature - Pool
- NEW - 1 DAY AGOSPECIAL OFFERPET FRIENDLY$1,372 - $2,309/moStudio-3 bd1-2 baNorthplace Apartment Homes | 5115 Countryside St NE,
Salem, OR 97305 - NEW - 1 DAY AGOPET FRIENDLY
- PET FRIENDLY$1,507 - $2,290/moStudio-3 bd1-2 baNorthplace Apartment Homes 2 | 4650 Hazelgreen Rd NE,
Salem, OR 97305 - SPECIAL OFFERSENIOR HOUSINGPET FRIENDLYTotal price$1,285 - $1,958/mo1-3 bd1-2 baMeadowlawn Apartments - 55+ Community | 3897 Meadowlawn Loop SE,
Salem, OR 97317 - PET FRIENDLY
- SPECIAL OFFERPET FRIENDLYFURNISHED
 SPECIAL OFFER
 SPECIAL OFFERPET FRIENDLY
 SPECIAL OFFERPET FRIENDLY
 PET FRIENDLY
Explore by feature - Washer/dryer
- SPECIAL OFFERSENIOR HOUSINGPET FRIENDLYTotal price$1,285 - $1,958/mo1-3 bd1-2 baMeadowlawn Apartments - 55+ Community | 3897 Meadowlawn Loop SE,
Salem, OR 97317 - PET FRIENDLY
- SPECIAL OFFERPET FRIENDLY
- PET FRIENDLY

- NEW - 1 DAY AGOSPECIAL OFFERPET FRIENDLYTotal price$1,439 - $3,165/moStudio-3 bd1-2 baSouth Block Apartments | 315 Commercial St SE,
Salem, OR 97301 - SPECIAL OFFERPET FRIENDLYFURNISHED


- SPECIAL OFFERPET FRIENDLYFURNISHED
Explore by feature - Outdoor Space
 SPECIAL OFFERPET FRIENDLY
 SPECIAL OFFERPET FRIENDLY
 APPLY INSTANTLY
 APPLY INSTANTLYPET FRIENDLY
 APPLY INSTANTLYPET FRIENDLY
 APPLY INSTANTLYPET FRIENDLY
 APPLY INSTANTLYPET FRIENDLY
 NEW - 1 DAY AGO
 NEW - 1 DAY AGOPET FRIENDLY
 NEW - 2 DAYS AGOPET FRIENDLY
Apartments for Rent

 PET FRIENDLY
 PET FRIENDLY
 NEW - 1 DAY AGOPET FRIENDLYFURNISHED
 PET FRIENDLY
 PET FRIENDLY
 PET FRIENDLY$1,899 - $1,925/mo2-3 bd2 baLIBERTY CREST APARTMENTS | 1012-1036 Big Mountain Ave S,
Salem, OR 97306 PET FRIENDLY
 PET FRIENDLY
 NEW - 2 DAYS AGOPET FRIENDLY
 PET FRIENDLY
 PET FRIENDLY
- PET FRIENDLY
 See more homes for rent inSalem
Off Market Homes Near 5876 Cobalt Loop SE
 SOLDAUG 28, 2026Keller Williams Capital City Benson Broker Group
 SOLDAUG 27, 2026Tradition Real Estate Partners
 SOLDAUG 27, 2026The Salem Real Estate Group
 See more homes for sale inSalem


Homes for sale near 5876 Cobalt Loop SE
 Coldwell Banker Mountain West Real Estate, Inc.
 OPEN SUN, 1-3PMHomesmart Realty Group
- See more homes for sale inSalem


- Results are loading