


$269,800
 2 Beds
 2 Baths
 1,818 sqft
5866 Oldham Dr #4, Springfield, OH 45503
Est. Refi. Payment $1,763/mo*
Refinance Your HomeCurrently Off Market - Sold Jun 22, 2026 for $270,000 (2% below list price)
Home Value
Trulia Estimate
$270KSince last month
Increased$300 (+0.1%)Since last year
Decreased$4K (-1.4%)Since last sale
Increased$200 (+0.1%)Learn more about this home's value by checking out its Trulia Estimate, the value of nearby homes, and how much similar homes have sold for.
Trulia Estimate
The of this home's value increased by +13% in the last 10 years
| Month | Estimated value |
|---|---|
2026 | |
| September 2026 | $270K |
| August 2026 | $270K |
| July 2026 | $270K |
| June 2026 | $270K |
| May 2026 | $274K |
| April 2026 | $277K |
| March 2026 | $274K |
| February 2026 | $275K |
| January 2026 | $275K |
2025 | |
2024 | |
2023 | |
Comparable sales
These are recently sold homes that have a similar location or other similar features to this home, like bedrooms, bathrooms, and square footage. Get a sense of the expected prices in the area by viewing these homes.Address | Distance | Property Type | Sold Price | Sold Date | Bed | Bath | Sqft |
|---|---|---|---|---|---|---|---|
0.00 | Condo | $270,000 | 06/22/26 | 2 | 2 | 1,818 | |
0.13 | Condo | $238,000 | 01/27/26 | 2 | 2 | 1,406 | |
0.06 | Condo | $246,000 | 10/27/25 | 3 | 2 | 1,406 | |
0.41 | Condo | $255,000 | 03/25/26 | 3 | 2 | 1,623 | |
0.14 | Condo | $289,000 | 04/14/26 | 3 | 2 | 1,578 | |
0.48 | Condo | $265,000 | 09/17/26 | 3 | 2 | 1,623 | |
0.27 | Condo | $225,000 | 03/02/26 | 3 | 2 | 1,710 |
Nearby home prices
Get a sense of expected prices in the area by checking the value of nearby homes.Address | Distance | Price | Bed | Bath | Sqft | Status |
|---|---|---|---|---|---|---|
0.00 | $270,000 | 2 | 2 | 1,818 | Recently Sold | |
0.07 | $360,000 | 3 | 2 | 1,758 | Off Market | |
0.02 | $245,900 | 2 | 2 | 1,406 | Off Market | |
0.03 | $255,300 | 3 | 2 | 1,406 | Off Market | |
0.06 | $246,800 | 3 | 2 | 1,406 | Off Market | |
0.05 | $220,000 | 3 | 2 | 1,406 | Recently Sold | |
0.05 | $220,000 | 3 | 2 | 1,406 | Recently Sold | |
0.03 | $269,800 | 3 | 2 | 1,578 | Off Market | |
0.09 | $269,900 | 3 | 2 | 1,406 | Recently Sold | |
0.13 | $238,000 | 2 | 2 | 1,406 | Recently Sold | |
0.14 | $289,000 | 3 | 2 | 1,578 | Recently Sold |
Local Information
- Map ViewExplore the area around 5866 Oldham Dr #4.

- Schools1 Preschool School1 Elementary School1 Middle School1 High School

- Shop & Eat

-- mins to
Home Highlights

Condo

Built in 1996

1,818 sqft

$149/sqft

2 Car Garage

HOA $117/mo
About this House
What's unique:Customized floorplanVaulted and cathedral ceilingsCovered patio
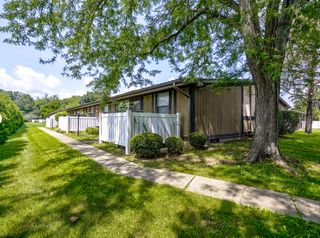
Wonderful Large Brick Ranch Detached Condo in Victorian Village Section #2. Updated Newer Flooring in Kitchen & Baths, Hallways & Family Room. Customized Floorplan. Vaulted and Cathedral Ceilings. Beautiful Spacious Family Room W/ Skylights. Open Kitchen W/ Breakfast Island. 14 X 10 Sunroom Enclosure Plus additional Covered patio & Permanent Gas Grill plumbed to Natural Gas. Awesome Master Suite W/ 2 Very Large Walk-in Closets. 2nd Bedroom W/ Access to Guest Bathroom. Condo Fees include Lawncare, Trash & Snow Removal. Great Opportunity for Larger Victorian Village Brick 1 Story Condominium!
5866 Oldham Dr #4, Springfield, OH 45503 is a 2 bedroom, 2 bathroom, 1,818 sqft condo in Northridge, built in 1996. It last sold for $270,000 on Jun 22, 2026 (2% below the $274,900 asking price). This property is not currently displayed as for sale or rent on Trulia. The Trulia Estimate is $269,800, with a rent estimate of $1,947/month.
Last check for updates: about 5 hours ago
Listed by Jeff Horne, (937) 322-0352
Coldwell Banker Heritage
Brock Bowen, (937) 605-6361
Coldwell Banker Heritage
Bought with: Jeff Horne, (937) 605-4645, Coldwell Banker Heritage
Originating MLS: Dayton Area Board of REALTORS
Source: DABR MLS, MLS#958144
Home Details for 5866 Oldham Dr #4

|
|---|
Interior Details Number of Rooms: 8Types of Rooms: Bedroom, Entry Foyer, Family Room, Kitchen, Living Room, Office, Utility Room |
Beds & Baths Number of Bedrooms: 2Number of Bathrooms: 2Number of Bathrooms (full): 2Number of Bathrooms (main level): 2 |
Dimensions and Layout Living Area: 1818 Square Feet |
Appliances & Utilities Utilities: Natural Gas Available, Sewer Available, Water AvailableAppliances: Dishwasher, Microwave, Range, Refrigerator, Gas Water HeaterDishwasherMicrowaveRefrigerator |
Heating & Cooling Heating: Forced Air,Natural GasHas CoolingAir Conditioning: Central AirHas HeatingHeating Fuel: Forced Air |
Levels, Entrance, & Accessibility Stories: 1Levels: One |

|
|---|
Exterior Home Features Patio / Porch: Patio, PorchExterior: Porch, PatioFoundation: Slab |
Parking & Garage Number of Garage Spaces: 2Number of Covered Spaces: 2Has a GarageHas an Attached GarageParking Spaces: 2Parking: Attached,Garage,Two Car Garage,Garage Door Opener |

|
|---|
Year Built Year Built: 1996 |
Property Type / Style Property Type: ResidentialProperty Subtype: CondominiumArchitecture: Ranch |
Building Construction Materials: Brick, Other, Vinyl Siding |
Property Information Parcel Number: 2200300022800145 |

|
|---|
Price List Price: $274,900Price Per Sqft: $149/sqft |
Status Change & Dates Off Market Date: Mon Jun 22 2026Possession Timing: Close Of Escrow |

|
|---|
MLS Status: Closed |

|
|---|
Direction & Address City: SpringfieldCommunity: Victoria Village Sec 2 |
School Information Elementary School District: NortheasternJr High / Middle School District: NortheasternHigh School District: Northeastern |

|
|---|
Building Area Building Area: 1818 Square Feet |

|
|---|
Not Senior Community |

|
|---|
HOA Fee Includes: Maintenance Grounds, Maintenance Structure, Trash, InsuranceHOA Name: Tammy WilsonHOA Phone: 937-215-7959Association for this Listing: Dayton Area Board of REALTORSHas an HOAHOA Fee: $1,400/Annually |

|
|---|
Lot Area: 5.61 Acres |

|
|---|
Listing Terms: Conventional, FHA, VA Loan |

|
|---|

|
|---|
Mls Number: 958144Living Area Range Units: Square FeetAttribution Contact: (937) 322-0352Universal Property Id: US-39023-N-2200300022800145-R-N |

|
|---|
HOA Amenities: Other,Trash |
Price and Tax history
| Date | Event | Price |
|---|---|---|
Jun 22, 2026 Source: DABR MLS #958144 | Sold | $270,000 |
May 8, 2026 Source: WRIST #1045404 | Pending | $274,900 |
May 4, 2026 Source: WRIST #1045404 | Listed For Sale | $274,900 |
Jun 24, 2023 Source: Coldwell Banker Heritage Realtors | ListingRemoved | |
May 19, 2023 Source: DABR MLS #886127 | Pending | $239,900 |
May 17, 2023 Source: DABR MLS #886127 | Listed For Sale | $239,900 |
Market trends in Springfield
Last updated August 2026
Avg. sale price
$182K
$7KMoM
Sale-to-List Price
99.7%
Price per sq ft
$146
$5MoM
Available listings
317
8MoM
Around this home
Neighborhood Overview

Neighborhood stats provided by third party data sources.
What Locals Say about Northridge
At least 44 Trulia users voted on each feature.

93 % Say it's dog friendly

92 % Say parking is easy

92 % Say there are sidewalks

91 % Say kids play outside

90 % Say car is needed

84 % Say yards are well-kept

82 % Say there's holiday spirit

81 % Say people would walk alone at night

78 % Say it's quiet

68 % Say they plan to stay for at least 5 years

60 % Say neighbors are friendly

59 % Say it's walkable to grocery stores

36 % Say there's wildlife

32 % Say it's walkable to restaurants

29 % Say streets are well-lit

26 % Say there are community events
Sourced by Trulia users. Learn more about our methodology.
LGBTQ Local Legal Protections
LGBTQ Local Legal Protections



IDX information is provided exclusively for personal, non-commercial use, and may not be used for any purpose other than to identify prospective properties consumers may be interested in purchasing.
Copyright Dayton Area Board of Realtors. All rights reserved. Information is deemed reliable but not guaranteed.
Copyright Dayton Area Board of Realtors. All rights reserved. Information is deemed reliable but not guaranteed.
Frequently asked questions about 5866 Oldham Dr #4
- What is 5866 Oldham Dr #4 estimated to be worth?Trulia's estimated value for 5866 Oldham Dr #4 in Springfield, OH is $269,800.
- What is the price history for 5866 Oldham Dr #4?5866 Oldham Dr #4 in Springfield, OH last sold for $270,000 in June 2026.
- Is Springfield a buyer's or seller's market?Springfield is currently a balanced market, based on recent for-sale activity.
- What's the median sale price in Springfield?The median sale price in Springfield is $182K. That is up $7K from the prior month.
- Does 5866 Oldham Dr #4 have air conditioning?Yes, 5866 Oldham Dr #4 in Springfield, OH has air conditioning.
Explore by feature - Pet Friendly
 PET FRIENDLY
 NEW - 2 DAYS AGOPET FRIENDLY
 PET FRIENDLY
 PET FRIENDLY
 APPLY INSTANTLYPET FRIENDLY
 PET FRIENDLY
 NEW - 1 DAY AGOPET FRIENDLY
 NEW - 2 DAYS AGOPET FRIENDLYFURNISHED
 PET FRIENDLY
 PET FRIENDLY
Explore by feature - Garage
- NEW - 2 DAYS AGOPET FRIENDLY
- PET FRIENDLY
 NEW - 2 DAYS AGOAPPLY INSTANTLY
 APPLY INSTANTLYPET FRIENDLY
 APPLY INSTANTLY
 APPLY INSTANTLYPET FRIENDLY
- PET FRIENDLY
- PET FRIENDLY
 SPECIAL OFFERPET FRIENDLY
Explore by feature - Air Conditioning
- NEW - 2 DAYS AGOPET FRIENDLY
 NEW - 2 DAYS AGOPET FRIENDLY
 PET FRIENDLY
- PET FRIENDLY
 PET FRIENDLY
- NEW - 2 DAYS AGOAPPLY INSTANTLY
 APPLY INSTANTLYPET FRIENDLY
- APPLY INSTANTLYPET FRIENDLY
 APPLY INSTANTLY
- APPLY INSTANTLY
Explore by feature - Washer/dryer
- NEW - 2 DAYS AGOPET FRIENDLY

- PET FRIENDLY
 PET FRIENDLY
- PET FRIENDLY
- APPLY INSTANTLYPET FRIENDLY
- APPLY INSTANTLY
- APPLY INSTANTLYPET FRIENDLY
- APPLY INSTANTLYPET FRIENDLY
 PET FRIENDLY
Apartments for Rent
- PET FRIENDLY
- PET FRIENDLY
 See more homes for rent inSpringfield
Off Market Homes Near 5866 Oldham Dr #4
 SOLDSEP 17, 2026Jeannie Fudge, Coldwell Banker Heritage
 SOLDSEP 17, 2026Curtis Mumma, Mumma Realty and Auctioneers
- SOLDSEP 17, 2026Lula M. Cosby, Coldwell Banker Heritage
 SOLDSEP 14, 2026Athena Lorayn Schutte, Howard Hanna Real Estate Services
 SOLDSEP 11, 2026Lisa Smedley, Home City Real Estate
 SOLDSEP 10, 2026Alva Fulk, Real Estate II, Inc.
- SOLDSEP 10, 2026
 SOLDSEP 10, 2026Christina Worley, Real Estate II Inc.
- SOLDSEP 9, 2026
 SOLDSEP 9, 2026Liz Simonton, Sibcy Cline, Inc.
 See more homes for sale inSpringfield
Homes for sale near 5866 Oldham Dr #4
 SOLDMAY 29, 2026David M Stevens, RE/MAX Victory + Affiliates
 Erik A Wood, Address a Crawford Hoying Sls
 Tamara Comer, Coldwell Banker Heritage
 COMING SOONLynn Schrader, Real Estate II, Inc.
 Angela Scanlan, Coldwell Banker Heritage
 Ryan William King, Real Estate II, Inc.
- See more homes for sale inSpringfield


- Results are loading