


$249,400
 3 Beds
 2 Baths
 2,118 sqft (on 0.75 acres)
5854 N County Road 930 E, Forest, IN 46039
Est. Refi. Payment $1,548/mo*
Refinance Your HomeCurrently Off Market - Sold Jun 12, 2025 for $190,000
Home Value
Trulia Estimate
$249KSince last month
Increased$5K (+2%)Since last year
Increased$58K (+30.1%)Since last sale
Increased$59K (+31.3%)Learn more about this home's value by checking out its Trulia Estimate, the value of nearby homes, and how much similar homes have sold for.
Trulia Estimate
The of this home's value increased by +321% in the last 10 years
| Month | Estimated value |
|---|---|
2026 | |
| September 2026 | $249K |
| August 2026 | $245K |
| July 2026 | $188K |
| June 2026 | $133K |
| May 2026 | $90K |
| April 2026 | $89K |
| March 2026 | $88K |
| February 2026 | $88K |
| January 2026 | $88K |
2025 | |
2024 | |
2023 | |
2022 | |
2021 | |
2020 | |
2019 | |
2018 | |
2017 | |
2016 | |
Comparable sales
These are recently sold homes that have a similar location or other similar features to this home, like bedrooms, bathrooms, and square footage. Get a sense of the expected prices in the area by viewing these homes.Address | Distance | Property Type | Sold Price | Sold Date | Bed | Bath | Sqft |
|---|---|---|---|---|---|---|---|
1.83 | Single-Family Home | $145,000 | 11/13/25 | 2 | 1 | 936 | |
3.26 | Single-Family Home | $255,000 | 07/23/26 | 3 | 1 | 1,626 | |
2.81 | Single-Family Home | $425,000 | 10/31/25 | 3 | 2.5 | 2,016 | |
2.75 | Single-Family Home | $275,000 | 06/17/26 | 2 | 1 | 1,180 | |
3.30 | Single-Family Home | $355,000 | 08/05/26 | 3 | 2.5 | 2,499 | |
3.81 | Single-Family Home | $320,000 | 06/22/26 | 3 | 2 | 1,728 | |
3.91 | Single-Family Home | $339,900 | 04/16/26 | 3 | 2 | 2,952 | |
3.94 | Single-Family Home | $230,000 | 06/26/26 | 4 | 2.5 | 1,637 | |
3.62 | Single-Family Home | $200,000 | 08/11/26 | 1 | 1 | 1,040 | |
4.21 | Single-Family Home | $242,000 | 09/02/26 | 3 | 1 | 1,734 |
Nearby home prices
Get a sense of expected prices in the area by checking the value of nearby homes.Address | Distance | Price | Bed | Bath | Sqft | Status |
|---|---|---|---|---|---|---|
0.18 | - | 2 | 1 | 710 | Off Market | |
0.18 | $176,700 | 2 | 1 | 1,378 | Off Market | |
0.26 | $213,000 | 4 | 2 | 1,647 | Off Market | |
0.30 | $128,300 | 2 | 2 | 1,354 | Off Market | |
0.32 | $235,400 | 4 | 1 | 1,800 | Off Market | |
0.34 | $174,900 | 4 | 1 | 1,689 | Off Market | |
0.61 | $228,200 | 2 | 1 | 1,280 | Off Market | |
0.86 | $140,400 | 3 | 1 | 1,097 | Off Market | |
0.87 | - | - | - | - | Off Market | |
0.88 | $356,100 | 4 | 2 | 2,928 | Off Market | |
1.27 | $291,800 | 2 | 1 | 1,310 | Off Market |
Local Information
- Map ViewExplore the area around 5854 N County Road 930 E.

- Schools1 Elementary School1 Middle School1 High School

- Shop & Eat

-- mins to
Home Highlights

Single-Family Home

Built in 1954

0.75 acre lot

2,118 sqft

$118/sqft

Garage
About this House
What's unique:Modern cabinetryNew garage door openersUpdated kitchenNew stainless steel appliancesBright refreshed interiorMove-in ready property
Don't miss this beautifully updated 3-bedroom, 2-bathroom home situated on three spacious lots in the desirable Clinton Central School District. From the moment you arrive, you'll appreciate the care and upgrades throughout this move-in ready property. Step inside to a bright, refreshed interior featuring refinished hardwood floors and new vinyl plank flooring. The updated kitchen boasts new stainless steel appliances, modern cabinetry, and a clean, functional layout perfect for everyday living or entertaining. Both bathrooms have been thoughtfully upgraded with new fixtures. Enjoy peace of mind with major updates including a brand new furnace and A/C, new insulation in the attic, newer windows, and new gutters. Outside, the property offers a 2-car detached garage with a brand new roof and new garage door openers, plus an additional 1-car detached garage-perfect for extra storage, workshop, or hobby space. With nearly 3/4 of an acre to call your own, there's plenty of room to relax, garden, or play. This is small-town living with the updates and space you've been looking for!
5854 N County Road 930 E, Forest, IN 46039 is a 3 bedroom, 2 bathroom, 2,118 sqft single-family home built in 1954. It last sold for $190,000 on Jun 12, 2025 (3% below the $194,900 asking price). This property is not currently displayed as for sale or rent on Trulia. The Trulia Estimate is $249,400, with a rent estimate of $1,635/month.
Last check for updates: about 13 hours ago
Listed by Erin Walker
Berkshire Hathaway Home
Bought with: Non-BLC Member, MIBOR REALTOR® Association
Source: MIBOR as distributed by MLS GRID, MLS#22031129
Home Details for 5854 N County Road 930 E

|
|---|
MLS Status: Sold |

|
|---|
Interior Details Basement: Partial,UnfinishedNumber of Rooms: 7Types of Rooms: Master Bedroom, Bedroom 2, Bedroom 3, Dining Room, Kitchen, Living Room |
Beds & Baths Number of Bedrooms: 3Main Level Bedrooms: 3Number of Bathrooms: 2Number of Bathrooms (full): 2Number of Bathrooms (main level): 2 |
Dimensions and Layout Living Area: 2118 Square Feet |
Appliances & Utilities Appliances: Dryer, Gas Water Heater, MicroHood, Gas Oven, Refrigerator, Washer, Water Softener OwnedDryerLaundry: Laundry RoomRefrigeratorWasher |
Heating & Cooling Heating: Forced Air,Natural GasHas HeatingHeating Fuel: Forced Air |
Gas & Electric Electric: 100 Amp Service |
Windows, Doors, Floors & Walls Flooring: Hardwood |
Levels, Entrance, & Accessibility Stories: 1Levels: OneFloors: Hardwood |

|
|---|
Exterior Home Features Patio / Porch: CoveredFoundation: Block, Partial |
Parking & Garage Number of Garage Spaces: 2Number of Covered Spaces: 2Other Parking: Garage Parking Other(Garage Door Opener)No CarportHas a GarageNo Attached GarageParking Spaces: 2Parking: Detached,Gravel |
Farm & Range Horse Amenities: None |

|
|---|
Cumulative Days on Market: 32 |

|
|---|
Year Built Year Built: 1954 |
Property Type / Style Property Type: ResidentialProperty Subtype: Residential, Single Family ResidenceArchitecture: Traditional |
Building Construction Materials: Aluminum SidingNot a New ConstructionNot Attached PropertyHas Additional Parcels |
Property Information Condition: Updated/RemodeledParcel Number: 120808105006000003Additional Parcels Description: 120808105008.000003, 120808105005.000003 |

|
|---|
Price List Price: $194,900 |
Status Change & Dates Off Market Date: Mon May 12 2025Possession Timing: Close Of Escrow |

|
|---|
Direction & Address City: ForestCommunity: No Subdivision |
School Information Elementary School: Clinton Central Elementary SchoolHigh School: Clinton Central Junior-Senior HSHigh School District: Clinton Central School Corporation |

|
|---|
Building Area Building Area: 2118 Square Feet |

|
|---|
No HOA |

|
|---|
Lot Area: 0.75 acres |

|
|---|
BasementMls Number: 22031129Attic: Pull Down Stairs |
Price and Tax history
| Date | Event | Price |
|---|---|---|
Jun 12, 2025 Source: MIBOR as distributed by MLS GRID #22031129 | Sold | $190,000 |
May 12, 2025 Source: IRMLS #202512331 | Pending | $194,900 |
Apr 28, 2025 Source: MIBOR as distributed by MLS GRID #22031129 | PriceChange | $194,900 Price decreased by 3% |
Apr 11, 2025 Source: MIBOR as distributed by MLS GRID #22031129 | Listed For Sale | $199,900 |
Dec 6, 2024 Source: IRMLS #202443408 | Sold | $85,000 |
Nov 25, 2024 Source: IRMLS #202443408 | Pending | $109,900 |
Nov 8, 2024 Source: IRMLS #202443408 | Listed For Sale | $109,900 |
Dec 11, 2002 Source: N/A | Sold | $62,000 |
| Year | Property tax | Tax assessment |
|---|---|---|
| 2025 | $1,212 | $114,400 |
Home facts updated by county records
Market trends in Forest
Last updated August 2026
Avg. sale price
—
Sale-to-List Price
—
Price per sq ft
—
Available listings
—
Around this home
The GreatSchools Rating compares schools on a variety of school quality indicators including test scores, college readiness, equity and more. Learn more.

LGBTQ Local Legal Protections
LGBTQ Local Legal Protections



Based on information submitted to the MLS GRID as of 2026-09-22 13:18:02 PDT. All data is obtained from various sources and may not have been verified by broker or MLS GRID. Supplied Open House Information is subject to change without notice. All information should be independently reviewed and verified for accuracy. Properties may or may not be listed by the office/agent presenting the information. Some IDX listings have been excluded from this website. Click here for more information
Frequently asked questions about 5854 N County Road 930 E
- What is 5854 N County Road 930 E estimated to be worth?Trulia's estimated value for 5854 N County Road 930 E in Forest, IN is $249,400.
- What is the price history for 5854 N County Road 930 E?5854 N County Road 930 E in Forest, IN last sold for $190,000 in June 2025.
- Is Forest a buyer's or seller's market?Forest is currently a buyer's market, based on recent for-sale activity.
- What are the closest schools to 5854 N County Road 930 E?The closest schools to 5854 N County Road 930 E in Forest, IN are Clinton Central Elementary School (rated 6/10), Clinton Central Junior-Senior High School (Middle, rated 6/10).
- Does 5854 N County Road 930 E have laundry facilities?Yes, 5854 N County Road 930 E in Forest, IN has in-unit laundry.
- How big is the lot at 5854 N County Road 930 E?The lot at 5854 N County Road 930 E in Forest, IN is about 0.75 acres (32,539 sq ft).
Apartments for Rent

- Results are loading
Off Market Homes Near 5854 N County Road 930 E
 SOLDSEP 2, 2026RE/MAX Edge
 SOLDAUG 11, 2026Michelle Rainey, Keller Williams Lafayette, IRMLS
 SOLDAUG 5, 2026F.C. Tucker Company
 SOLDJUL 23, 2026Jazah J Jones, BerkshireHathaway HS IN Realty, IRMLS
 SOLDJUL 21, 2026Julie R Boyce, Keller Williams Lafayette, IRMLS
 SOLDJUN 26, 2026Alondra Alvarez, Alvarez Real Estate, IRMLS
 SOLDJUN 26, 2026Stacy R Grove, @properties, IRMLS
 SOLDJUN 17, 2026Kimberly Beazer, F.C. Tucker/Shook, IRMLS
 SOLDJUN 15, 2026Gregory E Risse, Risse Realty, IRMLS
 See more homes for sale inForest

Homes for sale near 5854 N County Road 930 E
 0.5 ACRESGregg Sutter, Sutter Rlty, IRMLS
 1 ACRENo Limit Real Estate, LLC
 0.46 ACRESShelby Hicks, Redfin, IRMLS
 0.56 ACRESShannon Miller, True Realty, IRMLS
 1 ACREGena Martin, GMR Realty, IRMLS
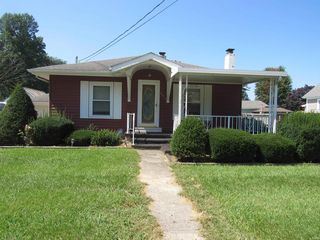 0.25 ACRESPam F Maloney, RE/MAX Realty One, IRMLS
 0.36 ACRESColin Alford, Trueblood Real Estate, IRMLS
 5.29 ACRESSteve Feller, RE/MAX Realty One, IRMLS
- See more homes for sale inForest


- Results are loading