


5854 Forest View Rd #E
Lisle, IL 60532
 1 Bed
1 Bed 1 Bath
 730 sqft
1 Bed
1 Bath
730 sqft
Local Information
- Map ViewExplore the area around 5854 Forest View Rd #E.

- Schools1 Preschool School1 Elementary School1 Middle School1 High School

- Shop & Eat

-- mins to
Home Highlights

Property Type
Condo

Year Built
1974
Living Area
730 sqft

Price/Sqft
$263

Parking
1 Parking Spaces

HOA
$321/Monthly
About this House
Nicely updated 1 bedroom condo in the heart of Four Lakes. Beautiful granite counters in kitchen and bathroom, stainless appliances, gleaming hardwood flooring throughout. Large deck with sliding patio doors and storage closet on deck. Easy access via stairs from balcony or rear entrance to walk to Convenience center and amenities. Very close proximity to the the ski hill, restaurant, tennis courts and Convenience center/TK Gym ( available for paid membership). Just minutes to Metra train, I88, 355 and I55. Enjoy resort style living all year around, with canoe rentals, volleyball tournaments, swimming pools, trails, fishing and events throughout the year.
5854 Forest View Rd #E, Lisle, IL 60532 is a 1 bedroom, 1 bathroom, 730 sqft condo built in 1974. It last sold for $175,000 on Jan 5, 2024 (3% above the $169,930 asking price). It is currently off market. The Trulia Estimate is $191,700, with a rent estimate of $1,749/month.
Home Details for 5854 Forest View Rd #E

|
|---|
MLS Status: Closed |

|
|---|
Interior Details Basement: NoneNumber of Rooms: 4Types of Rooms: Master Bedroom, Bedroom 2, Bedroom 3, Bedroom 4, Dining Room, Family Room, Kitchen, Laundry, Living Room |
Beds & Baths Number of Bedrooms: 1Number of Bathrooms: 1Number of Bathrooms (full): 1 |
Dimensions and Layout Living Area: 730 Square Feet |
Appliances & Utilities Appliances: Range, Microwave, Dishwasher, Refrigerator, Washer, Dryer, Disposal, Stainless Steel Appliance(s)DishwasherDisposalDryerLaundry: Washer Hookup,In UnitMicrowaveRefrigeratorWasher |
Heating & Cooling Heating: Natural GasHas CoolingAir Conditioning: Central AirHas HeatingHeating Fuel: Natural Gas |
Fireplace & Spa Number of Fireplaces: 1Fireplace: Wood Burning, Living RoomHas a FireplaceNo Spa |
Gas & Electric Electric: Circuit Breakers |
Levels, Entrance, & Accessibility Number of Stories: 3Accessibility: No Disability Access |
View No View |

|
|---|
Parking & Garage No Attached GarageParking Spaces: 1Parking: Assigned,On Site |
Frontage Not on Waterfront |
Water & Sewer Sewer: Public Sewer |

|
|---|
Year Built Year Built: 1974Year Renovated: 2010 |
Property Type / Style Property Type: ResidentialProperty Subtype: Condominium, Single Family Residence |
Building Construction Materials: BrickNot a New ConstructionNo Additional Parcels |
Property Information Parcel Number: 0815109101 |

|
|---|
Price List Price: $169,930 |
Status Change & Dates Off Market Date: Sun Nov 19 2023Possession Timing: Close Of Escrow |

|
|---|
Direction & Address City: LisleCommunity: Four Lakes |
School Information Elementary School District: 68Jr High / Middle School District: 68High School District: 99 |

|
|---|
HOA Fee Includes: Water, Parking, Insurance, Pool, Exterior Maintenance, Lawn Care, Scavenger, Snow RemovalHas an HOAHOA Fee: $321/Monthly |

|
|---|
Special Conditions: None |

|
|---|
Listing Terms: Conventional |

|
|---|
Business Information Ownership: Condo |

|
|---|
Mls Number: 11931890 |

|
|---|
HOA Amenities: Storage,Pool,Restaurant,Tennis Court(s)Source Internet Entire Listing DisplayMRD REMARKSINTERNET: YesSource Internet Address Display |
Last check for updates: about 6 hours ago
Listed by Carla Giordano, (708) 557-7100
RE/MAX Action
Bought with: Tyra Tao, CSC, (331) 330-7350, Baird & Warner
Source: MRED as distributed by MLS GRID, MLS#11931890
Price History for 5854 Forest View Rd #E
| Date | Price | Event | Source |
|---|---|---|---|
| 01/05/2024 | $175,000 | Sold | MRED as distributed by MLS GRID #11931890 |
| 11/20/2023 | $169,930 | Contingent | MRED as distributed by MLS GRID #11931890 |
| 11/16/2023 | $169,930 | Listed For Sale | MRED as distributed by MLS GRID #11931890 |
| 08/24/2004 | $123,000 | Sold | N/A |
Market trends in Lisle
Last updated June 2026
Avg. sale price
$358K
$39.83KMoM
Sale-to-List Price
100.2%
0.3%MoM
Price per sq ft
$247
$5MoM
Available listings
97
4MoM

- Results are loading
Property Tax and Assessment
| Year | 2024 |
|---|---|
| Tax | $3,604 |
| Assessment | $45,811 |
Home facts updated by county records
Comparable Sales for 5854 Forest View Rd #E
Address | Distance | Property Type | Sold Price | Sold Date | Bed | Bath | Sqft |
|---|---|---|---|---|---|---|---|
0.00 | Condo | $175,000 | 04/17/26 | 1 | 1 | 640 | |
0.00 | Condo | $178,000 | 12/08/25 | 1 | 1 | 640 | |
0.00 | Condo | $172,000 | 12/19/25 | 1 | 1 | 640 | |
0.00 | Condo | $182,000 | 10/30/25 | 1 | 1 | 640 | |
0.10 | Condo | $170,000 | 03/24/26 | 1 | 1 | 640 | |
0.14 | Condo | $185,000 | 01/07/26 | 1 | 1 | 820 | |
0.14 | Condo | $194,000 | 06/10/26 | 1 | 1 | 675 | |
0.14 | Condo | $190,000 | 05/11/26 | 1 | 1 | 645 | |
0.14 | Condo | $181,000 | 01/07/26 | 1 | 1 | 615 | |
0.14 | Condo | $182,000 | 07/22/26 | 1 | 1 | 615 |
Nearby homes
Get a sense of prices in the area by checking nearby homes. SOLDDEC 19, 2025Infiniti Properties, Inc., Closed
 OFF MARKETRedfin Corporation, Closed
 SOLDJUL 15, 2026Legacy Properties, A Sarah Leonard Company, LLC, Closed
 FOR SALEBerkshire Hathaway HomeServices Chicago, Active
 SOLDDEC 8, 2025Redfin Corporation, Closed
 SOLDMAR 13, 2026Keller Williams Inspire, Closed
 OFF MARKETCharles Rutenberg Realty of IL, Closed
 SOLDAPR 17, 2026Citypoint Illinois LLC, Closed


Assigned Schools
These are the assigned schools for 5854 Forest View Rd #E.
- Community H S Dist 99 - North High School
- 9-12
- Public
- 2047 Students
7/10GreatSchools RatingParent Rating AverageThe teachers here are honestly disappointing. They clearly play favorites, and as a past graduate, I can say there was only one teacher who genuinely cared about students shoutout to the German teacher. Most of the others act unprofessional, whether it’s favoring certain athletes or behaving in ways that make students uncomfortable. Some staff come across as arrogant and dismissive, treating students poorly instead of supporting them. Overall, it creates a negative environment that needs serious improvement.Other Review4mo ago - Goodrich Elementary School
- PK-6
- Public
- 382 Students
7/10GreatSchools RatingParent Rating AverageOur kids had an amazing experience at Goodrich! Even with COVID the teachers all did so much to make it awesome. Miss Clark, Mrs. Hall, and Mrs. Krabel were talked about like celebrities at our house!Parent Review1y ago - Thomas Jefferson Jr High School
- 7-8
- Public
- 571 Students
9/10GreatSchools RatingParent Rating AverageVery good supporting and safe environment. A very friendly student BodyStudent Review4mo ago  Check out schools near 5854 Forest View Rd #E.
What Locals Say about Lisle
At least 218 Trulia users voted on each feature.

90 % Say car is needed

90 % Say it's dog friendly

81 % Say parking is easy

79 % Say there are sidewalks

75 % Say there's holiday spirit

74 % Say it's quiet

71 % Say people would walk alone at night

63 % Say there's wildlife

63 % Say kids play outside

61 % Say yards are well-kept

54 % Say it's walkable to restaurants

53 % Say neighbors are friendly

52 % Say streets are well-lit

49 % Say they plan to stay for at least 5 years

40 % Say there are community events

38 % Say it's walkable to grocery stores
Sourced by Trulia users. Learn more about our methodology.
LGBTQ Local Legal Protections
LGBTQ Local Legal Protections



Apartments for Rent
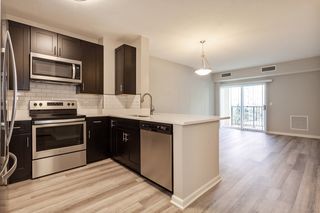 PET FRIENDLYFURNISHEDTotal price$1,853 - $2,877/mo1-2 bd1-2 baAMLI at Seven Bridges | 6466 Double Eagle Dr,
Woodridge, IL 60517 PET FRIENDLY
 PET FRIENDLY
 PET FRIENDLY
 PET FRIENDLY
 NEW - 1 DAY AGOPET FRIENDLY$1,395 - $1,869/mo1-2 bd1-2 baPrentiss Creek at Downers Grove Apartments | 2110 Prentiss Dr,
Downers Grove, IL 60516 PET FRIENDLY
 PET FRIENDLYTotal price$4,056 - $4,931/mo2-3 bd3 baThe Claire at Naperville | 1277 Burlington Ave,
Naperville, IL 60563 PET FRIENDLY$1,974 - $2,795/mo1-2 bd1-2 baThornberry Woods Apartment Homes | 7501 Gladstone Dr,
Naperville, IL 60565 PET FRIENDLYFURNISHED
 NEW - 1 DAY AGOPET FRIENDLY$1,820 - $3,197/moStudio-3 bd1-2 baThe Retreat at Seven Bridges | 6690 Double Eagle Dr,
Woodridge, IL 60517 PET FRIENDLY
 PET FRIENDLY
 PET FRIENDLY
 See more homes for rent inLisle
Explore by feature - Pet Friendly
- SPECIAL OFFERPET FRIENDLY
- PET FRIENDLY
- PET FRIENDLY
- PET FRIENDLYFURNISHED
- PET FRIENDLY
 PET FRIENDLY
 NEW - 1 DAY AGOPET FRIENDLY
 APPLY INSTANTLYPET FRIENDLY
 APPLY INSTANTLYPET FRIENDLY
 PET FRIENDLY
Explore by feature - Garage
- PET FRIENDLY
- APPLY INSTANTLYPET FRIENDLY
 APPLY INSTANTLYPET FRIENDLY
 PET FRIENDLY
 PET FRIENDLY
 APPLY INSTANTLYSPECIAL OFFERPET FRIENDLY
 APPLY INSTANTLYPET FRIENDLY
 APPLY INSTANTLY
Explore by feature - Air Conditioning
- SPECIAL OFFERPET FRIENDLY
- PET FRIENDLY
- PET FRIENDLY
- PET FRIENDLY
 NEW - 2 DAYS AGOAPPLY INSTANTLY
- APPLY INSTANTLYPET FRIENDLY
- APPLY INSTANTLYPET FRIENDLY
- APPLY INSTANTLYPET FRIENDLY
- PET FRIENDLY
Explore by feature - Pool
- SPECIAL OFFERPET FRIENDLY
- PET FRIENDLY
- PET FRIENDLY
- PET FRIENDLYFURNISHED
- PET FRIENDLY
- PET FRIENDLY

- NEW - 2 DAYS AGOAPPLY INSTANTLY
- APPLY INSTANTLYPET FRIENDLY
Explore by feature - Washer/dryer
- SPECIAL OFFERPET FRIENDLY
- PET FRIENDLY
- PET FRIENDLY
- PET FRIENDLY
- PET FRIENDLY
- NEW - 2 DAYS AGOAPPLY INSTANTLY
- APPLY INSTANTLYPET FRIENDLY
- APPLY INSTANTLYPET FRIENDLY
- APPLY INSTANTLYPET FRIENDLY
Homes for sale near 5854 Forest View Rd #E
- Berkshire Hathaway HomeServices Chicago, Active
 See more homes for sale inLisle


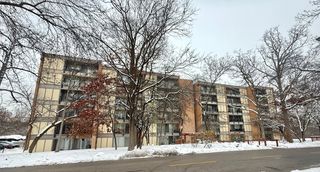


Off Market Homes Near 5854 Forest View Rd #E
 SOLDAUG 4, 2026@properties Christies International Real Estate, Closed
 SOLDAUG 3, 2026Berkshire Hathaway HomeServices Chicago, Closed
 SOLDJUL 31, 2026Jameson Sotheby's International Realty, Closed
 SOLDJUL 30, 2026ERA Partners, Closed
 SOLDJUL 30, 2026Baird & Warner, Closed
 SOLDJUL 30, 2026Coldwell Banker Gladstone, Closed
 SOLDJUL 30, 2026Keller Williams Infinity, Closed
 SOLDJUL 29, 2026@properties Christie's International Real Estate, Closed
 SOLDJUL 28, 2026Southwestern Real Estate, Inc., Closed
 SOLDJUL 27, 2026@properties Christie's International Real Estate, Closed
- See more homes for sale inLisle
Based on information submitted to the MLS GRID as of 2026. All data is obtained from various sources and may not have been verified by broker or MLS GRID. Supplied Open House Information is subject to change without notice. All information should be independently reviewed and verified for accuracy. Properties may or may not be listed by the office/agent presenting the information. Click here for more information