


$990,000
 5 Beds
 4 Baths
 3,775 sqft (on 0.49 acres)
585 E Main St, Buford, GA 30518
Est. Mortgage $5,872/mo*
Get Pre-QualifiedHome Highlights

Parking
Attached Garage

Outdoor
Porch, Patio

Price/Sqft
$262

Listed
92 days ago

Climate Control
Forced Air, Natural Gas & Central Air, Ceiling Fans
Local Information
- Map ViewExplore the area around 585 E Main St.

- Schools1 Preschool School3 Elementary Schools1 Middle School1 High School

- Shop & Eat

-- mins to
About this House
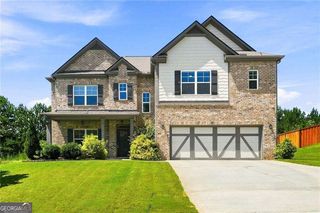
Coming Soon to Historic Downtown Buford! A rare opportunity to own a new home on one of the LAST remaining homesites on Buford's iconic Historic Main Street. Thoughtfully designed with timeless architecture and modern luxury, this stunning To Be Built home offers exceptional living in the highly sought-after Buford City School District. A spacious covered front porch welcomes you home and creates the perfect setting for morning coffee, evening sunsets, or enjoying Buford's beloved hometown parades. Inside, the thoughtfully designed main level features a private study, elegant dining room with wet bar, expansive great room with fireplace, and a desirable main-level guest suite with full bath. Designed for both entertaining and functionality, the gourmet kitchen opens seamlessly to the living spaces and features a large island, walk-in pantry, separate prep kitchen, and oversized sliding doors overlooking the private backyard with room for a future pool. Upstairs, the luxurious owner's suite offers a spa-inspired bath retreat and convenient direct access to the laundry room. The spacious loft/media room has a cozy fireplace and is pre-wired for a premium surround sound system. Three additional bedrooms and two full bathrooms provide generous space for family and guests, while an upper-level balcony adds even more character and charm. Enjoy year-round outdoor living on the covered rear patio, along with the convenience of a 22-foot-deep two-car garage with ample storage space. This exceptional new construction home offers historic downtown charm, luxury finishes, and modern functionality - all in one of Buford's most coveted locations. Perfectly positioned just moments from top-rated schools, parks, boutique shopping, dining, entertainment, and Lake Lanier, this home combines walkable downtown charm with refined everyday living.
Home Details for 585 E Main St

|
|---|
MLS Status: Active |

|
|---|
Interior Details Basement: NoneNumber of Rooms: 2Types of Rooms: Dining Room, Kitchen |
Beds & Baths Number of Bedrooms: 5Main Level Bedrooms: 1Number of Bathrooms: 4Number of Bathrooms (full): 4Number of Bathrooms (main level): 1 |
Dimensions and Layout Living Area: 3775 Square Feet |
Appliances & Utilities Utilities: Cable Available, Electricity Available, High Speed Internet, Natural Gas Available, Phone Available, Sewer Available, Water AvailableAppliances: Cooktop, Dishwasher, Double Oven, Microwave, Refrigerator, Tankless Water HeaterDishwasherLaundry: Upper LevelMicrowaveRefrigerator |
Heating & Cooling Heating: Forced Air,Natural GasHas CoolingAir Conditioning: Ceiling Fan(s),Central Air,ElectricHas HeatingHeating Fuel: Forced Air |
Fireplace & Spa Number of Fireplaces: 3Fireplace: Family Room, Gas Starter, Master Bedroom, OtherHas a Fireplace |
Gas & Electric Electric: 220 VoltsHas Electric on Property |
Windows, Doors, Floors & Walls Flooring: Hardwood, Tile |
Levels, Entrance, & Accessibility Stories: 2Levels: TwoFloors: Hardwood, Tile |
View No View |
Security Security: Carbon Monoxide Detector(s), Smoke Detector(s) |

|
|---|
Exterior Home Features Roof: CompositionPatio / Porch: Patio, PorchExterior: BalconyNo Private Pool |
Parking & Garage No CarportHas a GarageHas an Attached GarageParking Spaces: 2Parking: Attached,Garage,Garage Door Opener |
Frontage Not on Waterfront |
Water & Sewer Sewer: Public Sewer |
Finished Area Finished Area (above surface): 3775 Square Feet |

|
|---|
Cumulative Days on Market: 58Days on Market: 92 |

|
|---|
Year Built Year Built: 2026 |
Property Type / Style Property Type: ResidentialProperty Subtype: Single Family ResidenceStructure Type: HouseArchitecture: Brick 4 Side,Craftsman |
Building Construction Materials: Brick, OtherIs a New ConstructionIncludes Home Warranty |
Property Information Condition: To Be BuiltParcel Number: R7301 009 |

|
|---|
Price List Price: $990,000Price Per Sqft: $262 |
Status Change & Dates Possession Timing: Close Of Escrow |

|
|---|
Direction & Address City: BufordCommunity: None |
School Information Elementary School: Buford AcademyJr High / Middle School: BufordHigh School: Buford |

|
|---|
Listing Agent Listing ID: 10772250 |

|
|---|
Building Area Building Area: 3775 Square Feet |

|
|---|
Community Features: None |

|
|---|
HOA Fee Includes: NoneNo HOA |

|
|---|
Lot Area: 0.49 acres |

|
|---|
Listing Agreement Type: Exclusive Right To Sell |

|
|---|
Energy Efficiency Features: Thermostat |

|
|---|
Mls Number: 10772250Attic: Pull Down StairsAbove Grade Unfinished Area: 3775Showing Requirements: Appointment Only, See Remarks, Use Showing Time |

|
|---|
None |
Around this home
What Locals Say about Buford
At least 380 Trulia users voted on each feature.

91 % Say car is needed

83 % Say parking is easy

83 % Say yards are well-kept

82 % Say it's dog friendly

79 % Say there's holiday spirit

71 % Say it's quiet

71 % Say there are sidewalks

71 % Say kids play outside

66 % Say streets are well-lit

63 % Say people would walk alone at night

50 % Say there's wildlife

49 % Say neighbors are friendly

49 % Say they plan to stay for at least 5 years

35 % Say it's walkable to restaurants

34 % Say there are community events

30 % Say it's walkable to grocery stores
Sourced by Trulia users. Learn more about our methodology.
Market trends in Buford
Last updated July 2026
Avg. sale price
$472K
$17KMoM
Sale-to-List Price
98.8%
Price per sq ft
$186
$1MoM
Available listings
482
6MoM
Home Value
Trulia Estimate
$974KSince last month
Decreased$700 (-0.1%)Since last year
Increased$3K (+0.3%)Learn more about this home's value by checking out its Trulia Estimate, the value of nearby homes, and how much similar homes have sold for.
Trulia Estimate
The of this home's value increased by 0% in the last 10 years
| Month | Estimated value |
|---|---|
2026 | |
| August 2026 | $972K |
| July 2026 | $972K |
| June 2026 | $969K |
Comparable sales
These are recently sold homes that have a similar location or other similar features to this home, like bedrooms, bathrooms, and square footage. Get a sense of the expected prices in the area by viewing these homes.Address | Distance | Property Type | Sold Price | Sold Date | Bed | Bath | Sqft |
|---|---|---|---|---|---|---|---|
0.24 | Single-Family Home | $1,225,000 | 02/06/26 | 4 | 3.5 | 3,716 | |
0.21 | Single-Family Home | $1,500,000 | 12/08/25 | 5 | 6.5 | 6,000 | |
0.39 | Single-Family Home | $745,000 | 07/16/26 | 4 | 3.5 | 3,435 | |
0.39 | Single-Family Home | $670,000 | 09/19/25 | 4 | 3 | 2,726 | |
0.46 | Single-Family Home | $195,000 | 12/04/25 | 5 | 5.5 | 4,956 | |
0.30 | Single-Family Home | $583,090 | 11/26/25 | 4 | 3 | 2,529 | |
0.30 | Single-Family Home | $650,000 | 12/23/25 | 4 | 3 | 2,560 | |
0.31 | Single-Family Home | $405,000 | 09/19/25 | 3 | 2.5 | 2,206 |
Nearby home prices
Get a sense of expected prices in the area by checking the value of nearby homes.Address | Distance | Price | Bed | Bath | Sqft | Status |
|---|---|---|---|---|---|---|
0.01 | $1,249,000 | 5 | 4 | 4,300 | For Sale | |
0.04 | $360,000 | 3 | 2 | 1,212 | Recently Sold | |
0.08 | $416,600 | 3 | 2 | 1,503 | Off Market | |
0.10 | $1,218,600 | 5 | 3.5 | 4,000 | Off Market | |
0.21 | $1,500,000 | 5 | 6.5 | 6,000 | Recently Sold | |
0.21 | $1,758,600 | 5 | 6.5 | 6,000 | Off Market | |
0.20 | $535,900 | 3 | 2 | 1,825 | Off Market | |
0.17 | $632,600 | 5 | 3.5 | 2,473 | Off Market | |
0.19 | $445,100 | 4 | 3.5 | - | Off Market | |
0.24 | $1,077,200 | 5 | 4.5 | 4,092 | Off Market | |
0.24 | $1,225,000 | 4 | 3.5 | 3,716 | Recently Sold |
Price and Tax history
| Date | Event | Price |
|---|---|---|
May 27, 2026 Source: GAMLS #10772250 | Listed For Sale | $990,000 |
LGBTQ Local Legal Protections
LGBTQ Local Legal Protections



Bret Muetzelfeld, Peach State Realty
Agent Phone: (678) 765-7785

The data relating to real estate for sale on this web site comes in part from the Broker Reciprocity Program of GAMLS. All real estate listings are marked with the GAMLS Broker Reciprocity thumbnail logo and detailed information about them includes the name of the listing brokers.
The broker providing these data believes them to be correct, but advises interested parties to confirm them before relying on them in a purchase decision.
Copyright 2026 GAMLS. All rights reserved.
Copyright 2026 GAMLS. All rights reserved.
Similar Homes You May Like
 NEW CONSTRUCTION0.61 ACRESPeach State Realty, Active
- NEW CONSTRUCTION0.57 ACRESPeach State Realty, Active
 NEW CONSTRUCTION0.63 ACRESPeach State Realty, Active
 NEW CONSTRUCTION0.98 ACRESKeller Williams Realty First Atlanta, Active
 NEW CONSTRUCTION
 NEW CONSTRUCTION
 NEW CONSTRUCTION
 NEW CONSTRUCTION
 NEW CONSTRUCTION$630,990+3 bd3 ba2,268 sqftCassie Basement Plan in Lanier Landing - Retreat Collection,
Gainesville, GA 30504 NEW CONSTRUCTION$582,990+4 bd3 ba3,020 sqftSilverarrow Plan in Lanier Landing - Retreat Collection,
Gainesville, GA 30504 NEW CONSTRUCTION$1,254,995+5 bd5.5 ba5,073 sqftAvalon with Basement Plan in Toll Brothers at Heardmont Farms,
Cumming, GA 30028 NEW CONSTRUCTION3.25 ACRESKeller Williams Community Partners, Active
 NEW CONSTRUCTION$1,021,995+5 bd4 ba3,415 sqftHendrickson with Basement Plan in Bridlefield - Highlands Collection,
Cumming, GA 30040 NEW CONSTRUCTION0.53 ACRESLennar Realty Inc.
 NEW CONSTRUCTION$707,990+3 bd2 ba2,372 sqftBonnie Basement Plan in Lanier Landing - Reserve Collection,
Gainesville, GA 30504 NEW CONSTRUCTIONVirtual Properties Realty.Net, LLC.
 NEW CONSTRUCTION
 NEW CONSTRUCTION
 NEW CONSTRUCTION
 NEW CONSTRUCTION
 NEW CONSTRUCTION0.42 ACRESToll Brothers Real Estate Inc.
 NEW CONSTRUCTION$560,990+3 bd3 ba2,589 sqftStableford Plan in Lanier Landing - Retreat Collection,
Gainesville, GA 30504 OPEN FRI, 2-5PMNEW CONSTRUCTIONToll Brothers Real Estate Inc.
 NEW CONSTRUCTION$834,995+5 bd4.5 ba3,392 sqftHillstone with Basement Plan in Willow Glen - Highlands Collection,
Cumming, GA 30040 NEW CONSTRUCTION$739,990+3 bd3 ba2,578 sqftMelville Basement Plan in Lanier Landing - Reserve Collection,
Gainesville, GA 30504 NEW CONSTRUCTION$981,995+5 bd5.5 ba3,297 sqftHedgewood with Basement Plan in Bridlefield - Highlands Collection,
Cumming, GA 30040 NEW CONSTRUCTIONMeritage Homes of Georgia Inc, Active
- NEW CONSTRUCTION$926,995+5 bd4.5 ba3,392 sqftHillstone with Basement Plan in Bridlefield - Highlands Collection,
Cumming, GA 30040  NEW CONSTRUCTION
 NEW CONSTRUCTION
 NEW CONSTRUCTION$1,046,995+5 bd3.5 ba3,523 sqftMontadale with Basement Plan in Bridlefield - Highlands Collection,
Cumming, GA 30040 NEW CONSTRUCTION$670,990+3 bd2 ba2,200 sqftTipper Basement Plan in Lanier Landing - Reserve Collection,
Gainesville, GA 30504 NEW CONSTRUCTION$698,990+3 bd3.5 ba2,355 sqftRed Gate Basement Plan in Lanier Landing - Reserve Collection,
Gainesville, GA 30504 NEW CONSTRUCTION
 NEW CONSTRUCTION0.5 ACRESPulte Realty of Georgia Inc.
 NEW CONSTRUCTION
 NEW CONSTRUCTION$839,995+5 bd4.5 ba3,620 sqftWillowbrook with Basement Plan in Toll Brothers at the Crossing at Coal Mountain - Magnolia Co,
Cumming, GA 30028 NEW CONSTRUCTION
 NEW CONSTRUCTION
 See more homes for sale inBuford

New Listings near 585 E Main St
 Keller Williams Realty North Atlanta, Active
 0.76 ACRESAnsley RE|Christie's Int'l RE, Active
 NEW - 1 DAY AGO0.29 ACRESeXp Realty, Active
 NEWOPEN SUN, 2-4PMNEW CONSTRUCTION0.29 ACRESHill Wood Realty, Active
 0.53 ACRESKeller Williams Realty First Atlanta, Active
 0.5 ACRESKeller Williams Realty Consultants, Active
 1.61 ACRESKeller Williams Lanier Partners, Active
 NEWOPEN SUN, 2-4PMGolden Key Realty & Management, LLC
 1.05 ACRESCandler Real Estate Group, Active
 NEW - 1 DAY AGONEW CONSTRUCTIONHill Wood Realty, Active
 3.2 ACRESAtlanta Communities, Active
 0.32 ACRESRudhil Companies, LLC, Active
 NEW CONSTRUCTION0.71 ACRESKeller Williams Realty Atl. Partners, Active
- See more homes for sale inBuford


Frequently asked questions about 585 E Main St
- What is the estimated monthly payment for 585 E Main St?Based on a $990,000 list price with 20% down at today's rates, the estimated monthly payment for 585 E Main St in Buford, GA is approximately $6,023 (about $5,131 principal & interest, $817 property taxes, and $75 homeowner's insurance). This is an estimate. Actual payment depends on your loan terms.
- How does the list price for 585 E Main St compare to homes in Buford?585 E Main St in Buford, GA is listed at $990,000, about 110% above the $472K median sale price in Buford.
- What do residents say about Buford?Residents describe Buford, GA as easy to park in, well-kept, and dog-friendly. Most residents say you need a car. See homes for sale in Buford, GA.
- What are the closest schools to 585 E Main St?The closest schools to 585 E Main St in Buford, GA are Buford Academy (Elementary), Buford Elementary School (Pre-K), Buford High School (rated 9/10).
- Does 585 E Main St have air conditioning?Yes, 585 E Main St in Buford, GA has air conditioning.
- Does 585 E Main St have laundry facilities?Yes, 585 E Main St in Buford, GA has laundry facilities.
585 E Main St, Buford, GA 30518 is a 5 bedroom, 4 bathroom, 3,775 sqft single-family home built in 2026. This property is currently available for sale and was listed by GAMLS on May 27, 2026. The MLS # for this home is MLS# 10772250.