


$1,499,900
 5 Beds
 4.5 Baths
 7,191 sqft (on 0.90 acres)
5841 Saddle Downs Pl, Centreville, VA 20120
Est. Mortgage $9,406/mo*
Get Pre-QualifiedWe estimate this home will sell faster than 84% nearby.
Home Highlights

Single-Family Home

Built in 2002

0.9 acre lot

$209/sqft

3 Car Garage

HOA $95/mo
Local Information
- Map ViewExplore the area around 5841 Saddle Downs Pl.

- Schools1 Preschool School1 Elementary School1 Middle School1 High School

- Shop & Eat

-- mins to
About this House
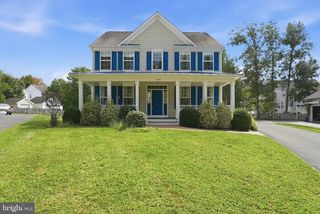
**Check out the video tour**Welcome to 5841 Saddle Downs Place, an immaculate and beautifully renovated home in the sought-after Ridings at Virginia Run community. Meticulously maintained and nestled on a private 0.9-acre lot surrounded by mature trees, this exceptional property offers both elegance and tranquility. Lovingly updated and exceptionally cared for by the current owners, no detail has been left untouched in this impressive residence offering approximately 7200 square feet across three finished levels. You can see the care and attention throughout the home, even down to the smallest details. Blending timeless elegance, comfort, and functionality, the home features thoughtfully designed spaces for every lifestyle. One of its most special features is the serene, tree-filled setting, offering peaceful green views from nearly every window and creating a sense of privacy and tranquility throughout. A dramatic two-story foyer sets the tone upon entry, leading to light-filled living spaces with high ceilings throughout the home, creating an open and airy feel. Hardwood floors extend throughout the main and upper levels, including the bedrooms and staircases, while the seamless floor plan is ideal for both everyday living and entertaining. Just off the foyer, a private main-level study with custom built-ins and a bay window creates the perfect work-from-home retreat. At the heart of the home is the updated chef’s kitchen, featuring antique white cabinetry with champagne gold hardware, a center island w/ quartz countertop, and stainless-steel appliances. The kitchen flows effortlessly into a bright sunroom surrounded by windows and an inviting family room anchored by a striking floor-to-ceiling stone fireplace, creating the perfect gathering space. Upstairs, the expansive primary suite features cathedral ceilings, a separate sitting area, dual walk-in closets, and a spa-inspired bath complete with a soaking tub and separate shower. The generously sized secondary bedrooms continue the hardwood flooring, including a desirable princess suite with its own private bath. Additional bedrooms are connected by a well-appointed Jack-and-Jill bath with dual sinks, a separate shower, and a private water closet for added convenience. The walk-up lower level offers exceptional versatility with a large recreation area, fifth bedroom, and full bath. It's ideal for guests, extended family, or an au pair suite, plus unfinished space providing abundant storage. Step outside to a multi-level stone patio overlooking the peaceful, tree-lined backyard, perfect for relaxing or entertaining. Additional highlights include a three-car garage with an extended driveway for ample parking and a lawn irrigation system. Few of the updates include: In 2026 -New main-level HVAC system (interior and exterior units), Kitchen and Bathrooms Refreshed, Kitchen Quartz countertop and Garage doors. In 2023 -Refrigerator and dishwasher. In 2021 - Water heater. In 2019 - Invisible fencing . The Roof was replaced approximately 2016. Conveniently located near major commuter routes, shopping, and dining, this home offers the perfect balance of privacy and accessibility, all within a quiet, established neighborhood. This is a rare opportunity to own a truly special home in an exceptional setting. ----------------------------------------------------------------------------------------------------------------------------------- Project My Home Approved Listing! Qualified buyers may be eligible for special financing incentives, including a lender-paid permanent rate buydown and a temporary 1% rate reduction. Contact the listing agent for the financing flyer.
Last check for updates: about 9 hours ago
Listing courtesy of Jessica Chong, (571) 237-5321
RE/MAX Real Estate Connections, (703) 659-1159
Source: Bright MLS, MLS#VAFX2339892
Also Listed on Bright MLS.
We estimate this home will sell faster than 84% nearby.
Home Details for 5841 Saddle Downs Pl

|
|---|
Interior Details Basement: Full,Finished,Walk-Out AccessNumber of Rooms: 1Types of Rooms: Basement |
Beds & Baths Number of Bedrooms: 5Number of Bathrooms: 5Number of Bathrooms (full): 4Number of Bathrooms (half): 1Number of Bathrooms (main level): 1 |
Dimensions and Layout Living Area: 7191 Square Feet |
Appliances & Utilities Appliances: Stainless Steel Appliance(s), Cooktop, Disposal, Dishwasher, Ice Maker, Refrigerator, Oven, Washer, Dryer, Gas Water HeaterDishwasherDisposalDryerLaundry: Main LevelRefrigeratorWasher |
Heating & Cooling Heating: Forced Air,Natural GasHas CoolingAir Conditioning: Central Air,ElectricHas HeatingHeating Fuel: Forced Air |
Fireplace & Spa Number of Fireplaces: 3Has a Fireplace |
Windows, Doors, Floors & Walls Flooring: Hardwood |
Levels, Entrance, & Accessibility Stories: 3Levels: ThreeAccessibility: NoneFloors: Hardwood |
View Has a ViewView: Trees/Woods |

|
|---|
Exterior Home Features Patio / Porch: PatioOther Structures: Above Grade, Below GradeExterior: Lawn SprinklerFoundation: Concrete PerimeterNo Private Pool |
Parking & Garage Number of Garage Spaces: 3Number of Covered Spaces: 3No CarportHas a GarageHas an Attached GarageHas Open ParkingParking Spaces: 3Parking: Garage Door Opener,Garage Faces Side,Attached,Driveway |
Pool Pool: Community |
Frontage Not on Waterfront |
Water & Sewer Sewer: Public Sewer |
Finished Area Finished Area (above surface): 5184 Square FeetFinished Area (below surface): 2007 Square Feet |

|
|---|
Days on Market: 4 |

|
|---|
Year Built Year Built: 2002 |
Property Type / Style Property Type: ResidentialProperty Subtype: Single Family ResidenceStructure Type: DetachedArchitecture: Colonial |
Building Construction Materials: Brick, HardiPlank TypeNot a New Construction |
Property Information Condition: ExcellentParcel Number: 0531 06 0017 |

|
|---|
Price List Price: $1,499,900Price Per Sqft: $209 |
Status Change & Dates Possession Timing: Close Of Escrow |

|
|---|
MLS Status: ACTIVE |

|
|---|

|
|---|
Direction & Address City: CENTREVILLECommunity: Ridings At Virginia Run |
School Information Elementary School: Virginia RunElementary School District: Fairfax County Public SchoolsJr High / Middle School: StoneJr High / Middle School District: Fairfax County Public SchoolsHigh School: WestfieldHigh School District: Fairfax County Public Schools |

|
|---|
Listing Agent Listing ID: VAFX2339892 |

|
|---|
Building Details Builder Model: OAKTONBuilder Name: Craftmark |
Building Area Building Area: 7191 Square Feet |

|
|---|
Not Senior Community |

|
|---|
Has an HOAHOA Fee: $95/Monthly |

|
|---|
Lot Area: 0.90 acres |

|
|---|
Special Conditions: Standard |

|
|---|
Listing Agreement Type: Exclusive Right To Sell |

|
|---|
Business Information Ownership: Fee Simple |

|
|---|
BasementMls Number: VAFX2339892Above Grade Unfinished Area: 5184 |

|
|---|
HOA Amenities: Clubhouse,Fitness Center,Pool,Tennis Court(s)Source Internet Automated Valuation Display: YSource Internet Consumer Comment: YSource Internet Entire Listing Display: YSource Internet Address Display: Y |
Around this home
Neighborhood Overview

Neighborhood stats provided by third party data sources.
Market trends in Centreville
Last updated August 2026
Avg. sale price
$578K
$8.33KMoM
Sale-to-List Price
100.2%
0.2%MoM
Price per sq ft
$335
$9MoM
Available listings
142
5MoM
Home Value
Trulia Estimate
$1.45MSince last month
Decreased$17K (-1.2%)Since last year
Decreased$26K (-1.7%)Since last sale
Increased$564K (+63.8%)Learn more about this home's value by checking out its Trulia Estimate, the value of nearby homes, and how much similar homes have sold for.
Trulia Estimate
The of this home's value increased by +49% in the last 10 years
| Month | Estimated value |
|---|---|
2026 | |
| September 2026 | $1.45M |
| August 2026 | $1.46M |
| July 2026 | $1.47M |
| June 2026 | $1.47M |
| May 2026 | $1.54M |
| April 2026 | $1.53M |
| March 2026 | $1.53M |
| February 2026 | $1.48M |
| January 2026 | $1.47M |
2025 | |
2024 | |
2023 | |
2022 | |
2021 | |
2020 | |
2019 | |
2018 | |
2017 | |
2016 | |
Comparable sales
These are recently sold homes that have a similar location or other similar features to this home, like bedrooms, bathrooms, and square footage. Get a sense of the expected prices in the area by viewing these homes.Address | Distance | Property Type | Sold Price | Sold Date | Bed | Bath | Sqft |
|---|---|---|---|---|---|---|---|
0.28 | Single-Family Home | $1,600,000 | 04/07/26 | 6 | 6.5 | 7,374 | |
0.36 | Single-Family Home | $1,230,000 | 06/04/26 | 5 | 4.5 | 4,571 | |
0.29 | Single-Family Home | $999,999 | 08/07/26 | 4 | 3.5 | 4,104 | |
0.30 | Single-Family Home | $1,210,000 | 07/20/26 | 4 | 5 | 4,920 | |
0.32 | Single-Family Home | $1,020,000 | 08/14/26 | 4 | 3.5 | 3,752 | |
0.42 | Single-Family Home | $1,175,000 | 02/20/26 | 4 | 4.5 | 4,819 | |
0.56 | Single-Family Home | $1,100,000 | 04/29/26 | 5 | 3.5 | 4,242 | |
0.54 | Single-Family Home | $1,260,000 | 06/18/26 | 4 | 4.5 | 4,609 | |
0.52 | Single-Family Home | $989,000 | 06/12/26 | 4 | 4 | 4,124 | |
0.59 | Single-Family Home | $1,100,000 | 03/27/26 | 5 | 3.5 | 3,353 |
Nearby home prices
Get a sense of expected prices in the area by checking the value of nearby homes.Address | Distance | Price | Bed | Bath | Sqft | Status |
|---|---|---|---|---|---|---|
0.07 | $1,674,700 | 5 | 5.5 | 7,858 | Off Market | |
0.13 | $1,150,800 | 4 | 3.5 | 4,814 | Off Market | |
0.18 | $1,499,000 | 6 | 5.5 | 7,509 | For Sale | |
0.21 | $1,652,800 | 5 | 4.5 | 6,945 | Off Market | |
0.26 | $1,198,400 | 5 | 4.5 | 4,065 | Off Market | |
0.29 | $425,000 | - | - | - | Recently Sold | |
0.29 | $999,999 | 4 | 3.5 | 4,104 | Recently Sold | |
0.30 | $1,210,000 | 4 | 5 | 4,920 | Recently Sold | |
0.28 | $1,600,000 | 6 | 6.5 | 7,374 | Recently Sold | |
0.32 | $1,020,000 | 4 | 3.5 | 3,752 | Recently Sold | |
0.30 | - | 5 | 6 | 7,257 | Off Market |
Price and Tax history
| Date | Event | Price |
|---|---|---|
Sep 10, 2026 Source: Bright MLS #VAFX2339892 | Listed For Sale | $1,499,900 |
Jul 6, 2026 Source: Bright MLS #VAFX2315862 | ListingRemoved | $1,499,900 |
May 28, 2026 Source: Bright MLS #VAFX2315862 | PriceChange | $1,499,900 Price decreased by 5% |
May 22, 2026 Source: Bright MLS #VAFX2314624 | PriceChange | $1,585,000 Price decreased by 2% |
May 21, 2026 Source: Bright MLS #VAFX2308130 | Listed For Sale | $1,625,000 |
Nov 9, 2021 Source: RE/MAX International | ListingRemoved | |
Nov 5, 2021 Source: RE/MAX International #VAFX2023786 | Listed For Rent | $4,850 |
Oct 7, 2021 Source: RE/MAX International | ListingRemoved | |
Oct 1, 2021 Source: RE/MAX International #VAFX2023786 | Listed For Rent | $4,850 |
Jul 1, 2019 Source: N/A | Sold | $885,000 |
May 24, 2019 Source: Agent Provided | PriceChange | $899,900 Price decreased by 1% |
May 6, 2019 Source: Agent Provided | PriceChange | $909,000 Price decreased by 1% |
Apr 4, 2019 Source: Agent Provided | PriceChange | $919,900 Price decreased by 2% |
Mar 15, 2019 Source: Agent Provided | Listed For Sale | $939,900 |
Nov 17, 2018 Source: Agent Provided | ListingRemoved | $939,900 |
Sep 21, 2018 Source: Agent Provided | Listed For Sale | $939,900 |
Aug 20, 2017 Source: Agent Provided | ListingRemoved | $999,900 |
Jun 6, 2017 Source: Agent Provided | PriceChange | $999,900 Price decreased by 2% |
Jun 2, 2017 Source: Agent Provided | PriceChange | $1,020,000 Price decreased by 3% |
May 10, 2017 Source: Agent Provided | Listed For Sale | $1,050,000 |
| Year | Property tax | Tax assessment |
|---|---|---|
| 2025 | $15,738 | $1,361,450 |
Home facts updated by county records
LGBTQ Local Legal Protections
LGBTQ Local Legal Protections



Jessica Chong, RE/MAX Real Estate Connections, (703) 659-1159
Agent Phone: (571) 237-5321
The data relating to real estate for sale on this website appears in part through the BRIGHT Internet Data Exchange program, a voluntary cooperative exchange of property listing data between licensed real estate brokerage firms, and is provided by BRIGHT through a licensing agreement.
Listing information is from various brokers who participate in the Bright MLS IDX program and not all listings may be visible on the site. The property information being provided on or through the website is for the personal, non-commercial use of consumers and such information may not be used for any purpose other than to identify prospective properties consumers may be interested in purchasing.
Some properties which appear for sale on the website may no longer be available because they are for instance, under contract, sold or are no longer being offered for sale.
Property information displayed is deemed reliable but is not guaranteed.
Copyright 2026 Bright MLS, Inc. Click here for more information
Similar Homes You May Like
 0.44 ACRESKeller Williams Realty
 0.29 ACRESKeller Williams Realty
 5 ACRESKeller Williams Realty
 0.36 ACRESPearson Smith Realty, LLC
 3.03 ACRESDouglas Elliman of Metro DC, LLC - McLean
 0.33 ACRESBerkshire Hathaway HomeServices PenFed Realty
 0.35 ACRESKeller Williams Realty
 0.28 ACRESSamson Properties
 0.28 ACRESSamson Properties
 NEW - 2 DAYS AGOLong & Foster Real Estate, Inc.
 0.68 ACRESKeller Williams Realty
 NEW - 2 DAYS AGO0.5 ACRESReal Broker, LLC
 0.3 ACRESCentury 21 Redwood Realty
 See more homes for sale inCentreville


New Listings near 5841 Saddle Downs Pl
 COMING SOON 9/160.74 ACRESKeller Williams Realty
 5.47 ACRESRE/MAX Gateway, LLC
 COMING SOON 9/16Keller Williams Realty
 Keller Williams Fairfax Gateway
 OPEN SUN, 1-3PMCOMING SOON 9/170.61 ACRESKeller Williams Realty
 COMING SOON 9/170.27 ACRESRE/MAX Gateway, LLC
 0.5 ACRESTTR Sotheby's International Realty
 0.32 ACRESFairfax Realty 50/66 LLC
 COMING SOON 9/263.02 ACRESPearson Smith Realty, LLC
 OPEN SUN, 1-4PMCOMING SOON 9/170.36 ACRESCENTURY 21 New Millennium
 COMING SOON 10/10.28 ACRESPearson Smith Realty, LLC
- See more homes for sale inCentreville


Frequently asked questions about 5841 Saddle Downs Pl
- What is the estimated monthly payment for 5841 Saddle Downs Pl?Based on a $1,499,900 list price with 20% down at today's rates, the estimated monthly payment for 5841 Saddle Downs Pl in Centreville, VA is approximately $9,405 (about $8,093 principal & interest, $1,237 property taxes, and $75 homeowner's insurance). This is an estimate. Actual payment depends on your loan terms.
- How does the list price for 5841 Saddle Downs Pl compare to homes in Centreville?5841 Saddle Downs Pl in Centreville, VA is listed at $1,499,900, about 159% above the $578K median sale price in Centreville.
- What are the closest schools to 5841 Saddle Downs Pl?The closest schools to 5841 Saddle Downs Pl in Centreville, VA are Stone Middle School (rated 6/10), Virginia Run Elementary School (Pre-K, rated 5/10), Westfield High School (rated 5/10).
- What is 5841 Saddle Downs Pl estimated to be worth?Trulia's estimated value for 5841 Saddle Downs Pl in Centreville, VA is $1,449,300.
- Does 5841 Saddle Downs Pl have air conditioning?Yes, 5841 Saddle Downs Pl in Centreville, VA has air conditioning.
- Does 5841 Saddle Downs Pl have a pool?Yes, 5841 Saddle Downs Pl in Centreville, VA has a pool.
5841 Saddle Downs Pl, Centreville, VA 20120 is a 5 bedroom, 5 bathroom, 7,191 sqft single-family home built in 2002. 5841 Saddle Downs Pl is located in Bull Run, Centreville. This property is currently available for sale and was listed by Bright MLS on Sep 7, 2026. The MLS # for this home is MLS# VAFX2339892.