

$564,300
 4 Beds
 1.5 Baths
 2,106 sqft (on 1.39 acres)
584 Carpenter Road, Coventry, CT 06238
Est. Refi. Payment $4,096/mo*
Refinance Your HomeCurrently Off Market - Sold May 30, 2025 for $530,000
Home Value
Trulia Estimate
$564KSince last month
Decreased$11K (-1.8%)Since last year
Increased$12K (+2.2%)Since last sale
Increased$34K (+6.5%)Learn more about this home's value by checking out its Trulia Estimate, the value of nearby homes, and how much similar homes have sold for.
Trulia Estimate
The of this home's value increased by +90% in the last 10 years
| Month | Estimated value |
|---|---|
2026 | |
| October 2026 | $564K |
| September 2026 | $575K |
| August 2026 | $575K |
| July 2026 | $561K |
| June 2026 | $568K |
| May 2026 | $576K |
| April 2026 | $566K |
| March 2026 | $565K |
| February 2026 | $568K |
| January 2026 | $563K |
2025 | |
2024 | |
2023 | |
2022 | |
2021 | |
2020 | |
2019 | |
2018 | |
2017 | |
2016 | |
Comparable sales
These are recently sold homes that have a similar location or other similar features to this home, like bedrooms, bathrooms, and square footage. Get a sense of the expected prices in the area by viewing these homes.Address | Distance | Property Type | Sold Price | Sold Date | Bed | Bath | Sqft |
|---|---|---|---|---|---|---|---|
0.49 | Single-Family Home | $650,000 | 12/12/25 | 4 | 2.5 | 3,039 | |
0.60 | Single-Family Home | $535,000 | 02/24/26 | 3 | 1.5 | 1,924 | |
0.46 | Single-Family Home | $400,000 | 11/19/25 | 4 | 2.5 | 1,876 | |
0.39 | Single-Family Home | $800,000 | 06/26/26 | 4 | 2.5 | 3,511 |
Nearby home prices
Get a sense of expected prices in the area by checking the value of nearby homes.Address | Distance | Price | Bed | Bath | Sqft | Status |
|---|---|---|---|---|---|---|
0.02 | $577,600 | 4 | 2 | 2,106 | Off Market | |
0.04 | $629,500 | 4 | 3.5 | 2,767 | Off Market | |
0.04 | $622,200 | 3 | 4 | 2,767 | Off Market | |
0.05 | $432,600 | 3 | 2 | 1,904 | Off Market | |
0.05 | $477,700 | 3 | 2 | 1,904 | Off Market | |
0.05 | $572,900 | 3 | 3 | 3,103 | Off Market | |
0.05 | $630,200 | 3 | 3 | 2,801 | Off Market | |
0.06 | $621,400 | 4 | 3.5 | 3,102 | Off Market | |
0.07 | $413,500 | 3 | 3 | 1,588 | Off Market | |
0.07 | $452,700 | 3 | 3 | 1,588 | Off Market | |
0.07 | $419,500 | 4 | 3 | 1,946 | Off Market | |
0.07 | $480,300 | 4 | 3 | 1,946 | Off Market | |
0.08 | $635,600 | 4 | 4 | 3,102 | Off Market | |
0.09 | $433,000 | 3 | 2.5 | 1,739 | Off Market | |
0.09 | $493,400 | 3 | 3 | 1,739 | Off Market | |
0.09 | $736,600 | 4 | 3.5 | 3,200 | Off Market | |
0.09 | $705,500 | 4 | 4 | 2,976 | Off Market | |
0.09 | $354,500 | 3 | 2 | 1,322 | Off Market | |
0.09 | $392,500 | 3 | 2 | 1,322 | Off Market | |
0.10 | $469,100 | 3 | 2.5 | 1,870 | Off Market |
Local Information
- Map ViewExplore the area around 584 Carpenter Road.

- Schools2 Elementary Schools1 Middle School1 High School

- Shop & Eat

-- mins to
Home Highlights

Single-Family Home

Built in 1985

1.39 acre lot

2,106 sqft

$268/sqft

2 Car Garage
About this House
Step into timeless New England charm with this beautifully crafted reproduction Colonial. This classic 4-bedroom home stands tall in traditional New England Red with strong lines and great curb appeal. The professionally landscaped lot, framed by stone walls, is designed for leisure and entertaining. An in-ground pool, enclosed by black iron fencing and wrapped in elegant bluestone, anchors the backyard along with a pool house, gazebo, patio, and pergola. Inside, period-inspired craftsmanship shines with wide board floors, wainscoting, crown molding, and a quintessential Rumford fireplace. The home blends historic character with smart modern updates, including central air, energy-efficient windows, and a long list of recent improvements: roof, foundation, septic, heating system, and more. A front-to-back fireplaced family room flows into the breakfast bar and kitchen, with French doors leading to the rear patio. A formal dining room with traditional wood paneling, first-floor laundry, and oversized 2-car garage add convenience. Upstairs, four spacious bedrooms await, including a primary suite offering space for a future full bath. Craftsmanship, character, and peace of mind come together in this exceptional home-ready to welcome you, just in time for summer. Excellent location, just 13 minutes to the University of Connecticut Campus. 25 mins to Hartford. 1 hour and 25 minutes to Boston. Major updates include a new foundation and septic (2020), 3-ton AC (2015), fireplace liner (2021), new roof (2023), updated heating system (2022), new pool pump (2023) new pool filter (2024) new pool cover (2024) new driveway (2021) Well pump new (2021)
584 Carpenter Road, Coventry, CT 06238 is a 4 bedroom, 2 bathroom, 2,106 sqft single-family home built in 1985. It last sold for $530,000 on May 30, 2025 (13% above the $469,000 asking price). This property is not currently displayed as for sale or rent on Trulia. The Trulia Estimate is $564,300, with a rent estimate of $3,323/month.
Last check for updates: about 8 hours ago
Listed by Amanda Gaudette, (860) 859-7610
William Pitt Sotheby's Int'l, (860) 739-4440
Bought with: Erik Sousa, (860) 983-0457, William Raveis Real Estate, (860) 521-4311
Source: Smart MLS, MLS#24087674
Home Details for 584 Carpenter Road

|
|---|
Interior Details Basement: FullNumber of Rooms: 8Types of Rooms: Master Bedroom, Bedroom, Bathroom, Dining Room, Family Room, Kitchen, Living Room |
Beds & Baths Number of Bedrooms: 4Number of Bathrooms: 2Number of Bathrooms (full): 1Number of Bathrooms (half): 1 |
Dimensions and Layout Living Area: 2106 Square Feet |
Appliances & Utilities Appliances: Oven/Range, Microwave, Refrigerator, Dishwasher, Washer, Dryer, Water HeaterDishwasherDryerLaundry: Main LevelMicrowaveRefrigeratorWasher |
Heating & Cooling Heating: Baseboard,Hot Water,OilHas CoolingAir Conditioning: Central AirHas HeatingHeating Fuel: Baseboard |
Fireplace & Spa Number of Fireplaces: 1Has a Fireplace |

|
|---|
Exterior Home Features Roof: AsphaltPatio / Porch: PatioOther Structures: Shed(s), Gazebo, CabanaExterior: Breezeway, Lighting, Stone WallFoundation: Concrete PerimeterHas a Private Pool |
Parking & Garage Number of Garage Spaces: 2Number of Covered Spaces: 2No CarportHas a GarageHas an Attached GarageParking Spaces: 2Parking: Attached,Garage Door Opener |
Pool Pool: Fenced, Vinyl, IndoorPool |
Frontage Not on Waterfront |
Water & Sewer Sewer: Septic Tank |
Finished Area Finished Area (above surface): 2106 Square Feet |

|
|---|
Year Built Year Built: 1985 |
Property Type / Style Property Type: ResidentialProperty Subtype: Single Family ResidenceArchitecture: Colonial |
Building Construction Materials: Clapboard, Wood SidingNot a New ConstructionDoes Not Include Home Warranty |
Property Information Parcel Number: 1607913 |

|
|---|
Price List Price: $469,000 |
Status Change & Dates Off Market Date: Mon May 05 2025Possession Timing: Negotiable |

|
|---|
MLS Status: Closed |

|
|---|
Direction & Address City: CoventryCommunity: Coventry |
School Information Elementary School: Coventry GrammarJr High / Middle School: Nathan Hale, RobertsonHigh School: Coventry |

|
|---|
Buyer Agent Buyer Company Name: Burgio Sousa Team at William Raveis Real Estate |

|
|---|
Building Area Building Area: 2106 Square Feet |

|
|---|
Community Features: Golf, Medical Facilities |

|
|---|
No HOA |

|
|---|
Lot Area: 1.39 Acres |

|
|---|
BasementMls Number: 24087674Attic: Storage, Access Via HatchAbove Grade Unfinished Area: 2106 |

|
|---|
GolfMedical Facilities |
Price and Tax history
| Date | Event | Price |
|---|---|---|
May 30, 2025 Source: Smart MLS #24087674 | Sold | $530,000 |
May 5, 2025 Source: Smart MLS #24087674 | Pending | $469,000 |
May 1, 2025 Source: Smart MLS #24087674 | Listed For Sale | $469,000 |
Oct 27, 2020 Source: Smart MLS #170337836 | Sold | $330,000 |
Sep 24, 2020 Source: Agent Provided | Pending | $329,000 |
Sep 21, 2020 Source: Agent Provided | Listed For Sale | $329,000 |
| Year | Property tax | Tax assessment |
|---|---|---|
| 2025 | $7,015 | $221,000 |
Home facts updated by county records
Market trends in Coventry
Last updated September 2026
Avg. sale price
—
Sale-to-List Price
—
Price per sq ft
—
Available listings
29
1MoM
Sourced by Trulia Market Trends
Around this home
What Locals Say about Coventry
This October
Trick-or-Treat Score
Built from what locals say about this neighborhood.- 76% say there's holiday spirit
- 66% say neighbors are friendly
- 35% say there are community events
Trulia Trick or TreatStart Ghost Hunt
At least 42 Trulia users voted on each feature.

96 % Say yards are well-kept

90 % Say parking is easy

88 % Say car is needed

85 % Say it's dog friendly

78 % Say there's wildlife

76 % Say there's holiday spirit

70 % Say people would walk alone at night

68 % Say it's quiet

68 % Say kids play outside

66 % Say neighbors are friendly

48 % Say they plan to stay for at least 5 years

35 % Say there are community events

30 % Say streets are well-lit

22 % Say it's walkable to restaurants

15 % Say it's walkable to grocery stores

10 % Say there are sidewalks
Sourced by Trulia users. Learn more about our methodology.
LGBTQ Local Legal Protections
LGBTQ Local Legal Protections


IDX information is provided exclusively for personal, non-commercial use, and may not be used for any purpose other than to identify prospective properties consumers may be interested in purchasing. Information is deemed reliable but not guaranteed.
Frequently asked questions about 584 Carpenter Road
- What is 584 Carpenter Road estimated to be worth?Trulia's estimated value for 584 Carpenter Road in Coventry, CT is $564,300.
- What is the price history for 584 Carpenter Road?584 Carpenter Road in Coventry, CT last sold for $530,000 in May 2025.
- Is Coventry a buyer's or seller's market?Coventry is currently a seller's market, based on recent for-sale activity.
- What do residents say about Coventry?Residents describe Coventry, CT as well-kept, easy to park in, and dog-friendly. Most residents say you need a car. See recently sold homes in Coventry, CT.
- Does 584 Carpenter Road have air conditioning?Yes, 584 Carpenter Road in Coventry, CT has air conditioning.
- Does 584 Carpenter Road have a pool?Yes, 584 Carpenter Road in Coventry, CT has a pool.
Explore by feature - Pet Friendly
 APPLY INSTANTLYPET FRIENDLY
 PET FRIENDLY
 PET FRIENDLY
 PET FRIENDLY
 PET FRIENDLY
Explore by feature - Air Conditioning
 FURNISHED
 NEW - 1 DAY AGOAPPLY INSTANTLY
 APPLY INSTANTLYFURNISHEDROOM FOR RENT
- APPLY INSTANTLYPET FRIENDLY
 PET FRIENDLY


Explore by feature - Washer/dryer
- FURNISHED
- NEW - 1 DAY AGOAPPLY INSTANTLY
- APPLY INSTANTLYFURNISHEDROOM FOR RENT
 PET FRIENDLY
 PET FRIENDLY
- PET FRIENDLY
- PET FRIENDLY
- PET FRIENDLY

- PET FRIENDLY
Apartments for Rent

 APPLY INSTANTLYPET FRIENDLY
- APPLY INSTANTLYPET FRIENDLY


 See more homes for rent inCoventry
Off Market Homes Near 584 Carpenter Road
 SOLDOCT 16, 2026CENTURY 21 AllPoints Realty
 SOLDOCT 16, 2026CENTURY 21 AllPoints Realty
 SOLDOCT 16, 2026Berkshire Hathaway NE Prop.
 SOLDOCT 14, 2026William Raveis Real Estate
 SOLDOCT 9, 2026Berkshire Hathaway NE Prop.
 SOLDOCT 5, 2026Coldwell Banker Realty
 SOLDOCT 2, 2026Carl Guild & Associates
 SOLDSEP 30, 2026ERA Blanchard & Rossetto
 See more homes for sale inCoventry


Homes for sale near 584 Carpenter Road
 OPEN SAT, 11-12PM0.92 ACRESAgnelli Real Estate
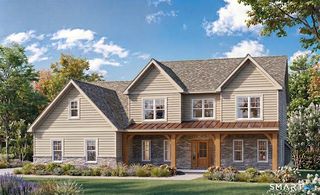 NEW CONSTRUCTION1.48 ACRESColdwell Banker Realty
 NEW - 2 DAYS AGO0.78 ACRESSentry Real Estate
- See more homes for sale inCoventry


- Results are loading