

$379,900
Original price: $374,900
 2 Beds
 2 Baths
 1,131 sqft
5834 Mauser Rd, Rapid City, SD 57703
Home Highlights

Single-Family Home

Built in 2026

$336/sqft

2 Car Garage
Local Information
- Map ViewExplore the area around 5834 Mauser Rd.

- Schools1 Preschool School2 Elementary Schools1 Middle School1 High School

- Shop & Eat

-- mins to
About this House
What's unique:Included appliancesOpen functional layoutStylish quartz countertops
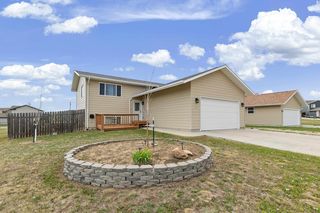
Brand new construction in Rapid Valley! This main-floor finished 2 bed, 2 bath home offers 1,131 sq ft of modern comfort with an attached 2-car garage. Enjoy stylish quartz countertops, included appliances, and an open, functional layout. Unfinished basement (1118 sqft) provides room to expand and add value—perfect for future bedrooms, family room, or storage. Convenient location close to Rapid City, Ellsworth AFB, and local amenities. Don’t miss this low-maintenance new build READY IN LESS THAN 75 DAYS—schedule your showing today!
Last check for updates: about 19 hours ago
Listing courtesy of YANNI GEORGAS, (605) 341-4300
RE/MAX RESULTS
STEPHANIE L STEELE, (605) 484-2814
RE/MAX RESULTS
Source: Black Hills AOR, MLS#178502
Also Listed on Black Hills AOR.
Home Details for 5834 Mauser Rd

|
|---|
Interior Details Number of Rooms: 2Types of Rooms: Bathroom, Dining Room |
Beds & Baths Number of Bedrooms: 2Number of Bathrooms: 2Number of Bathrooms (full): 2 |
Dimensions and Layout Living Area: 1131 Square Feet |
Heating & Cooling Heating: Forced AirHas HeatingHeating Fuel: Forced Air |
Fireplace & Spa Fireplace: NoneNo Fireplace |
Windows, Doors, Floors & Walls Flooring: Carpet, Laminate |
Levels, Entrance, & Accessibility Levels: Split FoyerFloors: Carpet, Laminate |
View Has a ViewView: Neighborhood |

|
|---|
Exterior Home Features Roof: CompositionFencing: NoneFoundation: Concrete Perimeter |
Parking & Garage Number of Garage Spaces: 2Number of Covered Spaces: 2Other Parking: Garage Size(22x24), Driveway Exposure(West)No CarportHas a GarageHas an Attached GarageHas Open ParkingParking Spaces: 2Parking: Two Car,Attached |
Frontage Not on Waterfront |

|
|---|
Days on Market: 159 |

|
|---|
Year Built Year Built: 2026 |
Property Type / Style Property Type: ResidentialProperty Subtype: Single Family Residence |
Building Construction Materials: Frame |
Property Information Condition: Completed |

|
|---|
Price List Price: $379,900Price Per Sqft: $336 |

|
|---|
MLS Status: ACTIVE |

|
|---|
Direction & Address City: Rapid CityCommunity: Murphy Ranch Es |
School Information Elementary School District: Rapid City, DouglasJr High / Middle School District: Rapid City, DouglasHigh School District: Rapid City, Douglas |

|
|---|
Listing Agent Listing ID: 178502 |

|
|---|
Building Area Building Area: 2250 Square Feet |

|
|---|
HOA Fee Includes: None |

|
|---|
Lot Area: 6969.6 sqft |

|
|---|
BasementMls Number: 178502 |

|
|---|
HOA Amenities: None |
Around this home
The GreatSchools Rating compares schools on a variety of school quality indicators including test scores, college readiness, equity and more. Learn more.

Neighborhood Overview

Neighborhood stats provided by third party data sources.
What Locals Say about Green Valley
At least 1 Trulia users voted on each feature.

100 % Say it's dog friendly

100 % Say there are sidewalks

100 % Say streets are well-lit

100 % Say kids play outside

100 % Say they plan to stay for at least 5 years

100 % Say there's wildlife

100 % Say it's walkable to grocery stores

100 % Say parking is easy
Sourced by Trulia users. Learn more about our methodology.
Market trends in Rapid City
Last updated August 2026
Avg. sale price
$375K
$7.67KMoM
Sale-to-List Price
98.7%
0.2%MoM
Price per sq ft
$214
$2MoM
Available listings
439
14MoM
Home Value
Trulia Estimate
$379KSince last month
Decreased$400 (-0.1%)Since last year
Increased$4K (+1.1%)Learn more about this home's value by checking out its Trulia Estimate, the value of nearby homes, and how much similar homes have sold for.
Trulia Estimate
The of this home's value increased by +1% in the last 10 years
| Month | Estimated value |
|---|---|
2026 | |
| September 2026 | $379K |
| August 2026 | $379K |
| July 2026 | $379K |
| June 2026 | $380K |
| May 2026 | $380K |
| April 2026 | $375K |
Comparable sales
These are recently sold homes that have a similar location or other similar features to this home, like bedrooms, bathrooms, and square footage. Get a sense of the expected prices in the area by viewing these homes.Address | Distance | Property Type | Sold Price | Sold Date | Bed | Bath | Sqft |
|---|---|---|---|---|---|---|---|
0.23 | Single-Family Home | $356,000 | 07/29/26 | 3 | 2 | 1,296 | |
0.28 | Single-Family Home | $365,000 | 10/06/25 | 4 | 2 | 2,022 | |
0.23 | Single-Family Home | $427,500 | 04/10/26 | 4 | 3 | 2,104 | |
0.21 | Single-Family Home | $430,000 | 07/20/26 | 4 | 3 | 2,340 | |
0.24 | Single-Family Home | $459,000 | 05/07/26 | 4 | 3 | 2,273 | |
0.84 | Single-Family Home | $334,900 | 06/08/26 | 3 | 2 | 1,428 | |
1.05 | Single-Family Home | $315,000 | 10/08/25 | 3 | 2 | 1,224 | |
1.03 | Single-Family Home | $285,000 | 07/16/26 | 3 | 2 | 1,232 | |
0.94 | Single-Family Home | $363,400 | 09/09/26 | 3 | 2 | 1,750 |
Nearby home prices
Get a sense of expected prices in the area by checking the value of nearby homes.Address | Distance | Price | Bed | Bath | Sqft | Status |
|---|---|---|---|---|---|---|
0.04 | $396,900 | 3 | 2 | 1,283 | For Sale | |
0.03 | $374,900 | 2 | 2 | 1,121 | For Sale | |
0.05 | $329,900 | 2 | 1 | 922 | For Sale | |
0.11 | $509,900 | 4 | 3 | 2,210 | For Sale | |
0.14 | $452,900 | 3 | 2 | 1,306 | For Sale | |
0.19 | $412,900 | 3 | 2 | 1,371 | For Sale | |
0.21 | $430,000 | 4 | 3 | 2,340 | Recently Sold | |
0.20 | $447,900 | 4 | 3 | 2,362 | Off Market | |
0.22 | $412,600 | 4 | 3 | 2,080 | Off Market | |
0.24 | $366,400 | 4 | 3 | 2,066 | Off Market | |
0.23 | $356,000 | 3 | 2 | 1,296 | Recently Sold |
Price and Tax history
| Date | Event | Price |
|---|---|---|
May 7, 2026 Source: Black Hills AOR #178502 | PriceChange | $379,900 Price increased by 1% |
Apr 16, 2026 Source: Black Hills AOR #178502 | Listed For Sale | $374,900 |
LGBTQ Local Legal Protections
LGBTQ Local Legal Protections



YANNI GEORGAS, RE/MAX RESULTS
Agent Phone: (605) 341-4300
The data relating to real estate for sale on this web site comes in part from the Internet Data exchange (“IDX”) program of Black Hills Association of REALTORS®. IDX information is provided exclusively for consumers' personal, non-commercial use and may not be used for any purpose other than to identify prospective properties consumers may be interested in purchasing. Information Deemed Reliable But Not Guaranteed.
Similar Homes You May Like
 NEW CONSTRUCTIONRE/MAX RESULTS, Black Hills AOR
 NEW CONSTRUCTIONRE/MAX ADVANTAGE, Black Hills AOR
 NEW CONSTRUCTIONRE/MAX ADVANTAGE, Black Hills AOR
 NEW CONSTRUCTIONCOLDWELL BANKER BLACK HILLS LEGACY, Black Hills AOR
 NEW CONSTRUCTIONRE/MAX RESULTS, Black Hills AOR
 NEW CONSTRUCTIONCOLDWELL BANKER BLACK HILLS LEGACY, Black Hills AOR
 0.25 ACRES
 NEW CONSTRUCTIONRE/MAX ADVANTAGE, Black Hills AOR
 NEW CONSTRUCTIONTHE REAL ESTATE GROUP, INC., Black Hills AOR
 NEW CONSTRUCTION0.26 ACRES
 NEW CONSTRUCTIONTHE REAL ESTATE GROUP, INC., Black Hills AOR
 NEW CONSTRUCTIONTHE REAL ESTATE GROUP, INC., Black Hills AOR
 NEW CONSTRUCTION0.27 ACRES
 THE REAL ESTATE GROUP, INC., Black Hills AOR
 NEW CONSTRUCTIONRE/MAX RESULTS, Black Hills AOR
 THE REAL ESTATE GROUP, INC., Black Hills AOR
 KELLER WILLIAMS REALTY BLACK HILLS - SPEARFISH, Black Hills AOR
 NEW CONSTRUCTION
 NEW CONSTRUCTIONRE/MAX ADVANTAGE, Black Hills AOR
 NEW CONSTRUCTIONRE/MAX RESULTS, Black Hills AOR
 NEW CONSTRUCTIONCOLDWELL BANKER BLACK HILLS LEGACY, Black Hills AOR
 NEW CONSTRUCTION0.25 ACRES
 NEW CONSTRUCTION0.25 ACRESRE/MAX RESULTS, Black Hills AOR
 NEW CONSTRUCTIONTHE REAL ESTATE GROUP, INC., Black Hills AOR
 AUCTION
 NEW CONSTRUCTIONTHE REAL ESTATE GROUP, INC., Black Hills AOR
 NEW CONSTRUCTIONRE/MAX ADVANTAGE, Black Hills AOR
 NEW CONSTRUCTIONTHE REAL ESTATE GROUP, INC., Black Hills AOR
 NEW CONSTRUCTIONRE/MAX ADVANTAGE, Black Hills AOR
 NEW CONSTRUCTIONRE/MAX ADVANTAGE, Black Hills AOR
 NEW CONSTRUCTIONTHE REAL ESTATE GROUP, INC., Black Hills AOR
 NEW CONSTRUCTIONRE/MAX ADVANTAGE, Black Hills AOR
 NEW CONSTRUCTION5.06 ACRESASCEND REALTY INC., Black Hills AOR
 NEW CONSTRUCTIONCOLDWELL BANKER BLACK HILLS LEGACY, Black Hills AOR
 See more homes for sale inRapid City


New Listings near 5834 Mauser Rd
 NEW - 2 DAYS AGO
 NEW - 1 DAY AGO
 KELLER WILLIAMS REALTY BLACK HILLS, Black Hills AOR
 PREMIER PROPERTIES, LLC, Black Hills AOR
 NEW - 1 DAY AGOKELLER WILLIAMS REALTY BLACK HILLS, Black Hills AOR
 1.03 ACRES
 0.3 ACRESRE/MAX ADVANTAGE, Black Hills AOR
 1.37 ACRES
- See more homes for sale inRapid City


Frequently asked questions about 5834 Mauser Rd
- What is the estimated monthly payment for 5834 Mauser Rd?Based on a $379,900 list price with 20% down at today's rates, the estimated monthly payment for 5834 Mauser Rd in Rapid City, SD is approximately $2,460 (about $2,065 principal & interest, $320 property taxes, and $75 homeowner's insurance). This is an estimate. Actual payment depends on your loan terms.
- How does the list price for 5834 Mauser Rd compare to homes in Rapid City?5834 Mauser Rd in Rapid City, SD is listed at $379,900, about 1% above the $375K median sale price in Rapid City.
- What are the closest schools to 5834 Mauser Rd?The closest schools to 5834 Mauser Rd in Rapid City, SD are Douglas High School - 03 (rated 2/10), Douglas Middle School - 01 (rated 5/10), Patriot Elementary - 06 (Pre-K, rated 6/10).
- What is 5834 Mauser Rd estimated to be worth?Trulia's estimated value for 5834 Mauser Rd in Rapid City, SD is $379,300.
- How big is the lot at 5834 Mauser Rd?The lot at 5834 Mauser Rd in Rapid City, SD is about 0.16 acres (6,970 sq ft).
- Does 5834 Mauser Rd have a garage?Yes, 5834 Mauser Rd in Rapid City, SD has an attached garage.
5834 Mauser Rd, Rapid City, SD 57703 is a 2 bedroom, 2 bathroom, 1,131 sqft single-family home built in 2026. 5834 Mauser Rd is located in Green Valley, Rapid City. This property is currently available for sale and was listed by Black Hills AOR on Apr 16, 2026. The MLS # for this home is MLS# 178502.