


$4,995,000
 4 Beds
 4.5 Baths
 5,264 sqft
5830 N ECHO CANYON Lane, Phoenix, AZ 85018
Est. Mortgage $29,988/mo*
Get Pre-QualifiedHome Highlights

Single-Family Home

Built in 2025

$949/sqft

4 Car Garage

HOA $675/mo
Local Information
- Map ViewExplore the area around 5830 N ECHO CANYON Lane.

- Schools1 Preschool School1 Elementary School1 Middle School1 High School

- Shop & Eat

-- mins to
About this House
What's unique:Striking limestone fireplaceOpen-concept living spacesJuliette balconyBreathtaking viewsSpectacular vistasPrivate terrace
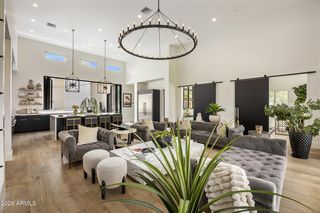
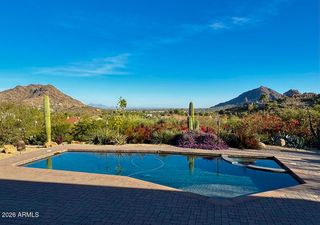
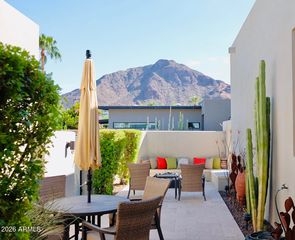
Nestled at the doorstep of Paradise Valley and Arcadia, this extraordinary newly completed custom guard-gated Echo Canyon residence awaits the discerning buyer searching for prime location, panoramic views and uncompromising luxury. Thoughtfully envisioned and meticulously crafted by a builder whose commitment to quality is evident in every detail, the home was designed to be admired and cherished for generations. Designed to celebrate its remarkable surroundings, expansive walls of glass create a seamless connection between sophisticated interiors and the iconic desert backdrop of Praying Monk, Mummy Mountain, the Phoenix Mountain Preserve and glittering Phoenix skyline. Every space has been thoughtfully oriented to embrace natural light and showcase the spectacular vistas that define this exceptional property. The elevated palette of premium interior finishes includes wide-plank French oak flooring, hand-selected Italian Calacatta marble counters, designer lighting and a striking limestone fireplace, creating open-concept living spaces equally suited for both everyday living and elegant entertaining. At the heart of the home, the chef's kitchen features custom DFine cabinetry, Wolf, SubZero and Cove appliances, oversized marble surfaces and a spacious workspace that effortlessly blends beauty with function for creating masterful delicacies. The private primary retreat is a true sanctuary, complete with its own fireplace, spa-inspired bath featuring a European handmade Cheviot cast iron soaking tub and steam shower, and multiple outdoor spaces, including a private terrace and Juliette balcony, that frame incredible Camelback Mountain and surrounding desert vistas. Resort-inspired outdoor living extends the experience with a sparkling heated pool and spa, expansive patios, welcoming gated front courtyard with stone fountain, built-in Wolf outdoor kitchen and generous gathering spaces to embrace Arizona's year-round lifestyle. The private community offers exclusive amenities including tennis courts, pool and direct access to the Echo Canyon trailhead. Every detail has been thoughtfully considered, including a comprehensive Control4 smart home system, Luma View security with integrated cameras and intercom, Wi-Fi-enabled pool and irrigation controls. A climate-controlled 4-car tandem garage and elevator further enhance this exceptional residence, where breathtaking views, meticulous craftsmanship and an unrivaled location come together in one remarkable offering. Buyer to verify all material facts. All material information must be verified during the inspection period.
Last check for updates: about 6 hours ago
Listing courtesy of Julie Pelle, (480) 323-6763
Compass
Peyton September, (480) 459-8168
Compass
Source: ARMLS, MLS#7061235
Also Listed on ARMLS.
All information should be verified by the recipient and none is guaranteed as accurate by ARMLS.
Home Details for 5830 N ECHO CANYON Lane

|
|---|
Interior Details Wet Bar |
Beds & Baths Number of Bedrooms: 4Number of Bathrooms: 5Number of Bathrooms (full): 4Number of Bathrooms (half): 1 |
Dimensions and Layout Living Area: 5264 Square Feet |
Appliances & Utilities Appliances: Refrigerator, Built-in Microwave, Dishwasher, Disposal, Gas RangeDishwasherDisposalLaundry: Inside,Gas Dryer HookupRefrigerator |
Heating & Cooling Heating: ElectricHas CoolingAir Conditioning: Central AirHas HeatingHeating Fuel: Electric |
Fireplace & Spa Number of Fireplaces: 2Fireplace: Living Room, Master Bedroom, GasSpa: NoneHas a Fireplace |
Windows, Doors, Floors & Walls Window: Screens, Double Pane WindowsFlooring: Stone, Tile, Wood |
Levels, Entrance, & Accessibility Stories: 2Number of Stories: 2ElevatorFloors: Stone, Tile, Wood |
View Has a ViewView: Desert, Panoramic, City Lights, Mountain(s) |
Security Security: Security Guard |

|
|---|
Exterior Home Features Roof: TilePatio / Porch: CoveredFencing: Block, Wrought IronExterior: Rain Gutters, Private Yard, Built-in BarbecueHas a Private Pool |
Parking & Garage Number of Garage Spaces: 4Number of Covered Spaces: 4No CarportHas a GarageHas an Attached GarageParking Spaces: 4Parking: Attached,Tandem Garage,Temp Controlled |
Pool Pool: Outdoor Pool, Play Pool, HeatedPool |
Frontage Not on Waterfront |
Water & Sewer Sewer: Public Sewer |
Farm & Range Not Allowed to Raise Horses |

|
|---|
Cumulative Days on Market: 235Days on Market: 38 |

|
|---|
Year Built Year Built: 2025 |
Property Type / Style Property Type: ResidentialProperty Subtype: Single Family ResidenceArchitecture: Contemporary,Spanish |
Building Construction Materials: Stucco, Painted, BlockIs a New ConstructionNot Attached Property |
Property Information Condition: New ConstructionParcel Number: 17204050A |

|
|---|
Price List Price: $4,995,000Price Per Sqft: $949 |
Status Change & Dates Possession Timing: Close Of Escrow, By Agreement |

|
|---|
MLS Status: UCB (Under Contract-Backups) |

|
|---|

|
|---|
Direction & Address City: PhoenixCommunity: ECHO CANYON |
School Information Elementary School: Kiva Elementary SchoolElementary School District: Scottsdale Unified DistrictJr High / Middle School: Mohave Middle SchoolHigh School: Saguaro High SchoolHigh School District: Scottsdale Unified District |

|
|---|
Listing Agent Listing ID: 7061235 |

|
|---|
Building Details Builder Name: Uptrend Builders |
Building Area Building Area: 5264 Square Feet |

|
|---|
Community Features: Pool, Community Spa Htd, Guarded Entry, Tennis Court(s), Biking/Walking Path |

|
|---|
HOA Fee Includes: Maintenance Grounds, Street Maint, TrashHOA Name: Echo CanyonHOA Phone: 480-339-8811Has an HOAHOA Fee: $675/Monthly |

|
|---|
Lot Area: 7192 sqft |

|
|---|
Listing Terms: Cash, Conventional |

|
|---|
Business Information Ownership: Fee Simple |

|
|---|
Mls Number: 7061235Zillow Contingency Status: Accepting Back-up Offers |

|
|---|
PoolCommunity Spa HtdGuarded EntryTennis Court(s)Biking/Walking Path |
Around this home
Neighborhood Overview

Neighborhood stats provided by third party data sources.
What Locals Say about Camelback East
At least 1117 Trulia users voted on each feature.

89 % Say it's dog friendly

82 % Say car is needed

77 % Say there are sidewalks

75 % Say parking is easy

73 % Say it's walkable to restaurants

70 % Say there's holiday spirit

65 % Say yards are well-kept

62 % Say it's quiet

62 % Say it's walkable to grocery stores

61 % Say people would walk alone at night

57 % Say streets are well-lit

56 % Say they plan to stay for at least 5 years

54 % Say kids play outside

47 % Say neighbors are friendly

31 % Say there's wildlife

24 % Say there are community events
Sourced by Trulia users. Learn more about our methodology.
Market trends in Camelback East
Last updated August 2026
Avg. sale price
$609K
$35.67KMoM
Sale-to-List Price
97.1%
0.1%MoM
Price per sq ft
$372
$10MoM
Available listings
803
3MoM
Home Value
Trulia Estimate
$4.79MSince last month
Decreased$34K (-0.7%)Since last year
Increased$2M (+100.7%)Since last sale
Increased$3M (+219.6%)Learn more about this home's value by checking out its Trulia Estimate, the value of nearby homes, and how much similar homes have sold for.
Trulia Estimate
The of this home's value increased by +351% in the last 10 years
| Month | Estimated value |
|---|---|
2026 | |
| September 2026 | $4.79M |
| August 2026 | $4.83M |
| July 2026 | $4.7M |
| June 2026 | $5M |
| May 2026 | $5.01M |
| April 2026 | $5.23M |
| March 2026 | $5.37M |
| February 2026 | $5.64M |
| January 2026 | $5.88M |
2025 | |
2024 | |
2023 | |
2022 | |
2021 | |
2020 | |
2019 | |
2018 | |
2017 | |
2016 | |
Comparable sales
These are recently sold homes that have a similar location or other similar features to this home, like bedrooms, bathrooms, and square footage. Get a sense of the expected prices in the area by viewing these homes.Address | Distance | Property Type | Sold Price | Sold Date | Bed | Bath | Sqft |
|---|---|---|---|---|---|---|---|
0.08 | Single-Family Home | $3,700,000 | 03/03/26 | 4 | 4.5 | 3,732 | |
0.13 | Single-Family Home | $1,900,000 | 07/09/26 | 4 | 4.5 | 3,586 | |
0.05 | Single-Family Home | $3,195,000 | 01/30/26 | 3 | 3.5 | 3,152 | |
0.03 | Single-Family Home | $1,550,000 | 04/10/26 | 3 | 2 | 2,392 | |
0.04 | Single-Family Home | $1,535,000 | 10/15/25 | 3 | 2 | 2,428 | |
0.17 | Single-Family Home | $1,675,000 | 08/20/26 | 4 | 3 | 3,164 | |
0.11 | Single-Family Home | $2,200,000 | 04/24/26 | 3 | 2.5 | 3,748 | |
0.15 | Single-Family Home | $3,800,000 | 06/10/26 | 3 | 5.5 | 4,512 | |
0.23 | Single-Family Home | $2,400,000 | 06/26/26 | 4 | 3 | 3,993 | |
0.27 | Single-Family Home | $2,235,000 | 06/25/26 | 4 | 3 | 4,367 |
Nearby home prices
Get a sense of expected prices in the area by checking the value of nearby homes.Address | Distance | Price | Bed | Bath | Sqft | Status |
|---|---|---|---|---|---|---|
0.03 | $2,192,900 | 3 | 2 | 2,750 | Off Market | |
0.05 | $2,794,500 | 3 | 3 | 3,374 | Off Market | |
0.03 | $1,550,000 | 3 | 2 | 2,392 | Recently Sold | |
0.08 | $4,135,400 | 4 | 5 | 3,562 | Off Market | |
0.05 | $2,200,000 | 5 | 3 | 2,854 | Recently Sold | |
0.04 | $2,192,600 | 3 | 2 | 2,428 | Off Market | |
0.05 | $3,195,000 | 3 | 3.5 | 3,152 | Recently Sold | |
0.06 | $2,977,600 | 4 | 4 | 3,731 | Off Market | |
0.07 | $3,045,000 | 3 | 3 | 3,372 | Off Market | |
0.12 | $3,995,900 | 4 | 3.5 | 5,333 | Recently Sold | |
0.08 | $3,700,000 | 4 | 4.5 | 3,732 | Recently Sold | |
0.11 | $2,200,000 | 3 | 2.5 | 3,748 | Recently Sold |
Price and Tax history
| Date | Event | Price |
|---|---|---|
Aug 19, 2026 Source: ARMLS #7061235 | Listed For Sale | $4,995,000 |
Jul 23, 2026 Source: ARMLS #6958155 | ListingRemoved | $4,995,000 |
Jul 10, 2026 Source: ARMLS #6958155 | PriceChange | $4,995,000 Price decreased by 5% |
Apr 30, 2026 Source: ARMLS #6958155 | PriceChange | $5,249,000 Price decreased by 4% |
Apr 15, 2026 Source: ARMLS #6958155 | PriceChange | $5,495,000 Price decreased by 3% |
Mar 12, 2026 Source: ARMLS #6958155 | PriceChange | $5,649,000 Price decreased by 6% |
Feb 12, 2026 Source: ARMLS #6958155 | PriceChange | $5,999,000 Price decreased by 4% |
Dec 20, 2025 Source: ARMLS #6958155 | PriceChange | $6,250,000 Price increased by 317% |
Jun 7, 2021 Source: ARMLS #6218044 | Listed For Sale | $1,500,000 |
Jun 1, 2021 Source: ARMLS #6218044 | Sold | $1,500,000 |
Apr 7, 2021 Source: ARMLS #6218044 | Pending | $1,500,000 |
Jan 31, 1997 Source: N/A | Sold | $413,000 |
| Year | Property tax | Tax assessment |
|---|---|---|
| 2025 | $7,711 | $1,950,500 |
Home facts updated by county records
LGBTQ Local Legal Protections
LGBTQ Local Legal Protections



Julie Pelle, Compass
Agent Phone: (480) 323-6763
Similar Homes You May Like
 OPEN SAT, 1-4PMNEW CONSTRUCTION1.04 ACRESCompass, ARMLS
 OPEN SUN, 12-2PM0.31 ACRESSilverleaf Realty, ARMLS
 OPEN SUN, 3-5PM0.91 ACRESCompass, ARMLS
 0.8 ACRESCompass, ARMLS
 OPEN SAT, 12-4PM0.3 ACRESCompass, ARMLS
 OPEN SAT, 10-2PM0.42 ACRESCompass, ARMLS
 1.03 ACRESRE/MAX Fine Properties, ARMLS
 Stratton Vantage Property Management, ARMLS
 NEW CONSTRUCTION0.55 ACRES
 1.48 ACRESKeller Williams Realty Sonoran Living, ARMLS
 OPEN SUN, 2-4PM1.09 ACRESReal Broker, ARMLS
 OPEN SAT, 12-3PM1.07 ACRESeXp Realty, ARMLS
 0.73 ACRESThe Noble Agency, ARMLS
 OPEN SAT, 11-1PMNEW CONSTRUCTION0.88 ACRESCompass, ARMLS
 OPEN SAT, 10-3PM0.8 ACRESApex Residential, ARMLS
 OPEN SAT, 11-4PM0.83 ACRESThe Brokery, ARMLS
 0.65 ACRESRuss Lyon Sotheby's International Realty, ARMLS
 OPEN SAT, 11-2PM0.81 ACRESCompass, ARMLS
 OPEN SAT, 10-1PM2.52 ACRESeXp Realty, ARMLS
 OPEN SAT, 10-2PM0.47 ACRESHomeSmart, ARMLS
 OPEN SAT, 11-2PM0.78 ACRESRuss Lyon Sotheby's International Realty, ARMLS
 0.79 ACRESSilverleaf Realty, ARMLS
 OPEN SUN, 12-3PM1.07 ACRESEngel & Voelkers Scottsdale, ARMLS
 OPEN SAT, 1-4PMHomeSmart, ARMLS
 OPEN SAT, 11-2PM0.8 ACRESCompass, ARMLS
 OPEN SAT, 10-12PM0.81 ACRESCompass, ARMLS
 0.51 ACRESCompass, ARMLS
 0.9 ACRESRuss Lyon Sotheby's International Realty, ARMLS
 1.33 ACRESThe Agency, ARMLS
 0.47 ACRESThe Noble Agency, ARMLS
 OPEN SAT, 2-4PM0.49 ACRESRE/MAX Fine Properties, ARMLS
 OPEN SAT, 11-1PM0.8 ACRESRETSY, ARMLS
 OPEN SAT, 11-2PM0.39 ACRESLocal Luxury Christie's International Real Estate, ARMLS
 See more homes for sale inPhoenix


New Listings near 5830 N ECHO CANYON Lane
 1.03 ACRESKeller Williams Arizona Realty, ARMLS
 OPEN SAT, 12-2PMLocal Luxury Christie's International Real Estate, ARMLS
 0.29 ACRESCompass, ARMLS
 NEW - 1 DAY AGORuss Lyon Sotheby's International Realty, ARMLS
 OPEN SAT, 12-2PM0.25 ACRESEcho Real Estate, ARMLS
 OPEN SAT, 1:30-4PM1.01 ACRESCitiea, ARMLS
 OPEN SAT, 10-3PMRuss Lyon Sotheby's International Realty, ARMLS
 OPEN FRI, 4-6PM0.41 ACRESCompass, ARMLS
- OPEN SUN, 3-5PM0.91 ACRESCompass, ARMLS
- OPEN SAT, 1-4PMHomeSmart, ARMLS
 0.41 ACRESHomeSmart, ARMLS
 OPEN FRI, 4-6PM0.37 ACRESGrigg's Group Powered by The Altman Brothers, ARMLS
 NEW - 1 DAY AGOCompass, ARMLS
 OPEN SUN, 11-2PM0.55 ACRESCompass, ARMLS
- See more homes for sale inPhoenix
Frequently asked questions about 5830 N ECHO CANYON Lane
- What is the estimated monthly payment for 5830 N ECHO CANYON Lane?Based on a $4,995,000 list price with 20% down at today's rates, the estimated monthly payment for 5830 N ECHO CANYON Lane in Phoenix, AZ is approximately $29,835 (about $28,053 principal & interest, $1,707 property taxes, and $75 homeowner's insurance). This is an estimate. Actual payment depends on your loan terms.
- How does the list price for 5830 N ECHO CANYON Lane compare to homes in Phoenix?5830 N ECHO CANYON Lane in Phoenix, AZ is listed at $4,995,000, about 721% above the $609K median sale price in Phoenix.
- What do residents say about the Camelback East neighborhood?Residents describe the Camelback East neighborhood in Phoenix, AZ as dog-friendly, pedestrian-friendly, and easy to park in. See homes for sale in Camelback East, Phoenix.
- What are the closest schools to 5830 N ECHO CANYON Lane?The closest schools to 5830 N ECHO CANYON Lane in Phoenix, AZ are Kiva Elementary School (Pre-K, rated 10/10), Mohave Middle School (rated 6/10), Saguaro High School (rated 9/10).
- Does 5830 N ECHO CANYON Lane have air conditioning?Yes, 5830 N ECHO CANYON Lane in Phoenix, AZ has air conditioning.
- Does 5830 N ECHO CANYON Lane have a pool?Yes, 5830 N ECHO CANYON Lane in Phoenix, AZ has a pool.
5830 N ECHO CANYON Lane, Phoenix, AZ 85018 is a 4 bedroom, 5 bathroom, 5,264 sqft single-family home built in 2025. 5830 N ECHO CANYON Lane is located in Camelback East, Phoenix. This property is currently available for sale and was listed by ARMLS on Aug 1, 2026. The MLS # for this home is MLS# 7061235.