


$374,800
 2 Beds
 2 Baths
 1,531 sqft
5830 E MCKELLIPS Road #114, Mesa, AZ 85215
Est. Refi. Payment $2,206/mo*
Refinance Your HomeCurrently Off Market - Sold Mar 30, 2026 for $378,500
Home Value
Trulia Estimate
$375KSince last month
Decreased$6K (-1.6%)Since last year
Decreased$21K (-5.4%)Since last sale
Decreased$3K (-0.7%)Learn more about this home's value by checking out its Trulia Estimate, the value of nearby homes, and how much similar homes have sold for.
Trulia Estimate
The of this home's value increased by +62% in the last 10 years
| Month | Estimated value |
|---|---|
2026 | |
| September 2026 | $376K |
| August 2026 | $382K |
| July 2026 | $380K |
| June 2026 | $379K |
| May 2026 | $378K |
| April 2026 | $378K |
| March 2026 | $374K |
| February 2026 | $388K |
| January 2026 | $379K |
2025 | |
2024 | |
2023 | |
2022 | |
2021 | |
2020 | |
2019 | |
2018 | |
2017 | |
2016 | |
Comparable sales
These are recently sold homes that have a similar location or other similar features to this home, like bedrooms, bathrooms, and square footage. Get a sense of the expected prices in the area by viewing these homes.Address | Distance | Property Type | Sold Price | Sold Date | Bed | Bath | Sqft |
|---|---|---|---|---|---|---|---|
0.11 | Single-Family Home | $350,000 | 11/05/25 | 2 | 2 | 1,516 | |
0.12 | Single-Family Home | $340,000 | 07/06/26 | 2 | 2 | 1,547 | |
0.10 | Single-Family Home | $300,000 | 10/29/25 | 2 | 2 | 1,400 | |
0.17 | Single-Family Home | $270,000 | 08/25/26 | 2 | 2 | 1,188 | |
0.17 | Single-Family Home | $495,000 | 11/25/25 | 3 | 2 | 1,833 | |
0.47 | Single-Family Home | $270,000 | 07/21/26 | 2 | 2 | 1,335 | |
0.41 | Single-Family Home | $330,000 | 06/15/26 | 2 | 2 | 1,377 | |
0.45 | Single-Family Home | $460,000 | 06/11/26 | 2 | 2 | 1,633 | |
0.21 | Single-Family Home | $634,000 | 03/20/26 | 3 | 2 | 1,805 |
Nearby home prices
Get a sense of expected prices in the area by checking the value of nearby homes.Address | Distance | Price | Bed | Bath | Sqft | Status |
|---|---|---|---|---|---|---|
0.03 | $415,500 | 2 | 2 | 1,297 | Recently Sold | |
0.03 | $389,300 | 2 | 2 | 1,315 | Off Market | |
0.02 | $337,500 | 2 | 2 | 1,282 | Off Market | |
0.05 | $406,600 | 2 | 2 | 1,608 | Off Market | |
0.04 | $391,600 | 2 | 2 | 1,516 | Off Market | |
0.05 | $374,500 | 2 | 2 | 1,531 | Off Market | |
0.03 | $362,700 | 2 | 2 | 1,516 | Off Market | |
0.05 | $375,000 | 2 | 2 | 1,282 | Recently Sold | |
0.04 | $152,800 | 1 | 1 | 673 | Off Market | |
0.05 | $390,000 | 2 | 2 | 1,531 | For Sale | |
0.05 | $388,300 | 2 | 2 | 1,531 | Off Market |
Local Information
- Map ViewExplore the area around 5830 E MCKELLIPS Road #114.

- Schools1 Preschool School2 Elementary Schools1 Middle School1 High School

- Shop & Eat

-- mins to
Home Highlights

Single-Family Home

Built in 1997

1,531 sqft

$247/sqft

2 Car Garage

HOA $381/mo
About this House
Welcome home to this beautifully maintained and updated 2 bed / 2 bath single-level patio home ideally positioned on a premium greenbelt lot in the highly sought-after, amenity-rich 55+ gated community of Apache Wells II. Enjoy peaceful open-space views, enhanced privacy, and direct access to beautifully maintained greenbelt areas within a rarely available and highly desirable dual primary suite floor plan.
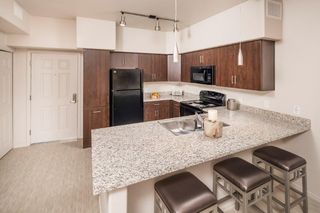
This popular split-floor plan features two spacious primary suites, each with a walk-in closet, offering exceptional flexibility for guests, multigenerational living, or dual-owner comfort. The interior showcases stylish ceramic tile flooring, designer lighting, and a bright, open-concept layout ideal for both everyday living and entertaining. The kitchen is the heart of the home and features ample counter and cabinet space, granite countertops, a tile backsplash, light wood cabinetry, upgraded appliances, a breakfast bar, an adorable kitchen nook with room for a dining table, and a reverse osmosis drinking water system. The kitchen flows seamlessly into the main living area, creating a welcoming and functional gathering space.
The spacious primary suite is filled with natural light and features a large walk-in closet and an ensuite bathroom with dual vanities and a walk-in shower. The second primary suite offers excellent privacy, includes its own walk-in closet, and provides convenient access to the guest bathroom, enhancing the home's versatile layout.
Step outside to a fully enclosed, fenced back patio overlooking the beautifully maintained greenbelt. This private outdoor space is perfect for morning coffee, relaxing evenings, or entertaining guests while enjoying peaceful community surroundings.
Additional upgrades include a Green NAC whole-home dual-tank water conditioning and anti-scale system, an eco-friendly, salt-free, and maintenance-free water treatment solution, as well as a tankless hot water heater for improved efficiency and convenience.
Residents of Apache Wells II enjoy a true lock-and-leave, low-maintenance lifestyle with exceptional HOA coverage. The association handles exterior home maintenance, roof repair and replacement, front landscaping, water, sewer, trash, pest control, basic cable (including Showtime), street maintenance, and common-area maintenance, providing convenience and long-term peace of mind.
Apache Wells II residents also enjoy access to a private community clubhouse and pool, offering opportunities for social gatherings, recreation, and community connection. Located within the desirable Apache Wells active adult area, homeowners benefit from close proximity to golf courses, recreation centers, shopping, dining, medical facilities, and easy freeway access throughout East Mesa.
This popular split-floor plan features two spacious primary suites, each with a walk-in closet, offering exceptional flexibility for guests, multigenerational living, or dual-owner comfort. The interior showcases stylish ceramic tile flooring, designer lighting, and a bright, open-concept layout ideal for both everyday living and entertaining. The kitchen is the heart of the home and features ample counter and cabinet space, granite countertops, a tile backsplash, light wood cabinetry, upgraded appliances, a breakfast bar, an adorable kitchen nook with room for a dining table, and a reverse osmosis drinking water system. The kitchen flows seamlessly into the main living area, creating a welcoming and functional gathering space.
The spacious primary suite is filled with natural light and features a large walk-in closet and an ensuite bathroom with dual vanities and a walk-in shower. The second primary suite offers excellent privacy, includes its own walk-in closet, and provides convenient access to the guest bathroom, enhancing the home's versatile layout.
Step outside to a fully enclosed, fenced back patio overlooking the beautifully maintained greenbelt. This private outdoor space is perfect for morning coffee, relaxing evenings, or entertaining guests while enjoying peaceful community surroundings.
Additional upgrades include a Green NAC whole-home dual-tank water conditioning and anti-scale system, an eco-friendly, salt-free, and maintenance-free water treatment solution, as well as a tankless hot water heater for improved efficiency and convenience.
Residents of Apache Wells II enjoy a true lock-and-leave, low-maintenance lifestyle with exceptional HOA coverage. The association handles exterior home maintenance, roof repair and replacement, front landscaping, water, sewer, trash, pest control, basic cable (including Showtime), street maintenance, and common-area maintenance, providing convenience and long-term peace of mind.
Apache Wells II residents also enjoy access to a private community clubhouse and pool, offering opportunities for social gatherings, recreation, and community connection. Located within the desirable Apache Wells active adult area, homeowners benefit from close proximity to golf courses, recreation centers, shopping, dining, medical facilities, and easy freeway access throughout East Mesa.
5830 E MCKELLIPS Road #114, Mesa, AZ 85215 is a 2 bedroom, 2 bathroom, 1,531 sqft single-family home in Apache Wells, built in 1997. It last sold for the $378,500 asking price on Mar 30, 2026. This property is not currently displayed as for sale or rent on Trulia. The Trulia Estimate is $374,800, with a rent estimate of $2,242/month.
Last check for updates: about 13 hours ago
Listed by Rachael Richards, (480) 270-5782
RHouse Realty
Bought with: Cindy Flowers, (480) 545-9300, Keller Williams Integrity First
Co-Buyer's Agent: Valerie L. Beemer, (480) 223-3133, Keller Williams Integrity First
Source: ARMLS, MLS#6981689
All information should be verified by the recipient and none is guaranteed as accurate by ARMLS.
Home Details for 5830 E MCKELLIPS Road #114

|
|---|
Beds & Baths Number of Bedrooms: 2Number of Bathrooms: 2Number of Bathrooms (full): 2 |
Dimensions and Layout Living Area: 1531 Square Feet |
Appliances & Utilities Appliances: Built In Recycling, Reverse Osmosis, Refrigerator, Built-in Microwave, Dishwasher, Disposal, Electric RangeDishwasherDisposalLaundry: Inside,Gas Dryer HookupRefrigerator |
Heating & Cooling Heating: Heat Pump,Natural GasHas CoolingAir Conditioning: Heat Pump,Central Air,Ceiling Fan(s)Has HeatingHeating Fuel: Heat Pump |
Fireplace & Spa Spa: NoneNo Fireplace |
Windows, Doors, Floors & Walls Window: Screens, Vinyl FrameFlooring: OtherCommon Walls: 1 Common Wall |
Levels, Entrance, & Accessibility Stories: 1Number of Stories: 1Floors: Other |

|
|---|
Exterior Home Features Roof: TilePatio / Porch: CoveredFencing: BlockExterior: Private Street(s) |
Parking & Garage Number of Garage Spaces: 2Number of Covered Spaces: 2Open Parking Spaces: 2No CarportHas a GarageHas an Attached GarageHas Open ParkingParking Spaces: 4Parking: Attached,Garage Door Opener,Direct Access,Attch'd Gar Cabinets |
Frontage Waterfront: WashResponsible for Road Maintenance: Private Maintained RoadRoad Surface Type: AsphaltNot on Waterfront |
Water & Sewer Sewer: Public Sewer |
Farm & Range Not Allowed to Raise Horses |

|
|---|
Cumulative Days on Market: 36 |

|
|---|
Year Built Year Built: 1997 |
Property Type / Style Property Type: ResidentialProperty Subtype: Single Family Residence |
Building Construction Materials: Stucco, Wood Frame, PaintedAttached To Another Structure |
Property Information Parcel Number: 14182595Model Home Type: B Plan Great Rm |

|
|---|
Price List Price: $378,500Price Per Sqft: $247/sqft |
Status Change & Dates Off Market Date: Tue Mar 17 2026Possession Timing: Close Of Escrow |

|
|---|
MLS Status: Closed |

|
|---|
Direction & Address City: MesaCommunity: APACHE WELLS 2 UNIT 1 |
School Information Elementary School: AdultElementary School District: AdultJr High / Middle School: AdultHigh School: AdultHigh School District: Adult |

|
|---|
Building Details Builder Name: Hughes Development |
Building Area Building Area: 1531 Square Feet |
Community rooms Fitness Center |

|
|---|
Community Features: Pool, Gated, Community Spa, Fitness CenterIs a Senior Community |

|
|---|
HOA Fee Includes: Roof Repair, Insurance, Sewer, Pest Control, Cable TV, Maintenance Grounds, Other (See Remarks), Street Maint, Front Yard Maint, Trash, Water, Roof Replacement, Maintenance ExteriorHOA Name: Apache Wells IIHOA Phone: 480-967-7182Has an HOAHOA Fee: $381/Monthly |

|
|---|
Lot Area: 2793 sqft |

|
|---|
Special Conditions: Age Restricted (See Remarks) |

|
|---|
Listing Terms: Cash, Conventional, VA Loan |

|
|---|
Business Information Ownership: Fee Simple |

|
|---|
Mls Number: 6981689Attribution Contact: 480-270-5782 |

|
|---|
PoolGatedCommunity Spa |
Price and Tax history
| Date | Event | Price |
|---|---|---|
Mar 30, 2026 Source: ARMLS #6981689 | Sold | $378,500 |
Mar 17, 2026 Source: ARMLS #6981689 | Pending | $378,500 |
Mar 3, 2026 Source: ARMLS #6981689 | PriceChange | $378,500 Price decreased by 4% |
Feb 9, 2026 Source: ARMLS #6981689 | Listed For Sale | $393,000 |
Jul 6, 2004 Source: ARMLS #2157531 | Sold | $177,500 |
Mar 24, 2003 Source: N/A | Sold | $156,500 |
Jul 29, 1997 Source: N/A | Sold | $118,666 |
| Year | Property tax | Tax assessment |
|---|---|---|
| 2025 | $2,462 | $312,100 |
Home facts updated by county records
Market trends in Mesa
Last updated August 2026
Avg. sale price
$425K
$1.67KMoM
Sale-to-List Price
98.9%
0.1%MoM
Price per sq ft
$255
$0MoM
Available listings
1859
8MoM
Around this home
Neighborhood Overview

Neighborhood stats provided by third party data sources.
What Locals Say about Apache Wells
At least 1 Trulia users voted on each feature.

100 % Say people would walk alone at night

100 % Say there are sidewalks

100 % Say it's quiet

100 % Say parking is easy

100 % Say it's dog friendly

80 % Say there's wildlife

75 % Say there are community events

75 % Say there's holiday spirit

58 % Say neighbors are friendly

50 % Say yards are well-kept

50 % Say car is needed

50 % Say streets are well-lit

25 % Say kids play outside
Sourced by Trulia users. Learn more about our methodology.
LGBTQ Local Legal Protections
LGBTQ Local Legal Protections



Frequently asked questions about 5830 E MCKELLIPS Road #114
- What is 5830 E MCKELLIPS Road #114 estimated to be worth?Trulia's estimated value for 5830 E MCKELLIPS Road #114 in Mesa, AZ is $374,800.
- What is the price history for 5830 E MCKELLIPS Road #114?5830 E MCKELLIPS Road #114 in Mesa, AZ last sold for $378,500 in March 2026.
- Is Mesa a buyer's or seller's market?Mesa is currently a balanced market, based on recent for-sale activity.
- What's the median sale price in Mesa?The median sale price in Mesa is $425K. That is down $1.67K from the prior month.
- Does 5830 E MCKELLIPS Road #114 have air conditioning?Yes, 5830 E MCKELLIPS Road #114 in Mesa, AZ has air conditioning.
- Does 5830 E MCKELLIPS Road #114 have a pool?Yes, 5830 E MCKELLIPS Road #114 in Mesa, AZ has a pool.
Explore by feature - Pet Friendly
 SPECIAL OFFERPET FRIENDLYTotal price$1,715 - $3,694/moStudio-3 bd1-2 baThe Arden AZ | 2055 W Riverview Auto Dr,
Mesa, AZ 85201 SPECIAL OFFERPET FRIENDLY
 SPECIAL OFFERPET FRIENDLY
 NEW - 1 DAY AGOSPECIAL OFFERPET FRIENDLY
 SPECIAL OFFERPET FRIENDLYTotal price$1,542 - $2,062/moStudio-2 bd1-2 baThe Premiere at Eastmark | 9410 E Ray Rd,
Mesa, AZ 85212 SPECIAL OFFERPET FRIENDLY
 NEW - 2 DAYS AGOSPECIAL OFFERPET FRIENDLY
 SPECIAL OFFERPET FRIENDLYTotal price$2,450 - $2,575/mo3 bd3 baElevate at Red Mountain Townhomes | 8137 E Brown Rd,
Mesa, AZ 85207 PET FRIENDLY
 SPECIAL OFFERPET FRIENDLY
Explore by feature - Garage
- SPECIAL OFFERPET FRIENDLY
- SPECIAL OFFERPET FRIENDLYTotal price$2,450 - $2,575/mo3 bd3 baElevate at Red Mountain Townhomes | 8137 E Brown Rd,
Mesa, AZ 85207  SPECIAL OFFERPET FRIENDLY
 SPECIAL OFFERPET FRIENDLY
 SPECIAL OFFERPET FRIENDLYFURNISHED
 SPECIAL OFFERPET FRIENDLY
 SPECIAL OFFERPET FRIENDLY
 PET FRIENDLY
 SPECIAL OFFERPET FRIENDLY
Explore by feature - Air Conditioning
- SPECIAL OFFERPET FRIENDLYTotal price$1,715 - $3,694/moStudio-3 bd1-2 baThe Arden AZ | 2055 W Riverview Auto Dr,
Mesa, AZ 85201 - SPECIAL OFFERPET FRIENDLY
- SPECIAL OFFERPET FRIENDLY
- NEW - 1 DAY AGOSPECIAL OFFERPET FRIENDLY
- SPECIAL OFFERPET FRIENDLY
- SPECIAL OFFERPET FRIENDLYTotal price$2,450 - $2,575/mo3 bd3 baElevate at Red Mountain Townhomes | 8137 E Brown Rd,
Mesa, AZ 85207 - PET FRIENDLY
- SPECIAL OFFERPET FRIENDLY
 SPECIAL OFFERPET FRIENDLY
 SPECIAL OFFERPET FRIENDLY
Explore by feature - Pool
- SPECIAL OFFERPET FRIENDLYTotal price$1,715 - $3,694/moStudio-3 bd1-2 baThe Arden AZ | 2055 W Riverview Auto Dr,
Mesa, AZ 85201 - SPECIAL OFFERPET FRIENDLY
- SPECIAL OFFERPET FRIENDLY
- NEW - 1 DAY AGOSPECIAL OFFERPET FRIENDLY
- SPECIAL OFFERPET FRIENDLYTotal price$1,542 - $2,062/moStudio-2 bd1-2 baThe Premiere at Eastmark | 9410 E Ray Rd,
Mesa, AZ 85212 - SPECIAL OFFERPET FRIENDLY
- NEW - 2 DAYS AGOSPECIAL OFFERPET FRIENDLY
- SPECIAL OFFERPET FRIENDLYTotal price$2,450 - $2,575/mo3 bd3 baElevate at Red Mountain Townhomes | 8137 E Brown Rd,
Mesa, AZ 85207 - PET FRIENDLY
- SPECIAL OFFERPET FRIENDLY
Explore by feature - Washer/dryer
- SPECIAL OFFERPET FRIENDLY
- SPECIAL OFFERPET FRIENDLYTotal price$1,542 - $2,062/moStudio-2 bd1-2 baThe Premiere at Eastmark | 9410 E Ray Rd,
Mesa, AZ 85212 - SPECIAL OFFERPET FRIENDLY
- SPECIAL OFFERPET FRIENDLYTotal price$2,450 - $2,575/mo3 bd3 baElevate at Red Mountain Townhomes | 8137 E Brown Rd,
Mesa, AZ 85207 - PET FRIENDLY
- SPECIAL OFFERPET FRIENDLY
- SPECIAL OFFERPET FRIENDLY
 SPECIAL OFFERPET FRIENDLY
- SPECIAL OFFERPET FRIENDLY
- SPECIAL OFFERPET FRIENDLY
Explore by feature - Outdoor Space
 PET FRIENDLY
 SPECIAL OFFERPET FRIENDLY
 PET FRIENDLY
 SPECIAL OFFERPET FRIENDLY
 PET FRIENDLY
 PET FRIENDLY
 APPLY INSTANTLYPET FRIENDLY
 APPLY INSTANTLYPET FRIENDLY
 APPLY INSTANTLYPET FRIENDLY
Apartments for Rent
 PET FRIENDLY
- PET FRIENDLY
- PET FRIENDLY
 PET FRIENDLY
 NEW - 2 DAYS AGOPET FRIENDLY
 PET FRIENDLY
 PET FRIENDLY
 PET FRIENDLYINCOME RESTRICTED
 PET FRIENDLY
- PET FRIENDLYTotal price$2,450 - $2,575/mo3 bd3 baElevate at Red Mountain Townhomes | 8137 E Brown Rd,
Mesa, AZ 85207  PET FRIENDLY
- PET FRIENDLY
 PET FRIENDLY
 APPLY INSTANTLYSENIOR HOUSINGPET FRIENDLY
 PET FRIENDLY
 See more homes for rent inMesa
Off Market Homes Near 5830 E MCKELLIPS Road #114
 SOLDSEP 21, 2026Realty ONE Group, ARMLS
 SOLDSEP 18, 2026My Home Group Real Estate, ARMLS
 SOLDSEP 18, 2026Red Brick Realty, LLC, ARMLS
 SOLDSEP 18, 2026Berkshire Hathaway HomeServices Arizona Properties, ARMLS
 SOLDSEP 17, 2026Keller Williams Realty Sonoran Living, ARMLS
 See more homes for sale inMesa


Homes for sale near 5830 E MCKELLIPS Road #114
 Keller Williams Arizona Realty, ARMLS
 OPEN SUN, 12-4PMMy Home Group Real Estate, ARMLS
- See more homes for sale inMesa


- Results are loading