


$225,000
Original price: $230,000
 3 Beds
 2 Baths
 1,230 sqft
5818 Brambletree, San Antonio, TX 78247
Est. Mortgage $1,578/mo*
Get Pre-QualifiedHome Highlights

Single-Family Home

Built in 1980

$183/sqft

2 Car Garage
Local Information
- Map ViewExplore the area around 5818 Brambletree.

- Schools1 Preschool School1 Elementary School1 Middle School1 High School

- Shop & Eat

-- mins to
About this House
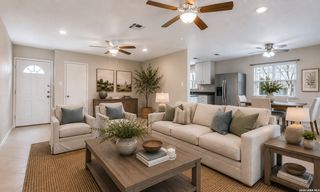
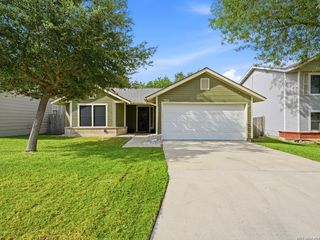
Charming, Move-In Ready Home in an Established Neighborhood! Welcome to this beautifully maintained home, offering comfort, style, and peace of mind. The recently updated kitchen features modern finishes and is perfect for everyday living and entertaining. Tile flooring throughout the home provides both elegance and easy maintenance. Enjoy relaxing in the inviting living room, complete with a cozy fireplace and custom built-ins that add warmth and character. The home also offers both a formal dining area and a breakfast nook, providing flexible spaces for gatherings and daily meals. Major updates include a roof and HVAC system that are only 3 years old, along with a stove and microwave that were replaced just 2 years ago. Step outside to a covered patio overlooking a private backyard with attractive landscaping-an ideal setting for morning coffee, outdoor dining, or simply unwinding after a long day. This well-cared-for property combines thoughtful updates, functional living spaces, and a desirable location, making it a wonderful place to call home. This could be just what you've been looking for-don't let it pass you by!
Last check for updates: about 14 hours ago
Listing courtesy of Todd Terry TREC #780755, (210) 777-8633
M. Stagers Realty Partners
Source: LERA MLS, MLS#1915916
Also Listed on LERA MLS.
Home Details for 5818 Brambletree

|
|---|
Interior Details Number of Rooms: 7Types of Rooms: Master Bedroom, Bedroom 2, Bedroom 3, Master Bathroom, Dining Room, Family Room, Kitchen |
Beds & Baths Number of Bedrooms: 3Number of Bathrooms: 2Number of Bathrooms (full): 2 |
Dimensions and Layout Living Area: 1230 Square Feet |
Appliances & Utilities Appliances: Microwave, Range, Disposal, Gas Water HeaterDisposalLaundry: Washer Hookup,Dryer ConnectionMicrowave |
Heating & Cooling Heating: Central,Electric,Natural GasHas CoolingAir Conditioning: Ceiling Fan(s),Central AirHas HeatingHeating Fuel: Central |
Fireplace & Spa Number of Fireplaces: 1Fireplace: One, Living Room, GasHas a Fireplace |
Gas & Electric Electric: CPSGas: CPS |
Windows, Doors, Floors & Walls Flooring: Ceramic Tile |
Levels, Entrance, & Accessibility Stories: 1Levels: OneAccessibility: Accessible Hallway(s), No Carpet, No StairsFloors: Ceramic Tile |
Security Security: Smoke Detector(s) |

|
|---|
Exterior Home Features Roof: CompositionPatio / Porch: Patio, CoveredFencing: PrivacyVegetation: Mature Trees, Mature Trees (ext feat)Foundation: SlabNo Private Pool |
Parking & Garage Number of Garage Spaces: 2Number of Covered Spaces: 2Has a GarageHas an Attached GarageParking Spaces: 2Parking: Two Car Garage,Attached |
Pool Pool: None |
Frontage Road Surface Type: Paved |
Water & Sewer Sewer: SAWS, Sewer System |

|
|---|
Cumulative Days on Market: 271Days on Market: 180+ |

|
|---|
Year Built Year Built: 1980 |
Property Type / Style Property Type: ResidentialProperty Subtype: Single Family Residence |
Building Construction Materials: Brick, Wood SidingNot a New Construction |
Property Information Condition: Pre-OwnedParcel Number: 177790350250 |

|
|---|
Price List Price: $225,000Price Per Sqft: $183 |
Status Change & Dates Possession Timing: Close Of Escrow |

|
|---|
MLS Status: Active |

|
|---|
Direction & Address City: San AntonioCommunity: High Country |
School Information Elementary School: Steubing RanchElementary School District: North East I.S.D.Jr High / Middle School: HarrisJr High / Middle School District: North East I.S.D.High School: MadisonHigh School District: North East I.S.D. |

|
|---|
Listing Agent Listing ID: 1915916 |

|
|---|
Community Features: None |

|
|---|
Lot Area: 7318.08 sqft |

|
|---|
Listing Terms: Conventional, FHA, VA Loan, TX Vet, Cash |

|
|---|
Mls Number: 1915916Attribution Contact: 210-777-8633 |

|
|---|
None |
Around this home
Neighborhood Overview

Neighborhood stats provided by third party data sources.
What Locals Say about High Country
At least 26 Trulia users voted on each feature.

89 % Say there are sidewalks

87 % Say car is needed

86 % Say it's dog friendly

84 % Say yards are well-kept

76 % Say there's holiday spirit

73 % Say it's quiet

73 % Say people would walk alone at night

71 % Say parking is easy

61 % Say kids play outside

48 % Say neighbors are friendly

47 % Say streets are well-lit

46 % Say they plan to stay for at least 5 years

45 % Say it's walkable to grocery stores

42 % Say it's walkable to restaurants

16 % Say there's wildlife

16 % Say there are community events
Sourced by Trulia users. Learn more about our methodology.
Market trends in San Antonio
Last updated July 2026
Avg. sale price
$288K
$8.33KMoM
Sale-to-List Price
98.8%
0.1%MoM
Price per sq ft
$156
$2MoM
Available listings
8635
85MoM
Home Value
Trulia Estimate
$222KSince last month
Increased$4K (+1.9%)Since last year
Increased$15K (+7.4%)Learn more about this home's value by checking out its Trulia Estimate, the value of nearby homes, and how much similar homes have sold for.
Trulia Estimate
The of this home's value increased by +64% in the last 10 years
| Month | Estimated value |
|---|---|
2026 | |
| September 2026 | $222K |
| August 2026 | $218K |
| July 2026 | $218K |
| June 2026 | $218K |
| May 2026 | $224K |
| April 2026 | $224K |
| March 2026 | $223K |
| February 2026 | $226K |
| January 2026 | $226K |
2025 | |
2024 | |
2023 | |
2022 | |
2021 | |
2020 | |
2019 | |
2018 | |
2017 | |
2016 | |
Comparable sales
These are recently sold homes that have a similar location or other similar features to this home, like bedrooms, bathrooms, and square footage. Get a sense of the expected prices in the area by viewing these homes.Address | Distance | Property Type | Sold Price | Sold Date | Bed | Bath | Sqft |
|---|---|---|---|---|---|---|---|
0.11 | Single-Family Home | - | 05/06/26 | 3 | 2 | 1,234 | |
0.21 | Single-Family Home | - | 12/17/25 | 3 | 2 | 1,293 | |
0.16 | Single-Family Home | - | 05/01/26 | 3 | 2 | 1,576 | |
0.18 | Single-Family Home | - | 07/06/26 | 3 | 2 | 1,572 | |
0.06 | Single-Family Home | - | 05/01/26 | 4 | 2 | 1,781 | |
0.26 | Single-Family Home | - | 03/25/26 | 3 | 2 | 1,312 | |
0.07 | Single-Family Home | - | 01/28/26 | 4 | 2 | 1,574 | |
0.15 | Single-Family Home | - | 07/21/26 | 4 | 2 | 1,548 | |
0.15 | Single-Family Home | - | 05/15/26 | 3 | 2 | 1,779 | |
0.15 | Single-Family Home | - | 11/19/25 | 3 | 2 | 1,576 |
Nearby home prices
Get a sense of expected prices in the area by checking the value of nearby homes.Address | Distance | Price | Bed | Bath | Sqft | Status |
|---|---|---|---|---|---|---|
0.08 | $286,000 | 4 | 2.5 | 2,299 | Off Market | |
0.07 | - | 4 | 2 | 1,574 | Recently Sold | |
0.08 | $273,700 | 3 | 2.5 | 2,565 | Off Market | |
0.10 | $261,000 | 4 | 2 | 1,899 | Off Market | |
0.06 | - | 4 | 2 | 1,781 | Recently Sold | |
0.09 | $279,200 | 4 | 2 | 1,378 | Off Market | |
0.12 | $234,200 | 3 | 2 | 1,440 | Off Market | |
0.12 | $265,700 | 3 | 2 | 2,074 | Off Market | |
0.08 | $235,300 | 3 | 2 | 1,351 | Off Market | |
0.11 | $232,600 | 3 | 2.5 | 1,803 | Off Market | |
0.07 | $179,000 | 4 | 2 | 1,633 | For Sale |
Price and Tax history
| Date | Event | Price |
|---|---|---|
Jun 15, 2026 Source: LERA MLS #1915916 | PriceChange | $225,000 Price decreased by 2% |
Mar 24, 2026 Source: LERA MLS #1915916 | PriceChange | $230,000 Price decreased by 2% |
Feb 9, 2026 Source: LERA MLS #1915916 | PriceChange | $235,000 Price decreased by 1% |
Oct 24, 2025 Source: LERA MLS #1915916 | Listed For Sale | $238,000 |
Sep 11, 2007 Source: LERA MLS #674113 | Sold | -- |
Jul 30, 2004 Source: LERA MLS #492976 | Sold | -- |
| Year | Property tax | Tax assessment |
|---|---|---|
| 2025 | $1,335 | $223,900 |
Home facts updated by county records
LGBTQ Local Legal Protections
LGBTQ Local Legal Protections



Todd Terry, M. Stagers Realty Partners
Agent Phone: (210) 777-8633
IDX information is provided exclusively for personal, non-commercial use, and may not be used for any purpose other than to identify prospective properties consumers may be interested in purchasing.
Information is deemed reliable but not guaranteed.
Similar Homes You May Like
 Matthew Ridings TREC #586176, PMI Birdy Properties, CRMC
 Elisabel Balderrama TREC #732669, JWR REALTY, LLC
 Sandra Gonzalez TREC #629741, Premier Realty Group Platinum
 Lisa Venegas TREC #761597, Coldwell Banker D'Ann Harper
 Araceli Gonzalez TREC #710913, Orchard Brokerage
 Glenn Dempsey TREC #771855, Texas Edge Realty
 Jeremiah Newman TREC #492321, Brown Realty
 R.J. Reyes TREC #550413, Keller Williams Heritage
 Jesus Meave TREC #701123, M Effect Realty
 Susie Riojas TREC #585054, Keller Williams City-View
 Christy Rupp TREC #600433, RE/MAX North-San Antonio
 0.25 ACRESMarie Murillo TREC #842232, Real Broker, LLC
 Lisa Pastrano TREC #717192, Coldwell Banker D'Ann Harper, REALTOR
 Denise Matthews TREC #637835, Corteca Realty, LLC
 Jennifer Cannon TREC #695820, JPAR San Antonio
 Abraham Gil TREC #817807, Real Broker, LLC
 Melanie McMullin TREC #678272, eXp Realty
 Catherine Woods TREC #809882, eXp Realty
 Damion Madison TREC #778171, LPT Realty, LLC
 Samuel Perez TREC #701832, Keller Williams City-View
 Trudy Scott TREC #676737, Coldwell Banker D'Ann Harper
 David Avila TREC #683575, Compass RE Texas, LLC - SA
 Rachel Williamson TREC #653771, Kuper Sotheby's Int'l Realty
 0.25 ACRESDeatrice Driffill TREC #509048, Coldwell Banker D'Ann Harper, REALTOR
 J.J. Gorena TREC #522975, eXp Realty
 Michelle Lawton TREC #519125, Keller Williams Heritage
 Carolina Garcia TREC #582266, Keller Williams City-View
 Tiffany Forehand TREC #702595, Option One Real Estate
 Renee Rodriguez TREC #793982, Keller Williams Heritage
 Veronica Medina TREC #766095, eXp Realty
 Kristy Bradfield Petlin TREC #310032, Kuper Sotheby's Int'l Realty
 Jennifer Bowman TREC #655875, JB Goodwin, REALTORS
 Ana Jaramillo TREC #739758, Real Broker, LLC
 Wayne Marinik TREC #442062, Garrett Wright Properties, LLC
 Cindy Baughn TREC #481825, JB Goodwin, REALTORS
 Michael Schultz TREC #612159, Keller Williams Heritage
 Heather Eason-Pilkington TREC #689577, Keller Williams Heritage
 Carmen Ramirez TREC #449681, Texas Premier Realty
 Jessica Rosales TREC #834135, Keller Williams Heritage
 See more homes for sale inSan Antonio

New Listings near 5818 Brambletree
 NEW - 2 DAYS AGOJosue Gallardo TREC #624913, Keller Williams City-View
 Hilario Rodriguez TREC #685598, 3D Realty & Property Management
 Devin Resendez TREC #663042, Keller Williams Legacy
 Amanda Vines TREC #729684, Real Broker, LLC
 James Chappel TREC #654139, Keller Williams Heritage
 Jason Dayton TREC #727986, NovaTerra Real Estate Co.
 Rex Kutzer TREC #777823, JB Goodwin, REALTORS
 Scott Malouff TREC #658231, Keller Williams Heritage
 Cynthia Irving TREC #727597, Century 21 Scott Myers, REALTORS
 NEW - 1 DAY AGONancy Olivarez TREC #478585, Envy Real Estate Group
 NEW - 2 DAYS AGODavid Anderson TREC #714361, Redbird Realty LLC
 Derrell Skillman TREC #639690, Redfin Corporation
 Carlos Gil TREC #663488, Malouff Realty, LLC
 David Anderson TREC #714361, Redbird Realty LLC
 Amanda Villarreal TREC #683546, Keller Williams City-View
- See more homes for sale inSan Antonio
Frequently asked questions about 5818 Brambletree
- What is the estimated monthly payment for 5818 Brambletree?Based on a $225,000 list price with 20% down at today's rates, the estimated monthly payment for 5818 Brambletree in San Antonio, TX is approximately $1,590 (about $1,183 principal & interest, $332 property taxes, and $75 homeowner's insurance). This is an estimate. Actual payment depends on your loan terms.
- How does the list price for 5818 Brambletree compare to homes in San Antonio?5818 Brambletree in San Antonio, TX is listed at $225,000, about 22% below the $288K median sale price in San Antonio.
- What do residents say about the High Country neighborhood?Residents describe the High Country neighborhood in San Antonio, TX as pedestrian-friendly, dog-friendly, and well-kept. See homes for sale in High Country, San Antonio.
- What are the closest schools to 5818 Brambletree?The closest schools to 5818 Brambletree in San Antonio, TX are Harris Middle School (rated 5/10), Madison High School (rated 5/10), Steubing Ranch Elementary School (Pre-K, rated 7/10).
- Does 5818 Brambletree have air conditioning?Yes, 5818 Brambletree in San Antonio, TX has air conditioning.
- Does 5818 Brambletree have laundry facilities?Yes, 5818 Brambletree in San Antonio, TX has laundry facilities.
5818 Brambletree, San Antonio, TX 78247 is a 3 bedroom, 2 bathroom, 1,230 sqft single-family home built in 1980. 5818 Brambletree is located in High Country, San Antonio. This property is currently available for sale and was listed by LERA MLS on Oct 24, 2025. The MLS # for this home is MLS# 1915916.