


5813 Cedardale Dr
Austin, TX 78745
Sweetbriar 4 Beds
 2.5 Baths
 1,743 sqft
4 Beds
2.5 Baths
1,743 sqft
We estimate this home will sell faster than 95% nearby.
Local Information
- Map ViewExplore the area around 5813 Cedardale Dr.

- Schools1 Preschool School1 Elementary School1 Middle School1 High School

- Shop & Eat

-- mins to
Description
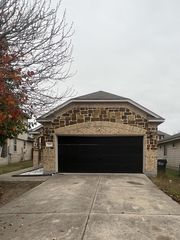
WE HAVE RECEIVED MULTIPLE OFERS !! Estate Sale! Incredible opportunity in the heart of South Austin. This 4-bedroom, 2.5-bath home offers 1,743 square feet of living space and is full of potential for investors, renovators, or buyers looking to customize a home with a renovation or 203(k) loan. Built in 1970, the home features a garage conversion that adds a spacious fourth bedroom and full bath with window-unit cooling, providing flexible living space for guests, a home office, or multi-generational living. HVAC system approximately 2 years old and a roof approximately 6 years old. The spacious, fully fenced backyard offers plenty of room for future improvements. No HOA! Ideally located just minutes from South Congress (SoCo), St. Elmo, downtown Austin, shopping, restaurants ,and parks, this property is perfectly positioned for a renovation project or long-term investment. Seller will make no repairs. Property is being sold AS IS. Buyer to independently verify all information, measurements, schools, permits, and property condition.
We estimate this home will sell faster than 95% nearby.
Home Highlights

Parking
No Info

Outdoor
Yes

A/C
Heating & Cooling

HOA
None

Price/Sqft
$169

Listed
4 days ago
Home Details for 5813 Cedardale Dr

|
|---|
MLS Status: Active |

|
|---|
Interior Details Number of Rooms: 1Types of Rooms: Primary Bedroom |
Beds & Baths Number of Bedrooms: 4Main Level Bedrooms: 4Number of Bathrooms: 3Number of Bathrooms (full): 2Number of Bathrooms (half): 1 |
Dimensions and Layout Living Area: 1743 Square Feet |
Appliances & Utilities Utilities: Electricity Available, Electricity Connected, Sewer Connected, Water Available, Water ConnectedAppliances: Dishwasher, Vented Exhaust FanDishwasher |
Heating & Cooling Heating: CentralHas CoolingAir Conditioning: Ceiling Fan(s), Central Air, Wall/Window Unit(s)Has HeatingHeating Fuel: Central |
Gas & Electric Has Electric on Property |
Windows, Doors, Floors & Walls Window: Vinyl WindowsFlooring: Carpet, Linoleum |
Levels, Entrance, & Accessibility Stories: 1Levels: OneAccessibility: NoneFloors: Carpet, Linoleum |
View No ViewView: None |

|
|---|
Exterior Home Features Roof: Composition ShinglePatio / Porch: NoneFencing: Chain Link, FullOther Structures: NoneExterior: Gutters Partial, Private YardFoundation: SlabNo Private Pool |
Parking & Garage No GarageNo Attached GarageParking: Driveway |
Pool Pool: None |
Frontage Waterfront: NoneNot on Waterfront |
Water & Sewer Sewer: Public Sewer |
Farm & Range Not Allowed to Raise Horses |

|
|---|
Days on Market: 4 |

|
|---|
Year Built Year Built: 1970 |
Property Type / Style Property Type: ResidentialProperty Subtype: Single Family Residence |
Building Not a New ConstructionNo Additional Parcels |
Property Information Condition: ResaleParcel Number: 04160910020000 |

|
|---|
Price List Price: $295,000Price Per Sqft: $169 |
Status Change & Dates Possession Timing: Funding |

|
|---|
Direction & Address City: AustinCommunity: Flournoys Sweetbriar Sec 04 |
School Information Elementary School: OdomElementary School District: Austin ISDJr High / Middle School: BedichekJr High / Middle School District: Austin ISDHigh School: CrockettHigh School District: Austin ISD |

|
|---|
Listing Agent Listing ID: 6757375 |

|
|---|
Community Features: None |

|
|---|
No HOA |

|
|---|
Lot Area: 7056.72 sqft |

|
|---|
Special Conditions: Estate, Probate Listing |

|
|---|
Listing Terms: Cash, Conventional, FHA, Lender Approval |

|
|---|
Mls Number: 6757375Attribution Contact: (281) 989-9786 |

|
|---|
None |
Last check for updates: about 7 hours ago
Listing courtesy of Ana Brown, (281) 989-9786
Central Metro Realty, (512) 454-6873
Source: Unlock MLS, MLS#6757375
Also Listed on Unlock MLS.
Market trends in Austin
Last updated May 2026
Avg. sale price
$555K
$14.2KMoM
Sale-to-List Price
97.8%
0.3%MoM
Price per sq ft
$294
$1MoM
Available listings
5593
254MoM
Price History for 5813 Cedardale Dr
| Date | Price | Event | Source |
|---|---|---|---|
| 07/06/2026 | $295,000 | Listed For Sale | Unlock MLS #6757375 |
Similar Homes You May Like
 All City Real Estate Ltd. Co, Active
 0.47 ACRESBill Smith, REALTORS, Active
 All City Real Estate Ltd. Co, Active
 Neighborhood Realty&Prop Mgmt, Active
 1.72 ACRESMelissa Claus TREC #678086, JLA Realty
 Lone Star Realty Group, Active
 Victor Lopez TREC #795730, RCR Real Connect Realty
 See more homes for sale inAustin



New Listings near 5813 Cedardale Dr
 NEW - 2 DAYS AGO0.27 ACRESCompass RE Texas, LLC, Active
 OPEN SAT, 12-2PMSouth Austin Homes, Active
 OPEN SAT, 2-4PMBerkshire Hathaway TX Realty, Active
 NEW CONSTRUCTION0.33 ACRESCentral Metro Realty, Active
 NEW - 2 DAYS AGOLove Street Realty, LLC, Active
- See more homes for sale inAustin


Property Tax and Assessment
| Year | 2025 |
|---|---|
| Tax | $1,815 |
| Assessment | $423,329 |
Home facts updated by county records
Comparable Sales for 5813 Cedardale Dr
Address | Distance | Property Type | Sold Price | Sold Date | Bed | Bath | Sqft |
|---|---|---|---|---|---|---|---|
0.30 | Single-Family Home | - | 01/29/26 | 3 | 2 | 1,560 | |
0.43 | Single-Family Home | - | 08/22/25 | 3 | 2.5 | 1,484 | |
0.50 | Single-Family Home | - | 04/02/26 | 3 | 2 | 1,300 |
Nearby homes
Get a sense of prices in the area by checking nearby homes. OFF MARKET
 FOR SALE
 3D VIEWJorgenson Real Estate, Active
 FOR SALE3D VIEWSacred Estate Realty, Active
 FOR SALENEW CONSTRUCTION3D VIEWTexas Residential Properties, Active
 FOR SALE3D VIEWWatters International Realty, Active
 OFF MARKET
 FOR SALE3D VIEWResident Realty, LTD., Active
 OFF MARKET


Assigned Schools
These are the assigned schools for 5813 Cedardale Dr.
- Bedichek Middle School
- 6-8
- Public
- 671 Students
2/10GreatSchools RatingParent Rating AverageThese are my first three years that my boys have attended this school may I say im impressed from the front office to the classrooms , I've had the privilege of meeting our school principal Mr.henney very smart professional person ive ever known its so special to me how he communicates with my boys and makes their voice be heard , and let me tell you about mrs.brown(special education teacher) she has the patience knowledge and much more to make the greatest fairest accommodations for any IEP . They will always have our family's respect We come from Williams elementary were most of the staff are super rude and I believe they should be checked .Parent Review10mo ago - Crockett High School
- 9-12
- Public
- 1529 Students
4/10GreatSchools RatingParent Rating AverageTodo el que tenga la posibilidad de estudiar en esta escuela debería hacerlo. Tiene muchas cosas buenas para los estudiantes y la mayoría de sus maestros son excelentes. Sus programas son muy buenos, y deberían tener un presupuesto más alto que los ayude a cubrir sus necesidadesParent Review2y ago - Odom Elementary School
- PK-5
- Public
- 286 Students
4/10GreatSchools RatingParent Rating AverageDedication to excellence and developing every aspect of the whole child not just academics is clear at Odom. The office staff is very helpful and knowledgeable. You get a sense of belonging like a family; genuine care and concern for all students. The teachers have a way to include every student and diversify their teaching to accommodate all the different learning styles that make up their classes. The score of “4” is not reflective of all the great and positive things this school is doing and accomplishing. Your kid will feel welcome, comfortable and at ease to learn. Staff ensure the child’s needs are met beyond academics; honing in on their emotional and mental health as well.Parent Review6y ago  Check out schools near 5813 Cedardale Dr.
Neighborhood Overview

Neighborhood stats provided by third party data sources.
What Locals Say about Sweetbriar
At least 29 Trulia users voted on each feature.

98 % Say it's dog friendly

76 % Say car is needed

75 % Say there are sidewalks

69 % Say parking is easy

67 % Say there's holiday spirit

66 % Say yards are well-kept

64 % Say it's quiet

61 % Say people would walk alone at night

53 % Say it's walkable to restaurants

48 % Say kids play outside

46 % Say streets are well-lit

44 % Say they plan to stay for at least 5 years

44 % Say it's walkable to grocery stores

41 % Say neighbors are friendly

33 % Say there's wildlife

15 % Say there are community events
Sourced by Trulia users. Learn more about our methodology.
LGBTQ Local Legal Protections
LGBTQ Local Legal Protections



Ana Brown, Central Metro Realty, (512) 454-6873
Agent Phone: (281) 989-9786
Based on information from Unlock MLS (alternatively, from ACTRIS) for the period through 2026-07-09 23:51:45 PDT. Neither the Board nor ACTRIS guarantees or is in any way responsible for its accuracy. All data is provided “AS IS” and with all faults. Data maintained by the Board or ACTRIS may not reflect all real estate activity in the market.
Information being provided is for consumers’ personal, non-commercial use and may not be used for any purpose other than to identify prospective properties consumers may be interested in purchasing. Some IDX listings have been excluded from this website. Click here for more information
Information being provided is for consumers’ personal, non-commercial use and may not be used for any purpose other than to identify prospective properties consumers may be interested in purchasing. Some IDX listings have been excluded from this website. Click here for more information
5813 Cedardale Dr, Austin, TX 78745 is a 4 bedroom, 3 bathroom, 1,743 sqft single-family home built in 1970. 5813 Cedardale Dr is located in Sweetbriar, Austin. This property is currently available for sale and was listed by Unlock MLS on Jul 6, 2026. The MLS # for this home is MLS# 6757375.