


$399,700
 3 Beds
 2 Baths
 1,867 sqft (on 0.38 acres)
5809 Cedar Break Dr, Fort Smith, AR 72916
Currently Off Market - Sold Sep 8, 2026 for $399,900
Home Value
Trulia Estimate
$400KSince last month
Increased$1K (+0.4%)Since last year
Increased$99K (+32.6%)Since last sale
Increased$900 (+0.2%)Learn more about this home's value by checking out its Trulia Estimate, the value of nearby homes, and how much similar homes have sold for.
Trulia Estimate
The of this home's value increased by +130% in the last 10 years
| Month | Estimated value |
|---|---|
2026 | |
| September 2026 | $401K |
| August 2026 | $399K |
| July 2026 | $400K |
| June 2026 | $316K |
| May 2026 | $313K |
| April 2026 | $310K |
| March 2026 | $309K |
| February 2026 | $306K |
| January 2026 | $299K |
2025 | |
2024 | |
2023 | |
2022 | |
2021 | |
2020 | |
2019 | |
2018 | |
2017 | |
2016 | |
Comparable sales
These are recently sold homes that have a similar location or other similar features to this home, like bedrooms, bathrooms, and square footage. Get a sense of the expected prices in the area by viewing these homes.Address | Distance | Property Type | Sold Price | Sold Date | Bed | Bath | Sqft |
|---|---|---|---|---|---|---|---|
0.05 | Single-Family Home | $335,000 | 07/13/26 | 3 | 2 | 2,258 | |
0.08 | Single-Family Home | $292,500 | 08/24/26 | 3 | 2 | 1,972 | |
0.05 | Single-Family Home | $410,000 | 11/20/25 | 4 | 2 | 2,204 | |
0.13 | Single-Family Home | $295,000 | 09/15/26 | 3 | 2 | 2,070 | |
0.48 | Single-Family Home | $340,355 | 07/08/26 | 3 | 2 | 1,645 | |
0.48 | Single-Family Home | $343,698 | 07/16/26 | 3 | 2 | 1,702 | |
0.48 | Single-Family Home | $399,900 | 03/13/26 | 3 | 2 | 1,950 | |
0.28 | Single-Family Home | $350,000 | 03/30/26 | 4 | 2 | 2,442 | |
0.48 | Single-Family Home | $341,972 | 07/08/26 | 3 | 2 | 1,628 |
Nearby home prices
Get a sense of expected prices in the area by checking the value of nearby homes.Address | Distance | Price | Bed | Bath | Sqft | Status |
|---|---|---|---|---|---|---|
0.04 | $392,100 | 3 | 2.5 | 2,411 | Off Market | |
0.05 | $373,700 | 3 | 2 | 2,002 | Off Market | |
0.05 | $422,500 | 4 | 2 | 2,204 | Off Market | |
0.03 | $377,000 | 3 | 2.5 | 2,219 | Off Market | |
0.05 | $335,000 | 3 | 2 | 2,258 | Recently Sold | |
0.04 | $570,000 | 4 | 3.5 | 2,929 | Recently Sold | |
0.08 | $292,500 | 3 | 2 | 1,972 | Recently Sold | |
0.10 | $367,800 | 3 | 2 | 2,091 | Off Market | |
0.09 | $564,200 | 5 | 3.5 | 3,429 | Off Market | |
0.12 | $321,300 | 3 | 2 | 1,853 | Off Market | |
0.13 | $295,000 | 3 | 2 | 2,070 | Recently Sold |
Local Information
- Map ViewExplore the area around 5809 Cedar Break Dr.

- Schools1 Preschool School2 Elementary Schools1 Middle School1 High School

- Shop & Eat

-- mins to
Home Highlights

Single-Family Home

Built in 2000

0.38 acre lot

1,867 sqft

$214/sqft

3 Car Garage
About this House
What's unique:Three-car garageNew privacy fencingStone walkwayLandscaped flower bedsSpacious primary suiteSpacious laundry room
Welcome to this beautifully updated home offering approximately 1,867 heated square feet, a three-car garage and an impressive list of improvements inside and out. Major updates include a new roof, windows installed in 2019 and professionally tinted in 2025, fresh paint throughout—including the ceilings—new flooring, updated light fixtures and ceiling fans, and plantation shutters throughout. The remodeled kitchen features abundant custom cabinetry, granite countertops, a stacked-stone backsplash, under-cabinet lighting and stainless-steel appliances. A large walk-in pantry with extensive built-in shelving provides excellent storage. The spacious laundry room offers granite countertops, generous cabinetry, marble-look tile flooring and decorative ceiling details. The inviting living room is highlighted by a dramatic wood-plank vaulted ceiling and a floor-to-ceiling stacked-stone gas-log fireplace. The spacious primary suite includes new carpet, a detailed tray ceiling, two walk-in closets and a completely remodeled bathroom with a long granite double vanity, abundant storage and an oversized glass-enclosed walk-in shower featuring striking tilework, pebble flooring, built-in seating and a recessed niche.
Additional interior features include a dedicated office with double doors, updated flooring and a statement light fixture, along with a spacious guest bathroom offering granite countertops, ample cabinetry and a tub/shower combination. The three-car garage includes insulated garage doors, recently epoxied floors, built-in shelving and a storm shelter. Outside, enjoy beautiful curb appeal, landscaped flower beds, a stone walkway, a Rain Bird irrigation system, new privacy fencing, a rock mailbox added in 2025 with key-only access, and a large backyard. The approximately 600-square-foot covered back porch features a vaulted wood ceiling, recessed lighting, an oversized ceiling fan, surround sound and two 220-volt heaters for year-round entertaining.
Additional interior features include a dedicated office with double doors, updated flooring and a statement light fixture, along with a spacious guest bathroom offering granite countertops, ample cabinetry and a tub/shower combination. The three-car garage includes insulated garage doors, recently epoxied floors, built-in shelving and a storm shelter. Outside, enjoy beautiful curb appeal, landscaped flower beds, a stone walkway, a Rain Bird irrigation system, new privacy fencing, a rock mailbox added in 2025 with key-only access, and a large backyard. The approximately 600-square-foot covered back porch features a vaulted wood ceiling, recessed lighting, an oversized ceiling fan, surround sound and two 220-volt heaters for year-round entertaining.
5809 Cedar Break Dr, Fort Smith, AR 72916 is a 3 bedroom, 2 bathroom, 1,867 sqft single-family home built in 2000. It last sold for the $399,900 asking price on Sep 8, 2026. This property is not currently displayed as for sale or rent on Trulia. The Trulia Estimate is $399,700, with a rent estimate of $1,876/month.
Last check for updates: about 9 hours ago
Listed by Hollie Byers, (479) 650-3072
McGraw REALTORS
Bought with: Tonia Hobbs, (479) 719-5488, McGraw REALTORS
Originating MLS: Fort Smith Board of Realtors
Source: Western River Valley BOR, MLS#1090652
Home Details for 5809 Cedar Break Dr

|
|---|
Beds & Baths Number of Bedrooms: 3Number of Bathrooms: 2Number of Bathrooms (full): 2 |
Dimensions and Layout Living Area: 1867 Square Feet |
Appliances & Utilities Utilities: Cable Available, Electricity Available, Natural Gas Available, Phone Available, Sewer Available, Water AvailableAppliances: Some Electric Appliances, Dishwasher, Disposal, Gas Water Heater, Microwave, Range, Smooth Cooktop, Plumbed For Ice MakerDishwasherDisposalLaundry: Electric Dryer Hookup,Washer Hookup,Dryer HookupMicrowave |
Heating & Cooling Heating: Central,GasHas CoolingAir Conditioning: Central Air,ElectricHas HeatingHeating Fuel: Central |
Fireplace & Spa Number of Fireplaces: 1Fireplace: Family RoomSpa: See RemarksHas a Fireplace |
Windows, Doors, Floors & Walls Window: Double Pane Windows, Other, See Remarks, Vinyl, BlindsFlooring: Carpet, Ceramic Tile |
Levels, Entrance, & Accessibility Stories: 1Levels: OneAccessibility: OtherFloors: Carpet, Ceramic Tile |
Security Security: Fire Sprinkler System, Smoke Detector(s), Storm Shelter |

|
|---|
Exterior Home Features Roof: Architectural ShinglePatio / Porch: Covered, Deck, Other, Porch, See RemarksFencing: Partial, Privacy, WoodExterior: Concrete DrivewayFoundation: Slab |
Parking & Garage Number of Covered Spaces: 3Has a GarageHas an Attached GarageParking Spaces: 3Parking: Attached,Garage,Garage Door Opener |
Pool Pool: None |
Frontage Waterfront: NoneResponsible for Road Maintenance: Public Maintained Road |
Water & Sewer Sewer: Public Sewer |

|
|---|
Year Built Year Built: 2000 |
Property Type / Style Property Type: ResidentialProperty Subtype: Single Family ResidenceStructure Type: HouseArchitecture: Traditional |
Building Construction Materials: Brick, Other, See Remarks |
Property Information Not Included in Sale: Refrigerator, SafeParcel Number: 1124500030000000 |

|
|---|
Price List Price: $399,900Price Per Sqft: $214/sqft |
Status Change & Dates Off Market Date: Tue Sep 08 2026 |

|
|---|
MLS Status: Closed |

|
|---|

|
|---|
Direction & Address City: Fort SmithCommunity: Cedar Glen On Riley Farms |
School Information Elementary School: GreenwoodElementary School District: GreenwoodJr High / Middle School: GreenwoodJr High / Middle School District: GreenwoodHigh School: GreenwoodHigh School District: Greenwood |

|
|---|
Community Features: Park, Shopping |

|
|---|
HOA Fee Includes: See AgentAssociation for this Listing: Fort Smith Board of Realtors |

|
|---|
Lot Area: 0.38 acres |

|
|---|
Special Conditions: None |

|
|---|
Mls Number: 1090652Living Area Range Units: Square Feet |

|
|---|
ParkShopping |
Price and Tax history
| Date | Event | Price |
|---|---|---|
Sep 8, 2026 Source: Western River Valley BOR #1090652 | Sold | $399,900 |
Jul 26, 2026 Source: Western River Valley BOR #1090652 | Pending | $399,900 |
Jul 25, 2026 Source: Western River Valley BOR #1090652 | Listed For Sale | $399,900 |
Mar 24, 2021 Source: N/A | ListingRemoved | |
Jun 30, 2016 Source: Western River Valley BOR #1001537 | Sold | $173,000 |
Jun 4, 2016 Source: N/A | Pending | $189,000 |
May 24, 2016 Source: N/A | Listed For Sale | $189,000 |
Apr 9, 2015 Source: Agent Provided | ListingRemoved | $182,500 |
Mar 14, 2015 Source: Agent Provided | PriceChange | $182,500 Price decreased by 1% |
Sep 20, 2014 Source: Agent Provided | Listed For Sale | $184,900 |
Sep 2, 2011 Source: N/A | Sold | $152,000 |
Jun 4, 2011 Source: Agent Provided | ListingRemoved | $169,900 |
Apr 8, 2011 Source: Agent Provided | PriceChange | $169,900 Price decreased by 6% |
Apr 1, 2011 Source: Agent Provided | Listed For Sale | $179,900 |
| Year | Property tax | Tax assessment |
|---|---|---|
| 2025 | $1,469 | $305,815 |
Home facts updated by county records
Market trends in Fort Smith
Last updated August 2026
Avg. sale price
$208K
$3.78KMoM
Sale-to-List Price
99.6%
0.8%MoM
Price per sq ft
$123
$2MoM
Available listings
472
15MoM
Around this home
What Locals Say about Fort Smith
At least 782 Trulia users voted on each feature.

90 % Say car is needed

84 % Say parking is easy

78 % Say yards are well-kept

76 % Say it's dog friendly

70 % Say there's holiday spirit

66 % Say kids play outside

63 % Say it's quiet

56 % Say people would walk alone at night

49 % Say neighbors are friendly

47 % Say they plan to stay for at least 5 years

45 % Say there are sidewalks

42 % Say there's wildlife

40 % Say streets are well-lit

39 % Say it's walkable to grocery stores

38 % Say it's walkable to restaurants

21 % Say there are community events
Sourced by Trulia users. Learn more about our methodology.
LGBTQ Local Legal Protections
LGBTQ Local Legal Protections



IDX information is provided exclusively for personal, non-commercial use, and may not be used for any purpose other than to identify prospective properties consumers may be interested in purchasing.
Information is deemed reliable but not guaranteed.
Frequently asked questions about 5809 Cedar Break Dr
- What is 5809 Cedar Break Dr estimated to be worth?Trulia's estimated value for 5809 Cedar Break Dr in Fort Smith, AR is $399,700.
- What is the price history for 5809 Cedar Break Dr?5809 Cedar Break Dr in Fort Smith, AR last sold for $399,900 in September 2026.
- Is Fort Smith a buyer's or seller's market?Fort Smith is currently a buyer's market, based on recent for-sale activity.
- What's the median sale price in Fort Smith?The median sale price in Fort Smith is $208K. That is up $3.78K from the prior month.
- Does 5809 Cedar Break Dr have air conditioning?Yes, 5809 Cedar Break Dr in Fort Smith, AR has air conditioning.
- Does 5809 Cedar Break Dr have laundry facilities?Yes, 5809 Cedar Break Dr in Fort Smith, AR has laundry facilities.
Explore by feature - Pet Friendly
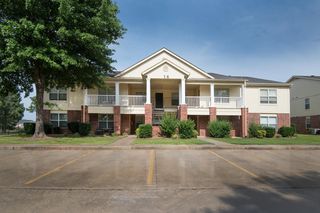 PET FRIENDLY
 SPECIAL OFFERPET FRIENDLY
 NEW - 2 DAYS AGOAPPLY INSTANTLYPET FRIENDLY
 PET FRIENDLY
 SPECIAL OFFERPET FRIENDLY
- PET FRIENDLY
- PET FRIENDLY
 SPECIAL OFFERPET FRIENDLY
 APPLY INSTANTLYPET FRIENDLY
 PET FRIENDLY
Explore by feature - Garage
- SPECIAL OFFERPET FRIENDLY
- NEW - 2 DAYS AGOAPPLY INSTANTLYPET FRIENDLY
 APPLY INSTANTLY
- PET FRIENDLY
 APPLY INSTANTLY
 APPLY INSTANTLY
 PET FRIENDLY
 APPLY INSTANTLYPET FRIENDLY
 APPLY INSTANTLY
 PET FRIENDLY
Explore by feature - Air Conditioning
- PET FRIENDLY
- NEW - 2 DAYS AGOAPPLY INSTANTLYPET FRIENDLY
 APPLY INSTANTLY
- APPLY INSTANTLY
- SPECIAL OFFERPET FRIENDLY
 APPLY INSTANTLY
- PET FRIENDLY
- APPLY INSTANTLY
- APPLY INSTANTLYPET FRIENDLY
 PET FRIENDLY
Explore by feature - Pool
- PET FRIENDLY
- SPECIAL OFFERPET FRIENDLY
 SPECIAL OFFERPET FRIENDLY
 APPLY INSTANTLYPET FRIENDLY
 NEW - 1 DAY AGOPET FRIENDLY
 APPLY INSTANTLYPET FRIENDLY
 SPECIAL OFFERPET FRIENDLY
 NEW - 14 HRS AGOPET FRIENDLY$995 - $1,350/mo1-2 bd1-3 baThe Reserve at Chaffee Crossing Apartment Homes & Townhomes | 9505 Chad Colley Blvd,
Fort Smith, AR 72916 PET FRIENDLY
 PET FRIENDLY
Explore by feature - Washer/dryer
- PET FRIENDLY
- SPECIAL OFFERPET FRIENDLY
- NEW - 2 DAYS AGOAPPLY INSTANTLYPET FRIENDLY
- APPLY INSTANTLY
- SPECIAL OFFERPET FRIENDLY
- APPLY INSTANTLY
- PET FRIENDLY
- APPLY INSTANTLY
- SPECIAL OFFERPET FRIENDLY
- APPLY INSTANTLYPET FRIENDLY
Explore by feature - Outdoor Space
- NEW - 2 DAYS AGOSPECIAL OFFERPET FRIENDLY
- APPLY INSTANTLY
- APPLY INSTANTLY
- PET FRIENDLY
- PET FRIENDLY
- PET FRIENDLY
 APPLY INSTANTLYPET FRIENDLY
 APPLY INSTANTLYPET FRIENDLY
 APPLY INSTANTLY
Apartments for Rent
- NEW - 14 HRS AGOPET FRIENDLY$995 - $1,350/mo1-2 bd1-3 baThe Reserve at Chaffee Crossing Apartment Homes & Townhomes | 9505 Chad Colley Blvd,
Fort Smith, AR 72916 - PET FRIENDLY
 PET FRIENDLY
 PET FRIENDLY
 PET FRIENDLY
 See more homes for rent inFort Smith
Off Market Homes Near 5809 Cedar Break Dr
 SOLDSEP 25, 2026Brixey & Dailey Team, McGraw REALTORS
 SOLDSEP 23, 2026Paul Walker, Cobblestone Homes Real Estate
 SOLDSEP 21, 2026Chuck Fawcett Realty, Inc.
 SOLDSEP 21, 2026Vicki Bush, Keller Williams Platinum Realty
 SOLDSEP 18, 2026Keller Williams Platinum Realty
 SOLDSEP 18, 2026Cynthia Yarbrough, Citiland Properties
 SOLDSEP 16, 2026Alisha Gooden, Arkstone
 SOLDSEP 16, 2026Soggy Bottom Land and Home Team, The Heritage Group Real Estate - Barling
 SOLDSEP 15, 2026Becky Hoopengarner, Chuck Fawcett Realty Greenwood branch
 SOLDSEP 14, 2026James Vitale, Housing Hotline
 See more homes for sale inFort Smith
Homes for sale near 5809 Cedar Break Dr
 NEW CONSTRUCTIONBecky Ivey, Chuck Fawcett Realty Chaffee Crossing Branch
 Melanie Rogers, Coldwell Banker Fleming-Lau-Ft.Smith
 Paul Walker, Cobblestone Homes Real Estate
 2.06 ACRESLinsey Yates, Linsey & Co. Realtors
 NEW CONSTRUCTION0.25 ACRESFred Rausch, Rausch Coleman Realty
 Ibison Realtors & Co., Keller Williams Platinum Realty
 Team Shoppach, O'Neal Real Estate- Fort Smith
- See more homes for sale inFort Smith


- Results are loading