


$443,900
 5 Beds
 3 Baths
 2,595 sqft
5805 Burning Tree Dr, El Paso, TX 79912
Est. Refi. Payment $3,240/mo*
Refinance Your HomeHome Value
Trulia Estimate
$444KSince last month
Decreased$4K (-0.9%)Since last year
Increased$57K (+14.6%)Learn more about this home's value by checking out its Trulia Estimate, the value of nearby homes, and how much similar homes have sold for.
Trulia Estimate
The of this home's value increased by +117% in the last 10 years
| Month | Estimated value |
|---|---|
2026 | |
| August 2026 | $445K |
| August 2026 | $444K |
| July 2026 | $448K |
| June 2026 | $442K |
| May 2026 | $424K |
| March 2026 | $393K |
| February 2026 | $394K |
| January 2026 | $394K |
2025 | |
2024 | |
2023 | |
2022 | |
2021 | |
2020 | |
2019 | |
2018 | |
2017 | |
2016 | |
Comparable sales
These are recently sold homes that have a similar location or other similar features to this home, like bedrooms, bathrooms, and square footage. Get a sense of the expected prices in the area by viewing these homes.Address | Distance | Property Type | Sold Price | Sold Date | Bed | Bath | Sqft |
|---|---|---|---|---|---|---|---|
0.12 | Single-Family Home | - | 02/24/26 | 3 | 3 | 2,648 | |
0.08 | Single-Family Home | - | 08/20/26 | 4 | 2.5 | 2,744 | |
0.14 | Single-Family Home | - | 04/17/26 | 3 | 3 | 2,180 | |
0.08 | Single-Family Home | - | 05/29/26 | 3 | 3 | 2,448 | |
0.18 | Single-Family Home | - | 07/21/26 | 5 | 4 | 3,178 | |
0.15 | Single-Family Home | - | 06/26/26 | 3 | 3 | 2,792 | |
0.29 | Single-Family Home | - | 02/12/26 | 6 | 3 | 3,216 | |
0.39 | Single-Family Home | - | 03/31/26 | 4 | 2.5 | 2,377 | |
0.28 | Single-Family Home | - | 06/02/26 | 6 | 3 | 4,070 | |
0.47 | Single-Family Home | - | 03/25/26 | 3 | 2.5 | 2,692 |
Nearby home prices
Get a sense of expected prices in the area by checking the value of nearby homes.Address | Distance | Price | Bed | Bath | Sqft | Status |
|---|---|---|---|---|---|---|
0.04 | $469,950 | 5 | 4.5 | 3,349 | For Sale | |
0.08 | - | 3 | 3 | 2,448 | Recently Sold | |
0.08 | - | 4 | 2.5 | 2,744 | Recently Sold | |
0.10 | $446,300 | 3 | 3 | 2,739 | Off Market | |
0.08 | $401,600 | 4 | 3 | 2,473 | Off Market | |
0.09 | $414,900 | 3 | 3 | 2,495 | Off Market | |
0.08 | $339,800 | 4 | 2.5 | 2,184 | Off Market | |
0.12 | $399,600 | 4 | 3.5 | 2,499 | Off Market | |
0.12 | - | 3 | 3 | 2,648 | Recently Sold | |
0.14 | - | 3 | 3 | 2,180 | Recently Sold | |
0.14 | $376,100 | 3 | 3 | 2,351 | Off Market |
Local Information
- Map ViewExplore the area around 5805 Burning Tree Dr.

- Schools2 Preschool Schools2 Elementary Schools1 Middle School1 High School

- Shop & Eat

-- mins to
Home Highlights

Single-Family Home

Built in 1962

2,595 sqft

$171/sqft
About this House
This meticulously remodeled residence, nestled in the coveted Thunderbird Valley community, masterfully blends timeless sophistication with modern luxuries. Spanning 2,595 square feet, the property features two expansive living areas, formal and informal dining spaces, and five generous bedrooms. The sleek kitchen showcases premium finishes, including granite countertops, custom cabinetry, stainless steel appliances, and porcelain tile throughout. Unwind in the secluded hot tub, nestled beneath the expansive covered patio. With its prime location, exceptional amenities, and breathtaking views, this property is sure to impress discerning buyers. Schedule a showing today!
5805 Burning Tree Dr, El Paso, TX 79912 is a 5 bedroom, 3 bathroom, 2,595 sqft single-family home in Upper Mesa Hills, built in 1962. It last sold for the $380,000 asking price on Oct 11, 2024. This property is not currently displayed as for sale or rent on Trulia. The Trulia Estimate is $443,900, with a rent estimate of $2,212/month.
Last check for updates: about 7 hours ago
Listed by James A McIntyre 0701841, (915) 471-1143
Home Pros Real Estate Group
Bought with: Blanca Yanar Guerrero 0538127, (915) 543-0336, Realty One Group Mendez Burk
Source: GEPAR, MLS#907774
Home Details for 5805 Burning Tree Dr

|
|---|
Beds & Baths Number of Bedrooms: 5Number of Bathrooms: 3Number of Bathrooms (full): 1Number of Bathrooms (three quarters): 2 |
Dimensions and Layout Living Area: 2595 Square Feet |
Appliances & Utilities Appliances: Dishwasher, Disposal, Double Oven, Gas Water Heater, Microwave, Range HoodDishwasherDisposalLaundry: Electric Dryer Hookup,Washer HookupMicrowave |
Heating & Cooling Heating: Natural GasHas CoolingAir Conditioning: Central AirHas HeatingHeating Fuel: Natural Gas |
Fireplace & Spa Number of Fireplaces: 1Spa: Hot TubHas a FireplaceHas a Spa |
Windows, Doors, Floors & Walls Window: Drapes, No TreatmentsFlooring: Tile |
Levels, Entrance, & Accessibility Floors: Tile |

|
|---|
Exterior Home Features Roof: ShinglePatio / Porch: CoveredExterior: Walled BackyardNo Private Pool |
Pool Pool: None |

|
|---|
Cumulative Days on Market: 9 |

|
|---|
Year Built Year Built: 1962 |
Property Type / Style Property Type: ResidentialProperty Subtype: Single Family ResidenceArchitecture: 1 Story |
Building Construction Materials: BrickDoes Not Include Home Warranty |
Property Information Parcel Number: T28199900309100 |

|
|---|
Price List Price: $380,000 |
Status Change & Dates Off Market Date: Thu Sep 05 2024 |

|
|---|
MLS Status: Closed |

|
|---|

|
|---|
Direction & Address City: El PasoCommunity: Thunderbird Valley |
School Information Elementary School: Western HillsJr High / Middle School: MoreheadHigh School: CoronadoHigh School District: El Paso |

|
|---|
Building Area Building Area: 2595 Square Feet |

|
|---|
HOA Fee Includes: NoneNo HOA |

|
|---|
Lot Area: 8712 sqft |

|
|---|
Special Conditions: None |

|
|---|
Listing Terms: Cash, Conventional, FHA, TX Veteran, VA Loan |

|
|---|
Mls Number: 907774 |

|
|---|
HOA Amenities: None |
Price and Tax history
| Date | Event | Price |
|---|---|---|
Oct 11, 2024 Source: GEPAR #907774 | Sold | -- |
Sep 16, 2024 Source: GEPAR #907774 | Pending | $380,000 |
Sep 6, 2024 Source: GEPAR #907774 | Contingent | $380,000 |
Aug 28, 2024 Source: GEPAR #907774 | Listed For Sale | $380,000 |
| Year | Property tax | Tax assessment |
|---|---|---|
| 2025 | $9,528 | $360,398 |
Home facts updated by county records
Market trends in El Paso
Last updated August 2026
Avg. sale price
$258K
$2KMoM
Sale-to-List Price
100.0%
Price per sq ft
$157
$1MoM
Available listings
2688
66MoM
Around this home
Neighborhood Overview

Neighborhood stats provided by third party data sources.
What Locals Say about Upper Mesa Hills
At least 18 Trulia users voted on each feature.

88 % Say it's quiet

84 % Say it's dog friendly

84 % Say car is needed

79 % Say parking is easy

78 % Say there's holiday spirit

70 % Say people would walk alone at night

67 % Say there are sidewalks

59 % Say it's walkable to restaurants

56 % Say yards are well-kept

50 % Say there's wildlife

49 % Say neighbors are friendly

45 % Say they plan to stay for at least 5 years

45 % Say streets are well-lit

38 % Say it's walkable to grocery stores

24 % Say kids play outside
Sourced by Trulia users. Learn more about our methodology.
LGBTQ Local Legal Protections
LGBTQ Local Legal Protections



The data relating to real estate for sale on this web site comes in part from the IDX Program of the Greater El Paso Association of REALTORS®. Real estate listings held by brokerage firms other than Zillow, Inc are marked with the IDX logo or the IDX thumbnail logo and detailed information about them includes the name of the listing brokers.
Listing data is deemed reliable but not guaranteed.
Copyright 2026 the Greater El Paso Association of REALTORS®, MLS Inc. All rights reserved.
Listing data is deemed reliable but not guaranteed.
Copyright 2026 the Greater El Paso Association of REALTORS®, MLS Inc. All rights reserved.
Frequently asked questions about 5805 Burning Tree Dr
- What is 5805 Burning Tree Dr estimated to be worth?Trulia's estimated value for 5805 Burning Tree Dr in El Paso, TX is $443,900.
- What is the price history for 5805 Burning Tree Dr?5805 Burning Tree Dr in El Paso, TX last sold in October 2024.
- Is El Paso a buyer's or seller's market?El Paso is currently a balanced market, based on recent for-sale activity.
- What's the median sale price in El Paso?The median sale price in El Paso is $258K. That is up $2K from the prior month.
- Does 5805 Burning Tree Dr have air conditioning?Yes, 5805 Burning Tree Dr in El Paso, TX has air conditioning.
- Does 5805 Burning Tree Dr have laundry facilities?Yes, 5805 Burning Tree Dr in El Paso, TX has laundry facilities.
Explore by feature - Pet Friendly
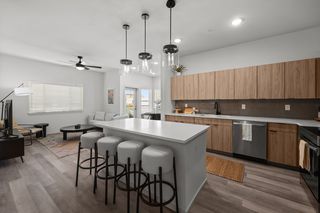 NEW - 2 DAYS AGOPET FRIENDLYTotal price$1,551 - $2,547/mo1-3 bd1-2 baDesert Commons East | 2801 N Zaragoza Rd,
El Paso, TX 79938 SPECIAL OFFERPET FRIENDLY
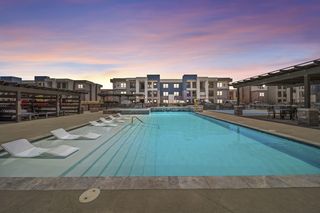 SPECIAL OFFERPET FRIENDLY
 SPECIAL OFFERPET FRIENDLY
 NEW - 1 DAY AGOPET FRIENDLY
 NEW - 2 DAYS AGOSPECIAL OFFERPET FRIENDLY
 NEW - 1 DAY AGOPET FRIENDLY
 PET FRIENDLYTotal price$1,130 - $1,205/mo1-2 bd1 baSand Pebble Apartments | 11280 Pebble Hills Blvd,
El Paso, TX 79936 PET FRIENDLYTotal price$2,199 - $2,599/mo3-4 bd3 baTerraLane at Campo Del Sol | 51046 Agave Ct,
El Paso, TX 79934 NEW - 1 DAY AGOPET FRIENDLY
Explore by feature - Garage
- NEW - 1 DAY AGOPET FRIENDLY
- PET FRIENDLYTotal price$2,199 - $2,599/mo3-4 bd3 baTerraLane at Campo Del Sol | 51046 Agave Ct,
El Paso, TX 79934  PET FRIENDLY
 SPECIAL OFFERPET FRIENDLYTotal price$1,553 - $2,413/mo1-3 bd1-2 baDesert Commons West | 208 Isela Rubalcava Ave,
El Paso, TX 79932 PET FRIENDLY$1,674 - $1,777/mo3-4 bd2 baThe Village at Cottonwood Springs | 4600 Loma Del Rey Cir,
El Paso, TX 79934 PET FRIENDLYFURNISHED
 PET FRIENDLYTotal price$1,450 - $1,599/mo2 bd1-2 baModerno Village Apartments and Town Homes | 410 Thorn Ave,
El Paso, TX 79912 PET FRIENDLYFURNISHED
 NEW - 1 DAY AGOAPPLY INSTANTLYPET FRIENDLY
 APPLY INSTANTLYPET FRIENDLY
Explore by feature - Air Conditioning

- NEW - 2 DAYS AGOSPECIAL OFFERPET FRIENDLY
- NEW - 1 DAY AGOPET FRIENDLY
- PET FRIENDLYTotal price$2,199 - $2,599/mo3-4 bd3 baTerraLane at Campo Del Sol | 51046 Agave Ct,
El Paso, TX 79934 - NEW - 1 DAY AGOPET FRIENDLY
 PET FRIENDLY
 SPECIAL OFFERPET FRIENDLY
 NEW - 2 DAYS AGOSPECIAL OFFERPET FRIENDLY
 SPECIAL OFFERPET FRIENDLY
- PET FRIENDLY
Explore by feature - Pool
- NEW - 2 DAYS AGOPET FRIENDLYTotal price$1,551 - $2,547/mo1-3 bd1-2 baDesert Commons East | 2801 N Zaragoza Rd,
El Paso, TX 79938 - SPECIAL OFFERPET FRIENDLY
- SPECIAL OFFERPET FRIENDLY
- SPECIAL OFFERPET FRIENDLY

- NEW - 1 DAY AGOPET FRIENDLY
- NEW - 2 DAYS AGOSPECIAL OFFERPET FRIENDLY
- NEW - 1 DAY AGOPET FRIENDLY
- PET FRIENDLYTotal price$1,130 - $1,205/mo1-2 bd1 baSand Pebble Apartments | 11280 Pebble Hills Blvd,
El Paso, TX 79936 - NEW - 1 DAY AGOPET FRIENDLY
Explore by feature - Washer/dryer
- SPECIAL OFFERPET FRIENDLY
- NEW - 1 DAY AGOPET FRIENDLY
- PET FRIENDLYTotal price$1,130 - $1,205/mo1-2 bd1 baSand Pebble Apartments | 11280 Pebble Hills Blvd,
El Paso, TX 79936 - PET FRIENDLY
- SPECIAL OFFERPET FRIENDLY
- NEW - 2 DAYS AGOSPECIAL OFFERPET FRIENDLY
- SPECIAL OFFERPET FRIENDLY
 PET FRIENDLY
 PET FRIENDLY$935 - $1,105/mo1-2 bd1-3 baPaso Norte Apartments | 5301 Woodrow Bean Transmountain Dr,
El Paso, TX 79924
Explore by feature - Outdoor Space
 SPECIAL OFFERPET FRIENDLYTotal price$757 - $1,175/moStudio-2 bd1-2 baLa Estancia Apartments | 7900 Viscount Blvd,
El Paso, TX 79925 APPLY INSTANTLYPET FRIENDLY
- APPLY INSTANTLYPET FRIENDLY
 APPLY INSTANTLYPET FRIENDLY
 NEW - 2 DAYS AGOAPPLY INSTANTLY
 APPLY INSTANTLY
 APPLY INSTANTLY
 APPLY INSTANTLYPET FRIENDLY
 APPLY INSTANTLYPET FRIENDLY
 APPLY INSTANTLY
Apartments for Rent
 NEW - 2 DAYS AGOPET FRIENDLY
 PET FRIENDLYTotal price$1,520 - $2,194/mo1-2 bd1-2 baThe Legends of El Paso | 200 Desert Pass St,
El Paso, TX 79912- NEW - 1 DAY AGOPET FRIENDLY
 PET FRIENDLY
 PET FRIENDLY
- PET FRIENDLY
- PET FRIENDLY
- APPLY INSTANTLYPET FRIENDLY
- PET FRIENDLYFURNISHED
 APPLY INSTANTLYPET FRIENDLY
- NEW - 1 DAY AGOAPPLY INSTANTLYPET FRIENDLY
- NEW - 2 DAYS AGOAPPLY INSTANTLY
 See more homes for rent inEl Paso
Off Market Homes Near 5805 Burning Tree Dr
 SOLDAUG 19, 2026
 SOLDJUL 28, 2026
 SOLDJUL 1, 2026
- SOLDMAY 20, 2026
 SOLDMAY 8, 2026
- SOLDMAY 7, 2026
- SOLDFEB 25, 2026
 SOLDJAN 30, 2026PPR-Real Estate Investment Ser
 SOLDDEC 23, 2025
 See more homes for sale inEl Paso

Homes for sale near 5805 Burning Tree Dr
 0.25 ACRESERA Sellers & Buyers Real Esta
 NEW - 22 HRS AGO0.25 ACRESThe Real Estate Power Houses
- See more homes for sale inEl Paso


- Results are loading