


$319,900
 4 Beds
 3 Baths
 1,833 sqft
5804 Viola Ave, Lubbock, TX 79407
Est. Mortgage $2,176/mo*
Get Pre-QualifiedHome Highlights

Single-Family Home

Built in 2026

$175/sqft

2 Car Garage
Local Information
- Map ViewExplore the area around 5804 Viola Ave.

- Schools1 Preschool School1 Elementary School1 Middle School1 High School

- Shop & Eat

-- mins to
About this House
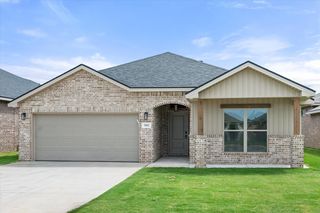
Welcome to the open Redwood floor plan by Roten Homes, designed for comfortable everyday living. Featuring four bedrooms and three bathrooms, this home is perfect for a larger family or for those who love hosting guests. A convenient mud bench just off the garage creates an easy drop-off space for daily essentials, while ample storage throughout the home adds to its functionality. With the vinyl flooring throughout and stained real wood beams, this home is beautiful from top to bottom. Thoughtfully designed with both comfort and practicality in mind, this is truly a must-see home. Schedule your appointment today and discover what Roten Homes has in store for you in the new Escondido Crossing subdivision. $10,000 in flex cash offered!
Last check for updates: about 18 hours ago
Listing courtesy of Jessica Reynolds TREC #0820781, (806) 516-3898
eXp Realty LLC
Source: LBMLS, MLS#202607198
Also Listed on LBMLS, eXp Realty.
Home Details for 5804 Viola Ave

|
|---|
Beds & Baths Number of Bedrooms: 4Number of Bathrooms: 3Number of Bathrooms (full): 3 |
Dimensions and Layout Living Area: 1833 Square Feet |
Appliances & Utilities Utilities: Cable Available, Electricity Connected, Natural Gas Connected, Phone Available, Sewer Connected, Water Connected, Underground UtilitiesAppliances: Dishwasher, Disposal, Exhaust Fan, Free-Standing Gas Range, Free-Standing Range, Gas Range, Microwave, Oven, Range, Range Hood, Stainless Steel Appliance(s), Warming DrawerDishwasherDisposalLaundry: Electric Dryer Hookup,Inside,Laundry Room,Main Level,Washer HookupMicrowave |
Heating & Cooling Heating: Central,Fireplace(s),Forced Air,Natural GasHas CoolingAir Conditioning: Ceiling Fan(s),Central Air,Electric,Exhaust FanHas HeatingHeating Fuel: Central |
Fireplace & Spa Number of Fireplaces: 1Fireplace: Blower Fan, Electric, Family Room, Living RoomHas a Fireplace |
Gas & Electric Has Electric on Property |
Windows, Doors, Floors & Walls Window: Blinds, Double Pane Windows, Insulated Windows, Low Emissivity Windows, ScreensFlooring: Combination, Tile, Vinyl |
Levels, Entrance, & Accessibility Number of Stories: 1Floors: Combination, Tile, Vinyl |
Security Security: Carbon Monoxide Detector(s), Prewired, Security Lights, Smoke Detector(s) |

|
|---|
Exterior Home Features Roof: CompositionPatio / Porch: Covered, Front Porch, Patio, Porch, Rear PorchFencing: Back Yard, Fenced, Gate, Privacy, WoodExterior: Lighting, OtherFoundation: Combination, Permanent, Slab |
Parking & Garage Number of Garage Spaces: 2Number of Covered Spaces: 2Has a GarageHas an Attached GarageHas Open ParkingParking Spaces: 2Parking: Attached,Concrete,Driveway,Garage,Garage Door Opener,On Street,Paved |
Frontage Road Frontage: City StreetRoad Surface Type: All Weather, Concrete, PavedNot on Waterfront |
Water & Sewer Sewer: Public Sewer |
Finished Area Finished Area (above surface): 1833 Square Feet |

|
|---|
Cumulative Days on Market: 109Days on Market: 116 |

|
|---|
Year Built Year Built: 2026 |
Property Type / Style Property Type: ResidentialProperty Subtype: Single Family Residence, ResidentialArchitecture: Craftsman,Farmhouse |
Building Construction Materials: Batts Insulation, Brick, Concrete, Frame, Stone, OtherIs a New ConstructionNot Attached Property |
Property Information Condition: New ConstructionParcel Number: R345468 |

|
|---|
Price List Price: $319,900Price Per Sqft: $175 |

|
|---|
MLS Status: Active |

|
|---|
Direction & Address City: Lubbock |
School Information Elementary School: RidgewoodJr High / Middle School: Alcove TrailsHigh School: FrenshipHigh School District: Frenship ISD |

|
|---|
Listing Agent Listing ID: 202607198 |

|
|---|
Building Area Building Area: 1833 Square Meters |

|
|---|
Community Features: Curbs |

|
|---|
No HOA |

|
|---|
Lot Area: 5227.2 sqft |

|
|---|
Listing Terms: Cash, Conventional, FHA, VA Loan |

|
|---|
Mls Number: 202607198Above Grade Unfinished Area: 1833 |

|
|---|
Curbs |
Around this home
The GreatSchools Rating compares schools on a variety of school quality indicators including test scores, college readiness, equity and more. Learn more.

What Locals Say about Lubbock
At least 1522 Trulia users voted on each feature.

91 % Say car is needed

88 % Say there are sidewalks

86 % Say parking is easy

84 % Say it's dog friendly

82 % Say yards are well-kept

73 % Say there's holiday spirit

66 % Say kids play outside

63 % Say it's quiet

54 % Say people would walk alone at night

53 % Say streets are well-lit

47 % Say neighbors are friendly

46 % Say they plan to stay for at least 5 years

40 % Say there's wildlife

39 % Say it's walkable to grocery stores

37 % Say it's walkable to restaurants

19 % Say there are community events
Sourced by Trulia users. Learn more about our methodology.
Market trends in Lubbock
Last updated August 2026
Avg. sale price
$247K
$11.61KMoM
Sale-to-List Price
99.2%
0.1%MoM
Price per sq ft
$137
$2MoM
Available listings
1579
11MoM
Home Value
Trulia Estimate
$318KSince last month
Increased$400 (+0.1%)Since last year
Decreased$3K (-0.9%)Learn more about this home's value by checking out its Trulia Estimate, the value of nearby homes, and how much similar homes have sold for.
Trulia Estimate
The of this home's value increased by +1% in the last 10 years
| Month | Estimated value |
|---|---|
2026 | |
| September 2026 | $317K |
| August 2026 | $317K |
| July 2026 | $318K |
| June 2026 | $318K |
| May 2026 | $320K |
2023 | |
Comparable sales
These are recently sold homes that have a similar location or other similar features to this home, like bedrooms, bathrooms, and square footage. Get a sense of the expected prices in the area by viewing these homes.Address | Distance | Property Type | Sold Price | Sold Date | Bed | Bath | Sqft |
|---|---|---|---|---|---|---|---|
0.02 | Single-Family Home | - | 03/27/26 | 4 | 3 | 1,833 | |
0.01 | Single-Family Home | - | 06/03/26 | 3 | 2 | 1,786 | |
0.03 | Single-Family Home | - | 06/23/26 | 3 | 2 | 1,603 | |
0.06 | Single-Family Home | - | 05/15/26 | 3 | 2 | 1,655 | |
0.23 | Single-Family Home | - | 02/12/26 | 4 | 3 | 2,293 | |
0.12 | Single-Family Home | - | 03/06/26 | 3 | 2 | 1,694 | |
0.25 | Single-Family Home | - | 08/06/26 | 4 | 2 | 1,700 | |
0.21 | Single-Family Home | - | 06/10/26 | 4 | 2 | 2,050 | |
0.23 | Single-Family Home | - | 08/05/26 | 4 | 3 | 2,360 | |
0.24 | Single-Family Home | - | 11/25/25 | 4 | 3 | 2,396 |
Nearby home prices
Get a sense of expected prices in the area by checking the value of nearby homes.Address | Distance | Price | Bed | Bath | Sqft | Status |
|---|---|---|---|---|---|---|
0.01 | - | 3 | 2 | 1,786 | Recently Sold | |
0.02 | - | 4 | 3 | 1,833 | Recently Sold | |
0.03 | $203,200 | 3 | 2 | 1,418 | Off Market | |
0.03 | - | 3 | 2 | 1,603 | Recently Sold | |
0.02 | $179,900 | 3 | 2 | 1,334 | Off Market | |
0.04 | $297,480 | 3 | 2 | 1,603 | For Sale | |
0.02 | $175,100 | 3 | 2 | 1,334 | Off Market | |
0.05 | $202,200 | 3 | 2 | 1,460 | Off Market | |
0.03 | $191,900 | 3 | 2 | 1,418 | Off Market | |
0.05 | $190,400 | 3 | 2 | 1,339 | Off Market | |
0.05 | $310,400 | 4 | 3 | 1,833 | Off Market |
Price and Tax history
| Date | Event | Price |
|---|---|---|
May 28, 2026 Source: LBMLS #202607198 | Listed For Sale | $319,900 |
Nov 25, 2024 Source: Roten Homes, Inc. | ListingRemoved | $354,200 |
Apr 25, 2024 Source: Roten Homes, Inc. | PriceChange | $354,200 |
Feb 28, 2024 Source: Roten Homes, Inc. | Listed For Sale | |
Dec 6, 2023 Source: Roten Homes, Inc. | ListingRemoved | |
Oct 16, 2023 Source: Roten Homes, Inc. | PriceChange | $269,400 Price decreased by 23% |
Sep 12, 2023 Source: Roten Homes, Inc. | PriceChange | $349,900 Price increased by 30% |
Aug 15, 2023 Source: Roten Homes, Inc. | PriceChange | $269,400 Price decreased by 1% |
Aug 10, 2023 Source: Roten Homes, Inc. | PriceChange | $273,250 Price decreased by 14% |
Apr 24, 2023 Source: Roten Homes, Inc. | Listed For Sale | $315,900 |
| Year | Property tax | Tax assessment |
|---|---|---|
| 2025 | $649 | $31,500 |
Home facts updated by county records
LGBTQ Local Legal Protections
LGBTQ Local Legal Protections



Jessica Reynolds, eXp Realty LLC
Agent Phone: (806) 516-3898
IDX information is provided exclusively for personal, non-commercial use, and may not be used for any purpose other than to identify prospective properties consumers may be interested in purchasing.
Information is deemed reliable but not guaranteed.
Similar Homes You May Like
 NEW CONSTRUCTION
 NEW CONSTRUCTION
 NEW CONSTRUCTION
 See more homes for sale inLubbock




New Listings near 5804 Viola Ave
 NEW CONSTRUCTIONKeller Williams Realty
 NEW - 21 HRS AGONEW CONSTRUCTION
 NEW - 21 HRS AGONEW CONSTRUCTION
 NEW - 21 HRS AGONEW CONSTRUCTION
 NEW CONSTRUCTION
- See more homes for sale inLubbock


Frequently asked questions about 5804 Viola Ave
- What is the estimated monthly payment for 5804 Viola Ave?Based on a $319,900 list price with 20% down at today's rates, the estimated monthly payment for 5804 Viola Ave in Lubbock, TX is approximately $2,214 (about $1,734 principal & interest, $405 property taxes, and $75 homeowner's insurance). This is an estimate. Actual payment depends on your loan terms.
- How does the list price for 5804 Viola Ave compare to homes in Lubbock?5804 Viola Ave in Lubbock, TX is listed at $319,900, about 30% above the $247K median sale price in Lubbock.
- What do residents say about Lubbock?Residents describe Lubbock, TX as pedestrian-friendly, easy to park in, and dog-friendly. See homes for sale in Lubbock, TX.
- What are the closest schools to 5804 Viola Ave?The closest schools to 5804 Viola Ave in Lubbock, TX are Alcove Trails Middle (rated 6/10), Frenship High School (rated 6/10), New Elementary School (Pre-K, rated 7/10).
- Does 5804 Viola Ave have air conditioning?Yes, 5804 Viola Ave in Lubbock, TX has air conditioning.
- Does 5804 Viola Ave have laundry facilities?Yes, 5804 Viola Ave in Lubbock, TX has laundry facilities.
5804 Viola Ave, Lubbock, TX 79407 is a 4 bedroom, 3 bathroom, 1,833 sqft single-family home built in 2026. This property is currently available for sale and was listed by LBMLS on May 28, 2026. The MLS # for this home is MLS# 202607198.