


$344,900
 Studio
 2 Baths
 2,185 sqft
5800 Thomas Rd, Fort Smith, AR 72916
Est. Refi. Payment $2,070/mo*
Refinance Your HomeCurrently Off Market - Sold Aug 5, 2016 for $187,000
Home Value
Trulia Estimate
$345KSince last month
Increased$6K (+1.8%)Since last year
Decreased$1K (-0.3%)Since last sale
Increased$158K (+84.4%)Learn more about this home's value by checking out its Trulia Estimate, the value of nearby homes, and how much similar homes have sold for.
Trulia Estimate
The of this home's value increased by +83% in the last 10 years
| Month | Estimated value |
|---|---|
2026 | |
| September 2026 | $345K |
| August 2026 | $339K |
| July 2026 | $341K |
| June 2026 | $341K |
| May 2026 | $364K |
| April 2026 | $365K |
| March 2026 | $365K |
| February 2026 | $369K |
| January 2026 | $373K |
2025 | |
2024 | |
2023 | |
2022 | |
2021 | |
2020 | |
2019 | |
2018 | |
2017 | |
2016 | |
Comparable sales
These are recently sold homes that have a similar location or other similar features to this home, like bedrooms, bathrooms, and square footage. Get a sense of the expected prices in the area by viewing these homes.Address | Distance | Property Type | Sold Price | Sold Date | Bed | Bath | Sqft |
|---|---|---|---|---|---|---|---|
0.02 | Single-Family Home | $405,000 | 06/16/26 | 4 | 2 | 1,825 | |
0.11 | Single-Family Home | $300,000 | 07/27/26 | 3 | 2 | 1,706 | |
0.40 | Single-Family Home | $238,000 | 11/25/25 | 4 | 2 | 1,524 | |
0.40 | Single-Family Home | $232,000 | 11/26/25 | 3 | 2 | 1,340 | |
0.40 | Single-Family Home | $219,900 | 03/31/26 | 3 | 2 | 1,248 | |
0.40 | Single-Family Home | $245,000 | 07/07/26 | 3 | 2 | 1,384 | |
0.40 | Single-Family Home | $365,000 | 04/23/26 | 3 | 2 | 1,987 | |
0.40 | Single-Family Home | $252,000 | 07/17/26 | 3 | 2 | 1,384 | |
0.40 | Single-Family Home | $262,500 | 03/13/26 | 3 | 2 | 1,384 | |
0.40 | Single-Family Home | $399,900 | 03/13/26 | 3 | 2 | 1,950 |
Nearby home prices
Get a sense of expected prices in the area by checking the value of nearby homes.Address | Distance | Price | Bed | Bath | Sqft | Status |
|---|---|---|---|---|---|---|
0.02 | $405,000 | 4 | 2 | 1,825 | Recently Sold | |
0.07 | $304,700 | 3 | 2 | 1,702 | Off Market | |
0.08 | $330,000 | 3 | 2 | 1,916 | Off Market | |
0.11 | $300,000 | 3 | 2 | 1,706 | Recently Sold | |
0.11 | $325,200 | 3 | 2 | 1,952 | Off Market | |
0.10 | $282,600 | 3 | 2 | 1,700 | Off Market | |
0.14 | $379,600 | 4 | 2.5 | 2,250 | Off Market | |
0.17 | $277,900 | 3 | 2 | 1,700 | Off Market | |
0.17 | $1,250,000 | 5 | 3 | 3,589 | For Sale | |
0.14 | $356,100 | 4 | 2 | 1,853 | Off Market | |
0.17 | $367,300 | 3 | 2 | 2,114 | Off Market | |
0.17 | $338,800 | 3 | 2 | 2,000 | Off Market |
Local Information
- Map ViewExplore the area around 5800 Thomas Rd.

- Schools1 Preschool School2 Elementary Schools1 Middle School1 High School

- Shop & Eat

-- mins to
Home Highlights

Single-Family Home

Built in 2009

2,185 sqft

$158/sqft

Garage
About this House
What's unique:Primary suiteJaw-dropping closetSpacious bedroomBrand-new carpetExceptional storageSpacious kitchen
GREAT FLOOR PLAN IN THE MOST CONVENIENT LOCATION...BONUS INCLUDES: HUGE LAUNDRY OR FAMILY STUDIO...KITCHEN HAS GREAT STORAGE INCULDING ISLAND, ALL GRANITE COUNTERS, FML DINING, HUGE MASTER CLOSET WITH DRAWER/ISLAND, QUAINT BACK YARD W/NICE COVERED PATIO
5800 Thomas Rd, Fort Smith, AR 72916 is a studio, 2 bathroom, 2,185 sqft single-family home built in 2009. It last sold for $187,000 on Aug 5, 2016. This property is not currently displayed as for sale or rent on Trulia. The Trulia Estimate is $344,900, with a rent estimate of $2,036/month.
Home Details for 5800 Thomas Rd

|
|---|
Levels, Entrance, & Accessibility Stories: 1Floors: Tile, Carpet |
Heating & Cooling Air ConditioningCooling System: Central |
Fireplace & Spa Fireplace |

|
|---|
Exterior Home Features Roof: OtherExterior: StoneFoundation Type: Slab |
Parking & Garage GarageParking: Garage Attached |

|
|---|
Year Built Year Built: 2009 |
Property Type / Style Property Type: Single Family Home |
Price and Tax history
| Date | Event | Price |
|---|---|---|
Sep 23, 2026 Source: Western River Valley BOR #1086122 | ListingRemoved | $349,900 |
May 29, 2026 Source: Western River Valley BOR #1086122 | PriceChange | $349,900 Price decreased by 7% |
Mar 20, 2026 Source: Western River Valley BOR #1086122 | PriceChange | $375,000 Price decreased by 1% |
Jan 2, 2026 Source: Western River Valley BOR #1086122 | Listed For Sale | $380,000 |
Aug 5, 2016 Source: Western River Valley BOR #1002374 | Sold | $187,000 |
Sep 10, 2010 Source: N/A | Sold | $242,000 |
Sep 25, 2007 Source: N/A | Sold | $36,000 |
| Year | Property tax | Tax assessment |
|---|---|---|
| 2025 | $2,070 | $337,280 |
Home facts updated by county records
Market trends in Fort Smith
Last updated August 2026
Avg. sale price
$208K
$3.78KMoM
Sale-to-List Price
99.6%
0.8%MoM
Price per sq ft
$123
$2MoM
Available listings
472
15MoM
Around this home
What Locals Say about Fort Smith
At least 782 Trulia users voted on each feature.

90 % Say car is needed

84 % Say parking is easy

78 % Say yards are well-kept

76 % Say it's dog friendly

70 % Say there's holiday spirit

66 % Say kids play outside

63 % Say it's quiet

56 % Say people would walk alone at night

49 % Say neighbors are friendly

47 % Say they plan to stay for at least 5 years

45 % Say there are sidewalks

42 % Say there's wildlife

40 % Say streets are well-lit

39 % Say it's walkable to grocery stores

38 % Say it's walkable to restaurants

21 % Say there are community events
Sourced by Trulia users. Learn more about our methodology.
LGBTQ Local Legal Protections
LGBTQ Local Legal Protections



Frequently asked questions about 5800 Thomas Rd
- What is 5800 Thomas Rd estimated to be worth?Trulia's estimated value for 5800 Thomas Rd in Fort Smith, AR is $344,900.
- What is the price history for 5800 Thomas Rd?5800 Thomas Rd in Fort Smith, AR last sold for $187,000 in August 2016.
- Is Fort Smith a buyer's or seller's market?Fort Smith is currently a buyer's market, based on recent for-sale activity.
- What's the median sale price in Fort Smith?The median sale price in Fort Smith is $208K. That is up $3.78K from the prior month.
- Does 5800 Thomas Rd have air conditioning?Yes, 5800 Thomas Rd in Fort Smith, AR has air conditioning.
- Does 5800 Thomas Rd have a garage?Yes, 5800 Thomas Rd in Fort Smith, AR has a garage.
Explore by feature - Pet Friendly
 PET FRIENDLY
 SPECIAL OFFERPET FRIENDLY
 NEW - 1 DAY AGOAPPLY INSTANTLYPET FRIENDLY
 PET FRIENDLY
 SPECIAL OFFERPET FRIENDLY
- PET FRIENDLY
- PET FRIENDLY
 SPECIAL OFFERPET FRIENDLY
 APPLY INSTANTLYPET FRIENDLY
 PET FRIENDLY
Explore by feature - Garage
- SPECIAL OFFERPET FRIENDLY
- NEW - 1 DAY AGOAPPLY INSTANTLYPET FRIENDLY
 APPLY INSTANTLY
- PET FRIENDLY
 APPLY INSTANTLY
 APPLY INSTANTLY
 PET FRIENDLY
 APPLY INSTANTLYPET FRIENDLY
 APPLY INSTANTLY
 PET FRIENDLY
Explore by feature - Air Conditioning
- PET FRIENDLY
- NEW - 1 DAY AGOAPPLY INSTANTLYPET FRIENDLY
 APPLY INSTANTLY
- APPLY INSTANTLY
- SPECIAL OFFERPET FRIENDLY
 APPLY INSTANTLY
- PET FRIENDLY
- APPLY INSTANTLY
- APPLY INSTANTLYPET FRIENDLY
 PET FRIENDLY
Explore by feature - Pool
- PET FRIENDLY
- SPECIAL OFFERPET FRIENDLY
 SPECIAL OFFERPET FRIENDLY
 APPLY INSTANTLYPET FRIENDLY
 PET FRIENDLY
 APPLY INSTANTLYPET FRIENDLY
 NEW - 2 DAYS AGOSPECIAL OFFERPET FRIENDLY
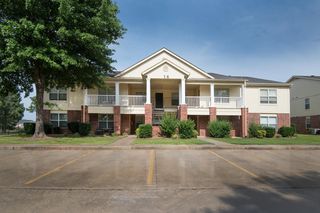
 NEW - 2 DAYS AGOPET FRIENDLY$995 - $1,350/mo1-2 bd1-3 baThe Reserve at Chaffee Crossing Apartment Homes & Townhomes | 9505 Chad Colley Blvd,
Fort Smith, AR 72916 PET FRIENDLY
 NEW - 1 DAY AGOPET FRIENDLY
Explore by feature - Washer/dryer
- PET FRIENDLY
- SPECIAL OFFERPET FRIENDLY
- NEW - 1 DAY AGOAPPLY INSTANTLYPET FRIENDLY
- APPLY INSTANTLY
- SPECIAL OFFERPET FRIENDLY
- APPLY INSTANTLY
- PET FRIENDLY
- APPLY INSTANTLY
- SPECIAL OFFERPET FRIENDLY
- APPLY INSTANTLYPET FRIENDLY
Explore by feature - Outdoor Space
- NEW - 1 DAY AGOSPECIAL OFFERPET FRIENDLY
- APPLY INSTANTLY
- APPLY INSTANTLY
- PET FRIENDLY
- PET FRIENDLY
- PET FRIENDLY
 APPLY INSTANTLYPET FRIENDLY
 APPLY INSTANTLYPET FRIENDLY
 APPLY INSTANTLY
Apartments for Rent
- NEW - 2 DAYS AGOPET FRIENDLY$995 - $1,350/mo1-2 bd1-3 baThe Reserve at Chaffee Crossing Apartment Homes & Townhomes | 9505 Chad Colley Blvd,
Fort Smith, AR 72916  PET FRIENDLY
 PET FRIENDLY
 PET FRIENDLY
 PET FRIENDLY
 See more homes for rent inFort Smith
Off Market Homes Near 5800 Thomas Rd
 SOLDSEP 23, 2026Paul Walker, Cobblestone Homes Real Estate
 SOLDSEP 21, 2026Chuck Fawcett Realty, Inc.
 SOLDSEP 21, 2026Madi Brown, Riverstone Realty
 SOLDSEP 21, 2026Vicki Bush, Keller Williams Platinum Realty
 SOLDSEP 18, 2026Keller Williams Platinum Realty
 SOLDSEP 18, 2026Cynthia Yarbrough, Citiland Properties
 SOLDSEP 16, 2026Alisha Gooden, Arkstone
 SOLDSEP 16, 2026Soggy Bottom Land and Home Team, The Heritage Group Real Estate - Barling
 SOLDSEP 15, 2026Becky Hoopengarner, Chuck Fawcett Realty Greenwood branch
 SOLDSEP 14, 2026James Vitale, Housing Hotline
 See more homes for sale inFort Smith
Homes for sale near 5800 Thomas Rd
 Melanie Rogers, Coldwell Banker Fleming-Lau-Ft.Smith
- 15.7 ACRESAshley Beasley, The Heritage Group Real Estate - Barling
 NEW CONSTRUCTIONBecky Ivey, Chuck Fawcett Realty Chaffee branch
 Paul Walker, Cobblestone Homes Real Estate
 NEW CONSTRUCTION0.25 ACRESFred Rausch, Rausch Coleman Realty
 NEW CONSTRUCTIONFred Rausch, Rausch Coleman Realty
 Fred Rausch, Rausch Coleman Realty
- See more homes for sale inFort Smith



- Results are loading