

$2,124,900
 4 Beds
 4 Baths
 4,495 sqft (on 0.57 acres)
580 N MACEWEN DRIVE, Osprey, FL 34229
Est. Refi. Payment $13,611/mo*
Refinance Your HomeCurrently Off Market - Sold May 15, 2024 for $2,100,000
Home Value
Trulia Estimate
$2.13MSince last month
Decreased$8K (-0.4%)Since last year
Increased$235K (+12.4%)Since last sale
Increased$25K (+1.2%)Learn more about this home's value by checking out its Trulia Estimate, the value of nearby homes, and how much similar homes have sold for.
Trulia Estimate
The of this home's value increased by +71% in the last 10 years
| Month | Estimated value |
|---|---|
2026 | |
| September 2026 | $2.12M |
| August 2026 | $2.1M |
| July 2026 | $2.13M |
| June 2026 | $2.14M |
| May 2026 | $2.15M |
| April 2026 | $2.12M |
| March 2026 | $2.13M |
| February 2026 | $2.13M |
| January 2026 | $2.05M |
2025 | |
2024 | |
2023 | |
2022 | |
2021 | |
2020 | |
2019 | |
2018 | |
2017 | |
2016 | |
Comparable sales
These are recently sold homes that have a similar location or other similar features to this home, like bedrooms, bathrooms, and square footage. Get a sense of the expected prices in the area by viewing these homes.Address | Distance | Property Type | Sold Price | Sold Date | Bed | Bath | Sqft |
|---|---|---|---|---|---|---|---|
0.15 | Single-Family Home | $1,750,000 | 10/27/25 | 4 | 4.5 | 3,857 | |
0.12 | Single-Family Home | $1,495,000 | 04/14/26 | 4 | 3.5 | 3,501 | |
0.29 | Single-Family Home | $2,100,000 | 01/30/26 | 4 | 4 | 3,235 | |
0.49 | Single-Family Home | $1,700,000 | 09/18/25 | 4 | 4 | 4,132 | |
0.47 | Single-Family Home | $2,300,000 | 04/06/26 | 4 | 5.5 | 4,858 | |
0.59 | Single-Family Home | $1,850,000 | 01/22/26 | 4 | 3.5 | 4,191 | |
0.16 | Single-Family Home | $2,925,000 | 09/23/25 | 4 | 5.5 | 7,842 | |
0.30 | Single-Family Home | $1,250,000 | 09/01/26 | 3 | 3.5 | 3,208 |
Nearby home prices
Get a sense of expected prices in the area by checking the value of nearby homes.Address | Distance | Price | Bed | Bath | Sqft | Status |
|---|---|---|---|---|---|---|
0.05 | $1,939,400 | 4 | 5.5 | 4,318 | Off Market | |
0.08 | $1,580,700 | 4 | 4 | 3,574 | Off Market | |
0.11 | $1,607,500 | 3 | 3 | 3,521 | Off Market | |
0.12 | $1,495,000 | 4 | 3.5 | 3,501 | Recently Sold | |
0.13 | $1,794,100 | 5 | 4.5 | 4,486 | Off Market | |
0.13 | $2,036,300 | 4 | 4.5 | 3,836 | Off Market | |
0.16 | $3,046,000 | 4 | 5.5 | 7,842 | Off Market | |
0.15 | $1,950,000 | 4 | 5.5 | 4,346 | For Sale | |
0.14 | $1,834,600 | 4 | 4.5 | 3,794 | Off Market | |
0.15 | $1,733,200 | 4 | 4.5 | 3,857 | Off Market | |
0.21 | $405,000 | 2 | 2 | 1,414 | Recently Sold |
Local Information
- Map ViewExplore the area around 580 N MACEWEN DRIVE.

- Schools1 Preschool School1 Elementary School1 Middle School1 High School

- Shop & Eat

-- mins to
Home Highlights

Single-Family Home

Built in 2008

0.57 acre lot

4,495 sqft

$473/sqft

3 Car Garage

HOA $133/mo
About this House
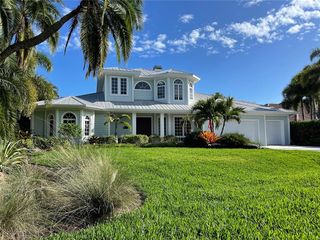
**EXCEPTIONAL and METICULOUSLY MAINTAINED, CUSTOM GOLF COURSE ESTATE built by JOHN CANNON in 2008** is situated on an Over Half Acre, Private and Serene Lot with Golf Course and Water Views in THE OAKS COUNTRY CLUB Community. NEW ROOF (2021), GENERATOR (with 1000 Gallon Propane Tank) and HURRICANE IMPACT WINDOWS & DOORS. From its Stunning Curb Appeal to its Tastefully Appointed Interior, this Magnificent Residence of nearly 4500sf with 4-Beds PLUS Study/Den and 4 Full Baths offers 1st Floor Living plus a Private 2nd floor bedroom suite with Bonus Room and Balcony. This home features a grand Mahogany double door entry, Travertine Marble and Engineered Hardwood flooring, Coffered Ceilings, Crown Moldings, 2 Gas Fireplaces, Onyx Wet Bar with floor-to-ceiling wine storage room, a well-equipped Chef’s Kitchen with Granite Counters and premium Stainless Steel appliances including SubZero, Thermador, Bosch, many Built-Ins and much more! A Sprawling Primary Bedroom Suite features dual vanities, large custom-tiled twin shower, soaking tub and walk-in closet. Enjoy the utmost in Outdoor, Florida Living in an Expansive Screened Lanai with Impressive Outdoor Kitchen, Generous Dining and Gathering areas with Cozy Fireplace, Heated, Saltwater Pool & Spa and adorned with Professional Outdoor LED Landscape Lighting throughout the grounds and including the pool cage. THE OAKS is a distinguished country club community which boasts many accolades including: Platinum Club of America, Emerald Club of the World and Elite Distinguished Club of the World - where amenities include two, 18-hole championship GOLF courses, award-winning TENNIS program with 12 Har-Tru Hydro-Grid tennis courts, 4 Pickleball Courts, state-of-the-art FITNESS center and junior Olympic, heated community SWIMMING POOL. The Oaks is just minutes from nationally ranked Pine View School, the Legacy Bike Trail, area Beaches and all that Gulf Coast living has to offer. Equity OR Social Membership is required and available. **ENJOY THE 3D VIRTUAL TOUR**
580 N MACEWEN DRIVE, Osprey, FL 34229 is a 4 bedroom, 4 bathroom, 4,495 sqft single-family home built in 2008. It last sold for $2,100,000 on May 15, 2024 (7% below the $2,250,000 asking price). This property is not currently displayed as for sale or rent on Trulia. The Trulia Estimate is $2,124,900, with a rent estimate of $6,421/month.
Last check for updates: about 24 hours ago
Listed by Mark Lyda, (941) 586-2670
GENEROUS PROPERTY, (941) 275-9399
Bought with: Klaus Lang, (941) 320-1223, MICHAEL SAUNDERS & COMPANY, (941) 951-6660
Originating MLS: Sarasota - Manatee
Source: Stellar MLS, MLS#A4597331
IDX information is provided exclusively for personal, non-commercial use, and may not be used for any purpose other than to identify prospective properties consumers may be interested in purchasing. Information is deemed reliable but not guaranteed. Some IDX listings have been excluded from this website.
Listing Information presented by local MLS brokerage: Zillow, Inc - (407) 904-3511
Listing Information presented by local MLS brokerage: Zillow, Inc - (407) 904-3511
Home Details for 580 N MACEWEN DRIVE

|
|---|
Interior Details Number of Rooms: 11Types of Rooms: Primary Bedroom, Bedroom 2, Bedroom 3, Bedroom 4, Bonus Room, Den, Dinette, Dining Room, Family Room, Kitchen, Living RoomWet Bar |
Beds & Baths Number of Bedrooms: 4Number of Bathrooms: 4Number of Bathrooms (full): 4 |
Dimensions and Layout Living Area: 4495 Square Feet |
Appliances & Utilities Utilities: BB/HS Internet Available, Cable Available, Electricity Connected, Phone Available, Propane, Public, Sewer Connected, Sprinkler Well, Street Lights, Underground Utilities, Water ConnectedAppliances: Bar Fridge, Oven, Convection Oven, Cooktop, Dishwasher, Disposal, Dryer, Gas Water Heater, Microwave, Range, Range Hood, Refrigerator, Touchless Faucet, Washer, Water Filtration System, Wine RefrigeratorDishwasherDisposalDryerLaundry: Electric Dryer Hookup,Inside,Laundry RoomMicrowaveRefrigeratorWasher |
Heating & Cooling Heating: Electric,ZonedHas CoolingAir Conditioning: Central Air,ZonedHas HeatingHeating Fuel: Electric |
Fireplace & Spa Fireplace: Gas, Living Room, Outside, VentlessSpa: Heated, In GroundHas a FireplaceHas a Spa |
Gas & Electric Has Electric on Property |
Windows, Doors, Floors & Walls Window: Blinds, Window Treatments, Hurricane Shutters/WindowsDoor: Outdoor Grill, Outdoor Kitchen, Sliding DoorsFlooring: Carpet, Tile, Travertine, Hardwood |
Levels, Entrance, & Accessibility Stories: 1Levels: OneFloors: Carpet, Tile, Travertine, Hardwood |
View Has a ViewView: Golf Course, Water, Pond |
Security Security: Closed Circuit Camera(s), Gated Community, Security Gate, Security System, Security System Owned, Smoke Detector(s) |

|
|---|
Exterior Home Features Roof: TilePatio / Porch: Front Porch, Rear Porch, ScreenedFencing: ElectricVegetation: Mature Landscaping, Oak Trees, Trees/LandscapedOther Structures: Outdoor KitchenExterior: Balcony, Irrigation System, Lighting, Outdoor Grill, Outdoor Kitchen, Private Mailbox, Rain GuttersFoundation: SlabHas a Private Pool |
Parking & Garage Number of Garage Spaces: 3Number of Covered Spaces: 3No CarportHas a GarageHas an Attached GarageHas Open ParkingParking Spaces: 3Parking: Circular Driveway,Driveway,Garage Door Opener,Garage Faces Side,Guest,Oversized,Workshop in Garage |
Pool Pool: Child Safety Fence, Gunite, Heated, In Ground, Lighting, Salt Water, Screen Enclosure, Self CleaningPool |
Frontage Road Frontage: Private RoadResponsible for Road Maintenance: Private Maintained RoadRoad Surface Type: Paved, AsphaltNot on Waterfront |
Water & Sewer Sewer: Public Sewer |

|
|---|
Cumulative Days on Market: 16 |

|
|---|
Year Built Year Built: 2008 |
Property Type / Style Property Type: ResidentialProperty Subtype: Single Family ResidenceArchitecture: Custom,Florida |
Building Construction Materials: Block, StuccoNot a New ConstructionNo Additional ParcelsDoes Not Include Home Warranty |
Property Information Condition: CompletedParcel Number: 0140070008 |

|
|---|
Price List Price: $2,250,000 |
Status Change & Dates Off Market Date: Thu Feb 22 2024Possession Timing: Negotiable |

|
|---|
MLS Status: Sold |

|
|---|
Direction & Address City: OSPREYCommunity: OAKS |
School Information Elementary School: Laurel Nokomis ElementaryJr High / Middle School: Laurel Nokomis MiddleHigh School: Venice Senior High |

|
|---|
Building Details Builder Name: JOHN CANNON |
Building Area Building Area: 6407 Square Feet |
Community rooms Fitness Center |

|
|---|
Community Features: Clubhouse, Deed Restrictions, Fitness Center, Gated Community - Guard, Golf, No Truck/RV/Motorcycle Parking, Pool, RestaurantNot Senior Community |

|
|---|
HOA Fee Includes: 24-Hour Guard, Common Area Taxes, Community Pool, Manager, Private Road, Recreational Facilities, SecurityHOA Name: ACCESS MANAGEMENT / HOPE ROOTHOA Phone: 813-607-2220Association for this Listing: Sarasota - ManateeHas an HOAHOA Fee: $133/Monthly |

|
|---|
Lot Area: 0.57 acres |

|
|---|
Special Conditions: None |

|
|---|
Listing Terms: Cash, Conventional |

|
|---|
Energy Efficiency Features: Appliances, HVAC, Thermostat |

|
|---|
Business Information Ownership: Fee Simple |

|
|---|
Mls Number: A4597331Water ViewWater View: Water, PondShowing AttendedShowing Considerations: No SignShowing Requirements: Listing Agent Must Accompany, ShowingTimeUniversal Property Id: US-12115-N-0140070008-R-N |

|
|---|
HOA Amenities: Basketball Court,Clubhouse,Fence Restrictions,Fitness Center,Gated,Golf Course,Pickleball Court(s),Pool,Recreation Facilities,Security,Tennis Court(s),Vehicle Restrictions |
Price and Tax history
| Date | Event | Price |
|---|---|---|
May 15, 2024 Source: Stellar MLS #A4597331 | Sold | $2,100,000 |
Feb 22, 2024 Source: Stellar MLS #A4597331 | Pending | $2,250,000 |
Feb 6, 2024 Source: Stellar MLS #A4597331 | Listed For Sale | $2,250,000 |
Apr 21, 2016 Source: N/A | Sold | $1,200,000 |
Mar 17, 2016 Source: Agent Provided | Pending | $1,290,000 |
Mar 15, 2016 Source: Agent Provided | PendingToActive | $1,290,000 |
Mar 14, 2016 Source: Agent Provided | Pending | $1,290,000 |
Jul 22, 2015 Source: Agent Provided | PendingToActive | $1,290,000 |
Jul 20, 2015 Source: Agent Provided | Pending | $1,290,000 |
Jul 6, 2015 Source: Agent Provided | PendingToActive | $1,290,000 |
Jul 1, 2015 Source: Agent Provided | Pending | $1,290,000 |
Jan 14, 2014 Source: Agent Provided | PriceChange | $1,290,000 Price decreased by 19% |
Jun 9, 2012 Source: Agent Provided | Listed For Sale | $1,590,000 |
Sep 27, 2005 Source: N/A | Sold | $446,200 |
Oct 1, 2002 Source: N/A | Sold | $1,520,000 |
| Year | Property tax | Tax assessment |
|---|---|---|
| 2025 | $19,529 | $1,644,600 |
Home facts updated by county records
Market trends in Osprey
Last updated August 2026
Avg. sale price
$714K
$28.67KMoM
Sale-to-List Price
—
Price per sq ft
—
Available listings
112
22MoM
Around this home
What Locals Say about Osprey
At least 46 Trulia users voted on each feature.

90 % Say car is needed

87 % Say it's dog friendly

85 % Say it's quiet

84 % Say parking is easy

75 % Say people would walk alone at night

74 % Say there's wildlife

67 % Say yards are well-kept

67 % Say there's holiday spirit

64 % Say they plan to stay for at least 5 years

54 % Say neighbors are friendly

48 % Say there are sidewalks

42 % Say it's walkable to restaurants

42 % Say streets are well-lit

41 % Say it's walkable to grocery stores

41 % Say there are community events

31 % Say kids play outside
Sourced by Trulia users. Learn more about our methodology.
LGBTQ Local Legal Protections
LGBTQ Local Legal Protections



Frequently asked questions about 580 N MACEWEN DRIVE
- What is 580 N MACEWEN DRIVE estimated to be worth?Trulia's estimated value for 580 N MACEWEN DRIVE in Osprey, FL is $2,124,900.
- What is the price history for 580 N MACEWEN DRIVE?580 N MACEWEN DRIVE in Osprey, FL last sold for $2,100,000 in May 2024.
- Is Osprey a buyer's or seller's market?Osprey is currently a buyer's market, based on recent for-sale activity.
- What's the median sale price in Osprey?The median sale price in Osprey is $714K. That is up $28.67K from the prior month.
- Does 580 N MACEWEN DRIVE have air conditioning?Yes, 580 N MACEWEN DRIVE in Osprey, FL has air conditioning.
- Does 580 N MACEWEN DRIVE have a pool?Yes, 580 N MACEWEN DRIVE in Osprey, FL has a pool.
Explore by feature - Pet Friendly
 PET FRIENDLYFURNISHED
 APPLY INSTANTLYPET FRIENDLY
 NEW - 2 HRS AGOPET FRIENDLY
 APPLY INSTANTLYPET FRIENDLY
 APPLY INSTANTLYPET FRIENDLYFURNISHED
 PET FRIENDLY
 PET FRIENDLY
 PET FRIENDLY
 PET FRIENDLY
 PET FRIENDLY
Explore by feature - Garage
- PET FRIENDLYFURNISHED
 APPLY INSTANTLYPET FRIENDLY
 APPLY INSTANTLY
 APPLY INSTANTLY
- NEW - 2 HRS AGOPET FRIENDLY

- APPLY INSTANTLYPET FRIENDLY
 APPLY INSTANTLY
- APPLY INSTANTLYPET FRIENDLYFURNISHED
 PET FRIENDLY
Explore by feature - Air Conditioning
- PET FRIENDLYFURNISHED
 SPECIAL OFFERPET FRIENDLY
- APPLY INSTANTLYPET FRIENDLY
- APPLY INSTANTLY
 APPLY INSTANTLY
- APPLY INSTANTLY
- APPLY INSTANTLYPET FRIENDLY
- APPLY INSTANTLYPET FRIENDLY
 APPLY INSTANTLYFURNISHEDROOM FOR RENT
- APPLY INSTANTLY

Explore by feature - Pool
- PET FRIENDLYFURNISHED
- SPECIAL OFFERPET FRIENDLY
- APPLY INSTANTLYPET FRIENDLY
- NEW - 2 HRS AGOPET FRIENDLY
 FURNISHED
 FURNISHED
- APPLY INSTANTLY
 APPLY INSTANTLYFURNISHED
- APPLY INSTANTLYPET FRIENDLYFURNISHED
 NEW - 1 DAY AGO
Explore by feature - Washer/dryer
- PET FRIENDLYFURNISHED
- SPECIAL OFFERPET FRIENDLY
- APPLY INSTANTLYPET FRIENDLY
- APPLY INSTANTLY
- APPLY INSTANTLY
- APPLY INSTANTLY
- APPLY INSTANTLYPET FRIENDLY
- NEW - 2 HRS AGOPET FRIENDLY
- FURNISHED
- FURNISHED
Apartments for Rent
- PET FRIENDLY
 PET FRIENDLY
 PET FRIENDLY
 NEW - 1 DAY AGOPET FRIENDLY
- PET FRIENDLYFURNISHED
 SENIOR HOUSINGPET FRIENDLY
 APPLY INSTANTLYPET FRIENDLYFURNISHED
- APPLY INSTANTLYPET FRIENDLY
 See more homes for rent inOsprey
Off Market Homes Near 580 N MACEWEN DRIVE
 SOLDSEP 15, 2026FIRST LIGHT REAL ESTATE
 SOLDSEP 14, 2026GENEROUS PROPERTY
 SOLDSEP 9, 2026COLDWELL BANKER SARASOTA CENT.
 SOLDSEP 9, 2026STELLAR NON-MEMBER OFFICE
 SOLDSEP 8, 2026PREMIER SOTHEBY'S INTERNATIONAL REALTY
 SOLDSEP 1, 2026MICHAEL SAUNDERS & COMPANY
 SOLDSEP 1, 2026PAT WILLIAMS REALTY, LLC
 SOLDAUG 31, 2026STELLAR NON-MEMBER OFFICE
 SOLDAUG 31, 2026DOUGLAS ELLIMAN
 See more homes for sale inOsprey

Homes for sale near 580 N MACEWEN DRIVE
 NEW - 2 DAYS AGO0.54 ACRESRE/MAX ALLIANCE GROUP
 GALLERY PROPERTIES INTERNATIONAL
 0.51 ACRESMICHAEL SAUNDERS & COMPANY
- See more homes for sale inOsprey


- Results are loading