

$1,137,000
Last sold price
 3 Beds
 2.5 Baths
 2,502 sqft (on 2.04 acres)
58 Pine Ridge Road, Wilton, CT 06897
Currently Off Market - Sold Apr 15, 2025 for $1,137,000
Home Value
Learn more about this home's value by checking out the value of nearby homes and how much similar homes have sold for.
Comparable sales
These are recently sold homes that have a similar location or other similar features to this home, like bedrooms, bathrooms, and square footage. Get a sense of the expected prices in the area by viewing these homes.Address | Distance | Property Type | Sold Price | Sold Date | Bed | Bath | Sqft |
|---|---|---|---|---|---|---|---|
0.24 | Single-Family Home | $1,330,000 | 07/17/26 | 4 | 3 | 3,524 | |
0.20 | Single-Family Home | $1,475,000 | 10/06/25 | 4 | 2.5 | 3,778 | |
0.35 | Single-Family Home | $940,000 | 11/20/25 | 4 | 2.5 | 2,281 | |
0.29 | Single-Family Home | $1,075,000 | 12/01/25 | 3 | 2 | 2,963 | |
0.45 | Single-Family Home | $951,000 | 06/11/26 | 3 | 2 | 1,853 | |
0.41 | Single-Family Home | $1,255,000 | 03/11/26 | 4 | 3.5 | 2,698 | |
0.61 | Single-Family Home | $998,000 | 04/10/26 | 3 | 3 | 3,010 | |
0.43 | Single-Family Home | $1,505,000 | 06/26/26 | 4 | 2.5 | 3,911 | |
0.27 | Single-Family Home | $2,010,000 | 06/30/26 | 5 | 4 | 4,900 | |
0.53 | Single-Family Home | $1,660,000 | 08/20/26 | 4 | 3.5 | 3,424 |
Nearby home prices
Get a sense of expected prices in the area by checking the value of nearby homes.Address | Distance | Price | Bed | Bath | Sqft | Status |
|---|---|---|---|---|---|---|
0.14 | $2,395,000 | 5 | 5.5 | 7,336 | Recently Sold | |
0.14 | $1,137,400 | 4 | 3 | 2,431 | Off Market | |
0.19 | $3,313,500 | 6 | 7 | 8,427 | Off Market | |
0.20 | - | 4 | 2.5 | 3,778 | Off Market | |
0.21 | $1,281,200 | 3 | 3 | 2,320 | Off Market | |
0.24 | $1,173,100 | 4 | 2.5 | 2,670 | Off Market | |
0.24 | - | 7 | 6 | 7,601 | Off Market | |
0.24 | $1,330,000 | 4 | 3 | 3,524 | Recently Sold | |
0.27 | $1,295,000 | 3 | 3 | 2,644 | For Sale | |
0.27 | $2,010,000 | 5 | 4 | 4,900 | Recently Sold | |
0.29 | - | 4 | 2.5 | 3,062 | Off Market |
Local Information
- Map ViewExplore the area around 58 Pine Ridge Road.

- Schools1 Preschool School2 Elementary Schools1 Middle School1 High School

- Shop & Eat

-- mins to
Home Highlights

Property Type
Single-Family Home

Year Built
1960

Lot Size
2.04 acres
Living Area
2,502 sqft

Parking
2 Car Garage
About this House
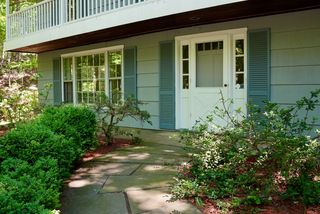
Welcome to 58 Pine Ridge Road, a versatile home in a friendly neighborhood. Pine Ridge Rd is a little gem of a street, because it is very walkable, and perfect for biking, or jogging out to Hurlbutt St or Sturges Ridge Rd. This property is wetlands free, and the home is nicely sited on rolling 2+ acres with a private and picturesque backyard. The sunroom is a special feature of this home, where windows on three sides invite natural light and showcase the beauty of the outdoors year-round. This 3 bedroom, 2 1/2 bath home has so much potential. The heated mid level could easily serve as a 4th bedroom, home office, or both. It includes a half bath, with ample space to add a shower or tub to create a third full bath. Additionally, there is a spacious large room--an unheated area with a private entrance from the patio--that gives you incredible flexibility. It could be an au pair suite, an in-law apartment, or a dream retreat for a teenager. The present owners have lovingly maintained this home for 39 years. Some of the many updates include the following: the central AC system is 1 year old; the well with a constant pressure system is 2 years old; the oil tank is 2 years old; and the exterior of the home was painted in 2023. Servco installed a new high efficiency boiler 10 years ago, and a new Boiler Mate hot water tank 7 years ago. With its charm, character, and well-maintained systems, this home is ready to welcome its next fortunate owners.
58 Pine Ridge Road, Wilton, CT 06897 is a 3 bedroom, 3 bathroom, 2,502 sqft single-family home built in 1960. It last sold for $1,137,000 on Apr 15, 2025 (20% above the $949,000 asking price). This property is not currently displayed as for sale or rent on Trulia. The Trulia Estimate rent is $6,248/month.
Last check for updates: about 19 hours ago
Listed by Alice Morgan, (203) 216-2574
Higgins Group Real Estate, (203) 762-2020
Bought with: Peter Stuart, (203) 219-5427, Houlihan Lawrence, (203) 655-8238
Source: Smart MLS, MLS#24072107
Home Details for 58 Pine Ridge Road

|
|---|
Interior Details Basement: Full,Partially Finished,Walk-Out Access,Liveable Space,ConcreteNumber of Rooms: 8Types of Rooms: Master Bedroom, Bedroom, Master Bathroom, Bathroom, Dining Room, Kitchen, Living Room, Office, Sun Room |
Beds & Baths Number of Bedrooms: 3Number of Bathrooms: 3Number of Bathrooms (full): 2Number of Bathrooms (half): 1 |
Dimensions and Layout Living Area: 2502 Square Feet |
Appliances & Utilities Utilities: Cable AvailableAppliances: Gas Range, Microwave, Refrigerator, Dishwasher, Washer, Dryer, Water HeaterDishwasherDryerLaundry: Lower LevelMicrowaveRefrigeratorWasher |
Heating & Cooling Heating: Hot Water,Zoned,OilHas CoolingAir Conditioning: Attic Fan,Ceiling Fan(s),Central AirHas HeatingHeating Fuel: Hot Water |
Fireplace & Spa Number of Fireplaces: 1Has a Fireplace |
Windows, Doors, Floors & Walls Window: Storm Window(s)Door: Storm Door(s) |
Levels, Entrance, & Accessibility Levels: Multi/Split |

|
|---|
Exterior Home Features Roof: AsphaltPatio / Porch: Deck, PatioOther Structures: Shed(s)Exterior: Rain Gutters, Stone WallFoundation: BlockNo Private Pool |
Parking & Garage Number of Garage Spaces: 2Number of Covered Spaces: 2No CarportHas a GarageHas an Attached GarageParking Spaces: 2Parking: Attached |
Frontage Not on Waterfront |
Water & Sewer Sewer: Septic Tank |
Finished Area Finished Area (above surface): 2502 Square Feet |

|
|---|
Year Built Year Built: 1960 |
Property Type / Style Property Type: ResidentialProperty Subtype: Single Family ResidenceArchitecture: Split Level |
Building Construction Materials: Shingle SidingNot a New ConstructionDoes Not Include Home Warranty |
Property Information Not Included in Sale: Dining Room Chandelier. White Storage Cabinets in Lower Level.Parcel Number: 1923127 |

|
|---|
Price List Price: $949,000 |
Status Change & Dates Off Market Date: Thu Feb 13 2025Possession Timing: Negotiable |

|
|---|
MLS Status: Closed |

|
|---|
Direction & Address City: WiltonCommunity: Cannondale |
School Information Elementary School: Miller-DriscollJr High / Middle School: Middlebrook, Cider MillHigh School: Wilton |

|
|---|
Building Area Building Area: 2502 Square Feet |

|
|---|
Community Features: Golf, Health Club, Library, Medical Facilities, Playground, Public Rec Facilities, Tennis Court(s) |
Other Playground |

|
|---|
No HOA |

|
|---|
Lot Area: 2.04 Acres |

|
|---|
Energy Efficiency Features: Doors, Windows |

|
|---|
BasementMls Number: 24072107Attic: Storage, Floored, Pull Down StairsAbove Grade Unfinished Area: 2502 |

|
|---|
GolfHealth ClubLibraryMedical FacilitiesPlaygroundPublic Rec FacilitiesTennis Court(s) |
Price and Tax history
| Date | Event | Price |
|---|---|---|
Apr 15, 2025 Source: Smart MLS #24072107 | Sold | $1,137,000 |
Feb 13, 2025 Source: Smart MLS #24072107 | Pending | $949,000 |
Feb 1, 2025 Source: Smart MLS #24072107 | Listed For Sale | $949,000 |
Jan 1, 2016 Source: Agent Provided | ListingRemoved | $799,000 |
Apr 20, 2015 Source: Agent Provided | Listed For Sale | $799,000 |
Dec 2, 2014 Source: Agent Provided | ListingRemoved | $810,000 |
Aug 21, 2014 Source: Agent Provided | Listed For Sale | $810,000 |
| Year | Property tax | Tax assessment |
|---|---|---|
| 2025 | $13,424 | $549,920 |
Home facts updated by county records
Market trends in Wilton
Last updated July 2026
Avg. sale price
$1.42M
Sale-to-List Price
105.8%
Price per sq ft
$424
Available listings
64
2MoM
Around this home
What Locals Say about Wilton
At least 67 Trulia users voted on each feature.

94 % Say car is needed

88 % Say parking is easy

86 % Say there's holiday spirit

84 % Say it's quiet

81 % Say yards are well-kept

81 % Say it's dog friendly

80 % Say there's wildlife

68 % Say people would walk alone at night

66 % Say neighbors are friendly

57 % Say they plan to stay for at least 5 years

56 % Say kids play outside

43 % Say there are community events

24 % Say it's walkable to restaurants

21 % Say streets are well-lit

19 % Say it's walkable to grocery stores

17 % Say there are sidewalks
Sourced by Trulia users. Learn more about our methodology.
LGBTQ Local Legal Protections
LGBTQ Local Legal Protections



IDX information is provided exclusively for personal, non-commercial use, and may not be used for any purpose other than to identify prospective properties consumers may be interested in purchasing. Information is deemed reliable but not guaranteed.
Frequently asked questions about 58 Pine Ridge Road
- What is the price history for 58 Pine Ridge Road?58 Pine Ridge Road in Wilton, CT last sold for $1,137,000 in April 2025.
- Is Wilton a buyer's or seller's market?Wilton is currently a seller's market, based on recent for-sale activity.
- What's the median sale price in Wilton?The median sale price in Wilton is $1.42M.
- What do residents say about Wilton?Residents describe Wilton, CT as easy to park in, quiet, and well-kept. Most residents say you need a car. See recently sold homes in Wilton, CT.
- Does 58 Pine Ridge Road have air conditioning?Yes, 58 Pine Ridge Road in Wilton, CT has air conditioning.
- Does 58 Pine Ridge Road have laundry facilities?Yes, 58 Pine Ridge Road in Wilton, CT has in-unit laundry.
Explore by feature - Pet Friendly
 NEW - 1 DAY AGOSPECIAL OFFERPET FRIENDLY
 SPECIAL OFFERPET FRIENDLY
 SPECIAL OFFERPET FRIENDLY
 PET FRIENDLY
 SPECIAL OFFERPET FRIENDLY
 PET FRIENDLY
 APPLY INSTANTLYPET FRIENDLY
 APPLY INSTANTLYPET FRIENDLY
 APPLY INSTANTLYPET FRIENDLY
 PET FRIENDLY
Explore by feature - Garage
- NEW - 1 DAY AGOSPECIAL OFFERPET FRIENDLY
- SPECIAL OFFERPET FRIENDLY
- PET FRIENDLY
- SPECIAL OFFERPET FRIENDLY
- APPLY INSTANTLYPET FRIENDLY
- PET FRIENDLY

 2.65 ACRES
 PET FRIENDLYFURNISHED
Explore by feature - Air Conditioning
- NEW - 1 DAY AGOSPECIAL OFFERPET FRIENDLY
- SPECIAL OFFERPET FRIENDLY
- SPECIAL OFFERPET FRIENDLY
- APPLY INSTANTLYPET FRIENDLY
- APPLY INSTANTLYPET FRIENDLY
 PET FRIENDLYFURNISHED
 APPLY INSTANTLY
- APPLY INSTANTLYPET FRIENDLY
 NEW - 1 DAY AGO
- PET FRIENDLY
Explore by feature - Pool
- NEW - 1 DAY AGOSPECIAL OFFERPET FRIENDLY
- SPECIAL OFFERPET FRIENDLY
- PET FRIENDLY
- SPECIAL OFFERPET FRIENDLY
- 2.65 ACRES
- PET FRIENDLYFURNISHED
Explore by feature - Washer/dryer
- NEW - 1 DAY AGOSPECIAL OFFERPET FRIENDLY
- SPECIAL OFFERPET FRIENDLY
- SPECIAL OFFERPET FRIENDLY
- APPLY INSTANTLYPET FRIENDLY
- APPLY INSTANTLYPET FRIENDLY

- APPLY INSTANTLY
- APPLY INSTANTLYPET FRIENDLY
 APPLY INSTANTLYPET FRIENDLY
- NEW - 1 DAY AGO
Apartments for Rent
- PET FRIENDLY
- NEW - 1 DAY AGOPET FRIENDLY
- PET FRIENDLY
- PET FRIENDLY
- PET FRIENDLY
- PET FRIENDLY
 PET FRIENDLY
- PET FRIENDLYFURNISHED
- APPLY INSTANTLY
 See more homes for rent inWilton
Off Market Homes Near 58 Pine Ridge Road
 SOLDAUG 25, 2026Berkshire Hathaway NE Prop.
 SOLDAUG 25, 2026William Raveis Real Estate
 SOLDAUG 24, 2026Higgins Group Bedford Square
 SOLDAUG 24, 2026Berkshire Hathaway NE Prop.
 SOLDAUG 20, 2026William Raveis Real Estate
 SOLDAUG 20, 2026Berkshire Hathaway NE Prop.
 SOLDAUG 19, 2026Douglas Elliman of Connecticut
 SOLDAUG 19, 2026Compass Connecticut, LLC
 See more homes for sale inWilton


Homes for sale near 58 Pine Ridge Road
 2.01 ACRESBerkshire Hathaway NE Prop.
 2.28 ACRESColdwell Banker Realty
 2 ACRESWilliam Raveis Real Estate
 2.83 ACRESWilliam Raveis Real Estate
- See more homes for sale inWilton


- Results are loading